Rare opportunity to own a peaceful double-lot retreat in the premier Desert Aire community! This beautifully maintained home features a functional open layout, brand-new appliances, and updated flooring throughout. Enjoy unmatched privacy with a permanent open space in front of the home that ensures your stunning sunrise and sunset views remain unobstructed. The expansive double lot offers a large shop and massive parking/storage area for all your boats, RVs, and toys, plus ample space for a future additional structure. Experience resort-style living with access to the clubhouse, gym, pool, golf course, boat launch, airfield, and miles of scenic trails.
Active
Listed by: Nick McLean Real Estate Group • Liz Stewart
Price cut: $2K (7/10)
$332,900
114 Yucca Place SW #482483, Mattawa, WA 99349
3beds
1,120sqft
Manufactured Home, Manufactured On Land
Built in 1988
0.44 Acres Lot
$331,200 Zestimate®
$297/sqft
$69/mo HOA
What's special
Large shopPeaceful double-lot retreatUpdated flooring throughoutBrand-new appliancesFunctional open layoutExpansive double lot
- --
- on Zillow
- 110
- views
- 6
- saves
Zillow last checked:
Listing updated:
Listed by:
Liz Stewart,
Nick McLean Real Estate Group
Source: NWMLS as distributed by MLS GRID,MLS#: 2471367
Facts & features
Interior
Bedrooms & bathrooms
- Bedrooms: 3
- Bathrooms: 2
- Full bathrooms: 1
- 3/4 bathrooms: 1
- Main level bathrooms: 2
- Main level bedrooms: 3
Primary bedroom
- Level: Main
Bedroom
- Level: Main
Bedroom
- Level: Main
Bathroom full
- Level: Main
Bathroom three quarter
- Level: Main
Dining room
- Level: Main
Entry hall
- Level: Main
Great room
- Level: Main
Kitchen with eating space
- Level: Main
Utility room
- Level: Main
Heating
- Forced Air, Electric
Cooling
- Forced Air
Appliances
- Included: Dishwasher, Dryer, Refrigerator, Stove(s)/Range(s), Washer, Dishwasher(s), Dryer(s), Refrigerator(s), Washer(s)
Features
- Bath Off Primary, Dining Room
- Flooring: Laminate
- Windows: Dbl Pane/Storm Window
- Basement: None
- Has fireplace: No
Interior area
- Total structure area: 1,120
- Total interior livable area: 1,120 sqft
Property
Parking
- Total spaces: 8
- Parking features: Detached Carport, RV Parking
- Carport spaces: 2
- Uncovered spaces: 6
Features
- Levels: One
- Stories: 1
- Entry location: Main
- Patio & porch: Bath Off Primary, Dbl Pane/Storm Window, Dining Room
- Has view: Yes
- View description: Mountain(s), Territorial
Lot
- Size: 0.44 Acres
- Features: Cul-De-Sac, Open Lot, Paved, Cable TV, Deck, High Speed Internet, Irrigation, Outbuildings, Patio, RV Parking, Shop
- Topography: Level
- Residential vegetation: Brush, Fruit Trees, Garden Space
Details
- Parcel number: 020535116
- Zoning description: Jurisdiction: County
- Special conditions: Standard
Construction
Type & style
- Home type: MobileManufactured
- Architectural style: Manuf-Double Wide
- Property subtype: Manufactured Home, Manufactured On Land
Materials
- Wood Products
- Foundation: Block
- Roof: Composition
Condition
- Year built: 1988
- Major remodel year: 1988
Utilities & green energy
- Electric: Company: Grant County PUD
- Sewer: Septic Tank, Company: Septic
- Water: Community, Company: Desert Aire HOA
Community & HOA
Community
- Features: Athletic Court, Boat Launch, CCRs, Clubhouse, Golf, Park, Playground, Trail(s)
- Security: Security Service
- Subdivision: Desert Aire
HOA
- Services included: Common Area Maintenance, Road Maintenance, Security
- HOA fee: $69 monthly
Location
- Region: Mattawa
Financial & listing details
- Price per square foot: $297/sqft
- Tax assessed value: $286,842
- Annual tax amount: $2,809
- Date on market: 2/6/2026
- Listing terms: Conventional,FHA,USDA Loan,VA Loan
- Inclusions: Dishwasher(s), Dryer(s), Refrigerator(s), Stove(s)/Range(s), Washer(s)
- Body type: Double Wide
Estimated market value
$331,200
$315,000 - $348,000
Not available
Price history
| Date | Event | Price |
|---|---|---|
| 7/10/2026 | Price change | $332,900-0.6%$297/sqft |
Source:  NWMLS as distributed by MLS GRID #2471367 Report a problem NWMLS as distributed by MLS GRID #2471367 Report a problem | ||
| 5/4/2026 | Price change | $334,900-4%$299/sqft |
Source: NWMLS as distributed by MLS GRID #2471367 Report a problem | ||
| 3/24/2026 | Price change | $349,000-5.4%$312/sqft |
Source: NWMLS as distributed by MLS GRID #2471367 Report a problem | ||
| 2/6/2026 | Listed for sale | $369,000$329/sqft |
Source: NWMLS as distributed by MLS GRID #2471367 Report a problem | ||
Public tax history
| Year | Property taxes | Tax assessment |
|---|---|---|
| 2024 | $2,809 +928.3% | $286,842 +599.7% |
| 2023 | $273 -4.6% | $40,994 -81.6% |
| 2022 | $286 | $222,410 +4.4% |
| 2021 | -- | $213,045 +21.6% |
| 2020 | $318 | $175,210 +42.8% |
| 2019 | $318 -6.5% | $122,700 -0.9% |
| 2018 | $340 -15.2% | $123,860 +5.5% |
| 2017 | $401 | $117,450 +1.4% |
| 2016 | $401 -7% | $115,800 +3.1% |
| 2013 | $431 | $112,345 +10.5% |
| 2011 | -- | $101,700 |
Find assessor info on the county website
Monthly payment
Climate risks
Neighborhood: Desert Aire
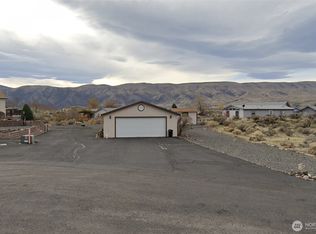
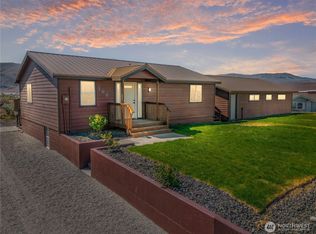
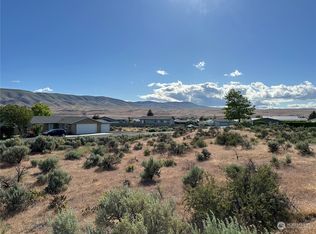

Similar homes
- $299,9002 bd2 ba1.1k sqft514 SW Autumn Loop, Mattawa, WA 99349Active
 MLS ID #2580104, Ashley Watkins. NWMLS as distributed by MLS GRID
 - $334,8003 bd2 ba1.2k sqftDesert Aire, Mattawa, WA 99349Active
 MLS ID #2531763, Dimitriy Snitko. NWMLS as distributed by MLS GRID
 - $399,0003 bd2 ba1.3k sqft894 Desert Aire DR SW, Mattawa, WA 99349Active
 MLS ID #2587908, Brayton Leach. NWMLS as distributed by MLS GRID
 - $375,0002 bd2 ba1k sqftDesert Aire, Mattawa, WA 99349Active
 MLS ID #2547525, Kendahl Sipes. NWMLS as distributed by MLS GRID
 - $339,0003 bd2 ba1.2k sqft405 Victoria St, Sunnyside, WA 98944New Construction
 MLS ID #295237, Miguel Orozco, EXP Realty, LLC Tri Cities. PACMLS as distributed by MLS GRID
 - $347,5003 bd2 ba1.3k sqft413 Victoria St, Sunnyside, WA 98944New ConstructionMLS ID #295236, Miguel Orozco, EXP Realty, LLC Tri Cities. PACMLS as distributed by MLS GRID
- $347,5003 bd2 ba1.3k sqft409 Victoria St, Sunnyside, WA 98944New ConstructionMLS ID #295235, Miguel Orozco, EXP Realty, LLC Tri Cities. PACMLS as distributed by MLS GRID
- $349,0003 bd2 ba1.2k sqft313 Hogan St, Sunnyside, WA 98944New ConstructionMLS ID #292251, Octavio Rodriguez, HomeSmart Elite Brokers. PACMLS as distributed by MLS GRID
- $385,0003 bd2 ba1.6k sqft213 Victoria St, Sunnyside, WA 98944New ConstructionMLS ID #292958, Maricruz Zaragoza, Imagine Realty ERA Powered. PACMLS as distributed by MLS GRID
