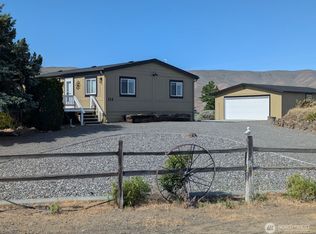
Welcome to 105 Edgewater Way SW in the sunny Desert Aire community along the Columbia River. This inviting 2-bedroom home features 2 full bathrooms and an open-concept living area that feels bright and comfortable for everyday living or weekend getaways. The kitchen and dining spaces flow easily to an enclosed back patio, creating a great indoor-outdoor area for relaxing or entertaining.For gardeners and hobbyists, the property is a true retreat with a greenhouse, raised garden beds, and an extra shed for tools and storage. The golf cart garage and covered RV parking with hook-up make it simple to enjoy Desert Aire’s golf course, river access, and nearby recreation. With low-maintenance living and excellent outdoor amenities, this home is ideal as a full-time residence, snowbird base, or vacation property in one of Eastern Washington’s favorite resort communities.
Active
Listed by: eXp Realty • Lori H Norton
$375,000
105 Edgewater Way SW, Mattawa, WA 99349
2beds
1,296sqft
Manufactured Home
Built in 1997
0.36 Acres Lot
$-- Zestimate®
$289/sqft
$55/mo HOA
What's special
Enclosed back patioGolf cart garageRaised garden beds
- 1 day |
- 92 |
- 6 |
Zillow last checked:
Listing updated:
Listed by:
Lori H Norton,
eXp Realty
Source: NWMLS as distributed by MLS GRID,MLS#: 2551723
Facts & features
Interior
Bedrooms & bathrooms
- Bedrooms: 2
- Bathrooms: 2
- Full bathrooms: 2
- Main level bathrooms: 2
- Main level bedrooms: 2
Primary bedroom
- Level: Main
Bedroom
- Level: Main
Bathroom full
- Level: Main
Bathroom full
- Level: Main
Bonus room
- Level: Main
Dining room
- Level: Main
Entry hall
- Level: Main
Kitchen with eating space
- Level: Main
Living room
- Level: Main
Utility room
- Level: Main
Heating
- Fireplace, Forced Air, Electric, Propane
Cooling
- Forced Air
Appliances
- Included: Dishwasher, Dryer, Microwave, Refrigerator, See Remarks, Stove(s)/Range(s), Washer, Dishwasher(s), Dryer(s), Microwave(s), Refrigerator(s), Washer(s), Water Heater: Electric, Water Heater Location: Hall Bathroom
Features
- Bath Off Primary, Ceiling Fan(s)
- Flooring: Ceramic Tile
- Windows: Dbl Pane/Storm Window
- Basement: None
- Number of fireplaces: 1
- Fireplace features: Gas, Main Level: 1, Fireplace
Interior area
- Total structure area: 1,296
- Total interior livable area: 1,296 sqft
Property
Parking
- Total spaces: 8
- Parking features: Detached Carport, Driveway, Detached Garage, Off Street, RV Parking
- Has garage: Yes
- Has carport: Yes
- Covered spaces: 4
- Uncovered spaces: 4
Features
- Levels: One
- Stories: 1
- Entry location: Main
- Patio & porch: Second Kitchen, Bath Off Primary, Ceiling Fan(s), Dbl Pane/Storm Window, Fireplace, Hot Tub/Spa, Jetted Tub, Vaulted Ceiling(s), Water Heater, Wet Bar, Wine/Beverage Refrigerator
- Pool features: Community
- Has spa: Yes
- Spa features: Indoor, Bath
- Has view: Yes
- View description: Mountain(s), River
- Has water view: Yes
- Water view: River
Lot
- Size: 0.36 Acres
- Features: Paved, Green House, Irrigation, Patio, Propane, RV Parking
- Topography: Level
- Residential vegetation: Fruit Trees, Garden Space
Details
- Parcel number: 021689085
- Special conditions: Standard
- Other equipment: Leased Equipment: No
Construction
Type & style
- Home type: MobileManufactured
- Architectural style: Manuf-Double Wide
- Property subtype: Manufactured Home
Materials
- Wood Products
- Roof: Metal
Condition
- Year built: 1997
- Major remodel year: 1997
Utilities & green energy
- Electric: Company: Grant Co
- Sewer: Septic Tank, Company: Septic
- Water: Community, Company: DA HOA
- Utilities for property: 509 Fiber
Community & HOA
Community
- Features: Athletic Court, Boat Launch, CCRs, Golf, Park, Playground
- Subdivision: Desert Aire
HOA
- Services included: Common Area Maintenance, Water
- HOA fee: $660 annually
- HOA phone: 509-932-4839
Location
- Region: Mattawa
Financial & listing details
- Price per square foot: $289/sqft
- Annual tax amount: $3,482
- Date on market: 7/7/2026
- Cumulative days on market: 3 days
- Listing terms: Conventional,FHA,USDA Loan,VA Loan
- Inclusions: Dishwasher(s), Dryer(s), Leased Equipment, Microwave(s), Refrigerator(s), See Remarks, Stove(s)/Range(s), Washer(s)
- Body type: Double Wide
Estimated market value
Not available
Estimated sales range
Not available
Not available
Price history
| Date | Event | Price |
|---|---|---|
| 7/9/2026 | Listed for sale | $375,000$289/sqft |
Source:  NWMLS as distributed by MLS GRID #2551723 Report a problem NWMLS as distributed by MLS GRID #2551723 Report a problem | ||
Public tax history
Tax history is unavailable.
Monthly payment
Estimated monthly payment$1,822
All calculations are estimates and provided by Zillow, Inc. for informational purposes only. Actual amounts may vary.
HOA fees may include property taxes on listings classified as Co-Ops. Contact the listing agent and/or owner for fee details.
Mortgage interest rates are dependent on a number of factors, including credit score, down payment, and repayment length. Interest rate data provided by Zillow Group Marketplace, Inc. as of 1/1/1970 from various mortgage lenders with which we have lead or other similar arrangements; the Estimated Payment is an average of those rates.
See how much you could borrow to make a competitive offer.
Climate risks
Neighborhood: Desert Aire
Nearby schools
GreatSchools rating
- NAMattawa Elementary SchoolGrades: KDistance: 4 mi
- 4/10Wahluke Junior High SchoolGrades: 6-8Distance: 4.5 mi
- 3/10Wahluke High SchoolGrades: 9-12Distance: 4.5 mi
Schools provided by the listing agent
- Elementary: Mattawa Elem
- Middle: Wahluke Junior High
- High: Wahluke High
Source: NWMLS as distributed by MLS GRID. This data may not be complete. We recommend contacting the local school district to confirm school assignments for this home.

A local agent can set up tours, give advice and negotiate with sellers.


- Washington
- Grant County
- Mattawa
- 99349
- Desert Aire
- 105 Edgewater Way SW
Nearby cities
Nearby neighborhoods
Nearby zip codes
Other Mattawa Topics
