Warm desert living meets expansive golf course & mountain views in this beautifully maintained daylight basement home in Desert Aire. With 3 bedrooms, 1.75 baths, & over 2,600 SF, this home offers an inviting layout designed for both relaxing and entertaining. The bright main living area features vaulted wood ceilings, oversized windows,& natural lighting, while the open-concept kitchen includes ample cabinetry, bar seating, and seamless flow into the dining room. French doors lead to spacious deck areas perfect for enjoying sunrise coffee or evening sunsets overlooking the surrounding landscape. Downstairs offers flexible living space with a large bonus room, additional bedroom, & private access potential ideal for guests, hobbies, or multi-generational living. Outside, enjoy mature landscaping, fruit trees, garden space, underground sprinklers, generous parking, & covered parking area. Tucked on a quiet cul-de-sac near the golf course, this property captures the best of Central Washington living with comfort, privacy, and stunning territorial views. Located in the Desert Aire community along the Columbia River, residents enjoy access to a private beach, boat launch, golf course, walking trails, park spaces, athletic courts, clubhouse, and nearby recreation including boating, fishing, hiking, and off-road adventures. Desert Aire is known for its sunshine, relaxed resort atmosphere, & easy access to Crescent Bar, wineries, and outdoor recreation year-round.
Active
Listed by: Keller Williams Realty • Kendahl Sipes
Price cut: $50K (7/24)
$549,900
407 Summer Place S, Mattawa, WA 99349
3beds
2,688sqft
Single Family Residence
Built in 1980
9,108 Square Feet Lot
$536,800 Zestimate®
$205/sqft
$53/mo HOA
What's special
Fruit treesGarden spaceOpen-concept kitchenMature landscapingNatural lightingLarge bonus roomStunning territorial views
- --
- on Zillow
- 73
- views
- 4
- saves
Zillow last checked:
Listing updated:
Listed by:
Kendahl Sipes,
Keller Williams Realty,
Joshua Seanard,
Keller Williams Realty
Source: NWMLS as distributed by MLS GRID,MLS#: 2527008
Facts & features
Interior
Bedrooms & bathrooms
- Bedrooms: 3
- Bathrooms: 2
- Full bathrooms: 1
- 3/4 bathrooms: 1
- Main level bathrooms: 1
- Main level bedrooms: 2
Primary bedroom
- Level: Main
Bedroom
- Level: Lower
Bedroom
- Level: Main
Bathroom full
- Level: Main
Bathroom three quarter
- Level: Lower
Bonus room
- Level: Lower
Den office
- Level: Lower
Dining room
- Level: Main
Entry hall
- Level: Main
Kitchen with eating space
- Level: Main
Living room
- Level: Main
Utility room
- Level: Lower
Heating
- Baseboard, Wall Furnace, Electric
Cooling
- Has cooling: Yes
Appliances
- Included: Dishwasher, Dryer, Microwave, Refrigerator, Stove(s)/Range(s), Washer, Dishwasher(s), Dryer(s), Microwave(s), Refrigerator(s), Washer(s), Water Heater: Electric
Features
- Ceiling Fan(s)
- Windows: Dbl Pane/Storm Window
- Basement: Daylight,Finished
- Has fireplace: No
Interior area
- Total structure area: 2,688
- Total interior livable area: 2,688 sqft
Video & virtual tour
Property
Parking
- Total spaces: 2
- Parking features: Attached Carport, Driveway, Off Street
- Has carport: Yes
- Covered spaces: 2
Features
- Levels: One
- Stories: 1
- Entry location: Main
- Patio & porch: Ceiling Fan(s), Dbl Pane/Storm Window, Water Heater
- Has view: Yes
- View description: Golf Course, Mountain(s), River, See Remarks, Territorial
- Has water view: Yes
- Water view: River
Lot
- Size: 9,108 Square Feet
- Features: Cul-De-Sac, Dead End Street, Paved, Deck, Fenced-Partially, Sprinkler System
- Topography: Partial Slope
- Residential vegetation: Fruit Trees, Garden Space
Details
- Parcel number: 020647000
- Zoning description: Jurisdiction: County
- Special conditions: Standard
Construction
Type & style
- Home type: SingleFamily
- Architectural style: Craftsman,1 Story w/Bsmnt.
- Property subtype: Single Family Residence
Materials
- Wood Siding, Wood Products
- Foundation: Poured Concrete
- Roof: Composition
Condition
- Year built: 1980
- Major remodel year: 1980
Utilities & green energy
- Electric: Company: Grant County PUD
- Sewer: Septic Tank, Company: Septic
- Water: Community, Company: DA HOA
Community & HOA
Community
- Features: Athletic Court, Boat Launch, CCRs, Clubhouse, Golf, Park, Playground, Trail(s)
- Subdivision: Desert Aire
HOA
- Services included: Common Area Maintenance, Road Maintenance, See Remarks
- HOA fee: $53 monthly
- HOA phone: 509-932-4840
Location
- Region: Mattawa
Financial & listing details
- Price per square foot: $205/sqft
- Tax assessed value: $358,441
- Annual tax amount: $3,505
- Date on market: 5/22/2026
- Listing terms: Conventional,FHA,USDA Loan,VA Loan
- Inclusions: Dishwasher(s), Dryer(s), Microwave(s), Refrigerator(s), Stove(s)/Range(s), Washer(s)
Estimated market value
$536,800
$510,000 - $564,000
$2,129/mo
Price history
| Date | Event | Price |
|---|---|---|
| 7/24/2026 | Price change | $549,900-8.3%$205/sqft |
Source:  NWMLS as distributed by MLS GRID #2527008 Report a problem NWMLS as distributed by MLS GRID #2527008 Report a problem | ||
| 5/22/2026 | Listed for sale | $599,900$223/sqft |
Source: NWMLS as distributed by MLS GRID #2527008 Report a problem | ||
Public tax history
| Year | Property taxes | Tax assessment |
|---|---|---|
| 2024 | $3,505 +10% | $358,441 +8% |
| 2023 | $3,187 -9% | $332,037 -5.5% |
| 2022 | $3,501 +19.7% | $351,290 +29% |
| 2021 | $2,925 -0.7% | $272,235 +2.6% |
| 2020 | $2,945 | $265,240 +51.9% |
| 2019 | $2,945 +27.1% | $174,580 -12.7% |
| 2018 | $2,317 -9.6% | $199,910 +13.2% |
| 2017 | $2,562 | $176,675 -16% |
| 2016 | $2,562 +1.6% | $210,325 -1.9% |
| 2013 | $2,521 | $214,405 -14.1% |
| 2011 | -- | $249,640 +50% |
| 2010 | $2,243 +0.9% | $166,425 |
| 2009 | $2,223 -2.2% | $166,425 |
| 2007 | $2,272 | $166,425 |
Find assessor info on the county website
Monthly payment
Est. payment
Payment breakdown
Explore the cost of this home by adjusting the details. Changes won't be saved.Climate risks
Neighborhood: Desert Aire
Nearby schools
Schools provided by the listing agent
- Elementary: Mattawa Elem
- Middle: Wahluke Junior High
- High: Wahluke High
Source: NWMLS as distributed by MLS GRID. This data may not be complete. We recommend contacting the local school district to confirm school assignments for this home.

Similar homes
- $549,9504 bd3 ba2.1k sqftDesert Aire, Mattawa, WA 99349Active
 MLS ID #2504559, Rick Moore. NWMLS as distributed by MLS GRID
 - $468,0003 bd2 ba1.4k sqftDesert Aire, Mattawa, WA 99349Active
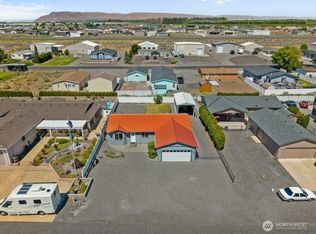 MLS ID #2544659, Kendahl Sipes. NWMLS as distributed by MLS GRID
 - $472,5003 bd2 ba1.8k sqftDesert Aire, Mattawa, WA 99349Active
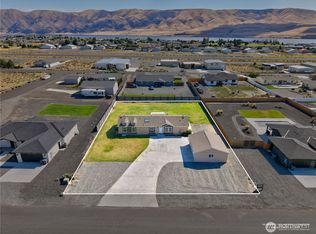 MLS ID #2548518, Kendahl Sipes. NWMLS as distributed by MLS GRID
 - $679,9003 bd3 ba1.9k sqftDesert Aire, Mattawa, WA 99349Active
 MLS ID #2500159, Kendahl Sipes. NWMLS as distributed by MLS GRID
 - $634,9501 bd1 ba1.6k sqft507B Clubhouse Way SW, Mattawa, WA 99349For Sale
 MLS ID #295278, Leticia Torres, Berkshire Hathaway Hm Serv Central WA Real Estate. PACMLS as distributed by MLS GRID
