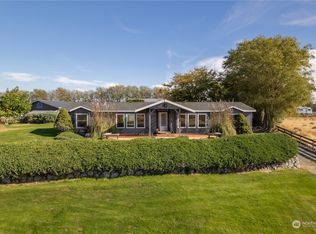

New roof just installed on Garage and front of home!!! Experience peaceful country living with breathtaking, unobstructed views of the Columbia River from this beautiful property in the Cox Landing community. Situated on 2 acres, this 2,076 sq ft Craftsman-style home offers 3 bedrooms and 2.5 bathrooms with a spacious, comfortable layout designed for everyday living and entertaining. The home features vaulted ceilings, a dining area, kitchen with eating space, and a primary suite with private bath and walk-in closet. Recent updates include a brand-new HVAC system and newly updated kitchen flooring, adding comfort and value. The property truly shines with its incredible shop—an impressive 48’ x 62’ detached garage/workshop with 18’ ceilings and a massive second-floor space offering approximately 1,152 sq ft of unfinished potential for future living quarters, office, or storage. Plenty of room for projects, RVs, boats, and all your recreational toys. Enjoy the tranquility of a rural setting with miles of walking trails just across the street, fruit trees and garden space, partial fencing, patio area, and ample parking. With sweeping river, mountain, and territorial views, this rare property combines space, functionality, and scenery—perfect for those seeking privacy, shop space, and the beauty of Eastern Washington living.
Contingent
Listed by: Keller Williams Realty • Kendahl Sipes
$799,900
26619 Road U SW, Mattawa, WA 99349
3beds
2,076sqft
Single Family Residence
Built in 1994
2 Acres Lot
$773,900 Zestimate®
$385/sqft
$-- HOA
What's special
Patio areaAmple parkingKitchen with eating spaceNewly updated kitchen flooringBrand-new hvac systemDining areaVaulted ceilings
- --
- on Zillow
- 146
- views
- 2
- saves
Zillow last checked:
Listing updated:
Listed by:
Kendahl Sipes,
Keller Williams Realty,
Joshua Seanard,
Keller Williams Realty
Source: NWMLS as distributed by MLS GRID,MLS#: 2486707
Facts & features
Interior
Bedrooms & bathrooms
- Bedrooms: 3
- Bathrooms: 3
- Full bathrooms: 2
- 1/2 bathrooms: 1
- Main level bathrooms: 3
- Main level bedrooms: 3
Primary bedroom
- Level: Main
Bedroom
- Level: Main
Bedroom
- Level: Main
Bathroom full
- Level: Main
Bathroom full
- Level: Main
Other
- Level: Main
Dining room
- Level: Main
Entry hall
- Level: Main
Family room
- Level: Main
Kitchen with eating space
- Level: Main
Living room
- Level: Main
Utility room
- Level: Main
Heating
- Forced Air, Heat Pump, Electric
Cooling
- Heat Pump
Appliances
- Included: Dishwasher, Microwave, Refrigerator, Stove(s)/Range(s), Dishwasher(s), Microwave(s), Refrigerator(s), Water Heater: Electric
Features
- Bath Off Primary, Ceiling Fan(s), Dining Room, High Tech Cabling
- Flooring: Laminate, Vinyl, Carpet
- Windows: Dbl Pane/Storm Window
- Basement: None
- Has fireplace: No
Interior area
- Total structure area: 2,076
- Total interior livable area: 2,076 sqft
Video & virtual tour
Property
Parking
- Total spaces: 25
- Parking features: Driveway, Attached Garage, Detached Garage, Off Street, RV Parking
- Has attached garage: Yes
- Covered spaces: 25
Features
- Levels: One
- Stories: 1
- Entry location: Main
- Patio & porch: Bath Off Primary, Ceiling Fan(s), Dbl Pane/Storm Window, Dining Room, High Tech Cabling, Vaulted Ceiling(s), Walk-In Closet(s), Water Heater
- Has spa: Yes
- Has view: Yes
- View description: Mountain(s), River, See Remarks, Territorial
- Has water view: Yes
- Water view: River
Lot
- Size: 2 Acres
- Features: Dead End Street, Paved, Fenced-Partially, Hot Tub/Spa, Outbuildings, Patio, RV Parking, Shop, Sprinkler System
- Topography: Level
- Residential vegetation: Fruit Trees, Garden Space
Details
- Parcel number: 020025224
- Zoning description: Jurisdiction: County
- Special conditions: Standard
Construction
Type & style
- Home type: SingleFamily
- Architectural style: Craftsman,1 Story
- Property subtype: Single Family Residence
Materials
- Brick, Wood Siding, Wood Products
- Foundation: Poured Concrete
- Roof: Composition
Condition
- Good
- Year built: 1994
- Major remodel year: 1994
Utilities & green energy
- Electric: Company: Grant County PUD
- Sewer: Septic Tank, Company: Septic
- Water: Individual Well, Company: Well
Community & HOA
Community
- Subdivision: Mattawa
Location
- Region: Mattawa
Financial & listing details
- Price per square foot: $385/sqft
- Tax assessed value: $524,918
- Annual tax amount: $5,124
- Date on market: 3/12/2026
- Listing terms: Conventional
- Inclusions: Dishwasher(s), Microwave(s), Refrigerator(s), Stove(s)/Range(s)
Estimated market value
$773,900
$735,000 - $813,000
$2,442/mo
Price history
| Date | Event | Price |
|---|---|---|
| 4/14/2026 | Price change | $799,900-2.4%$385/sqft |
Source:  NWMLS as distributed by MLS GRID #2486707 Report a problem NWMLS as distributed by MLS GRID #2486707 Report a problem | ||
| 3/12/2026 | Listed for sale | $819,900+92.9%$395/sqft |
Source: NWMLS as distributed by MLS GRID #2486707 Report a problem | ||
| 4/18/2019 | Sold | $425,000$205/sqft |
Source: Public Record Report a problem | ||
Public tax history
| Year | Property taxes | Tax assessment |
|---|---|---|
| 2024 | $5,124 +18.4% | $524,918 +16.2% |
| 2023 | $4,327 +25.4% | $451,543 +30.4% |
| 2022 | $3,451 -3.9% | $346,250 +3.4% |
| 2021 | $3,593 -11.7% | $334,755 -8.7% |
| 2020 | $4,067 | $366,795 +127.9% |
| 2019 | $4,067 +61.1% | $160,960 -3.1% |
| 2018 | $2,525 +18.5% | $166,095 -23.3% |
| 2017 | $2,131 | $216,550 +4.2% |
| 2016 | $2,131 -14.5% | $207,880 +1.1% |
| 2013 | $2,492 | $205,550 -15.2% |
| 2011 | -- | $242,485 |
Find assessor info on the county website
Monthly payment
Est. payment
Payment breakdown
Explore the cost of this home by adjusting the details. Changes won't be saved.Climate risks
Neighborhood: Desert Aire
Nearby schools
Schools provided by the listing agent
- Elementary: Mattawa Elem
- Middle: Wahluke Junior High
- High: Wahluke High
Source: NWMLS as distributed by MLS GRID. This data may not be complete. We recommend contacting the local school district to confirm school assignments for this home.
Similar homes
- $679,9003 bd3 ba1.9k sqftDesert Aire, Mattawa, WA 99349Active
 MLS ID #2500159, Kendahl Sipes. NWMLS as distributed by MLS GRID
 - $799,0003 bd2 ba1.9k sqftDesert Aire No 9 Phase 5 & 6, Mattawa, WA 99349Active
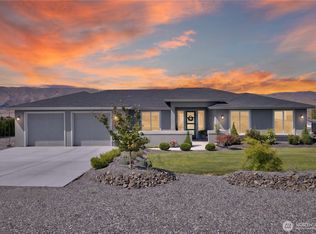 MLS ID #2545906, Melinda Skogerson. NWMLS as distributed by MLS GRID
 - $799,0004 bd3 ba2.4k sqftDesert Aire, Mattawa, WA 99349Active
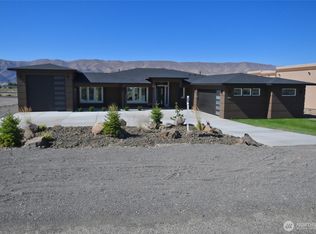 MLS ID #2558175, Melinda Skogerson. NWMLS as distributed by MLS GRID
 - $899,9003 bd4 ba2.2k sqftDesert Aire, Mattawa, WA 99349Active
 MLS ID #2484200, Kendahl Sipes. NWMLS as distributed by MLS GRID
 - $634,9501 bd1 ba1.6k sqft507B Clubhouse Way SW, Mattawa, WA 99349For Sale
 MLS ID #295278, Leticia Torres, Berkshire Hathaway Hm Serv Central WA Real Estate. PACMLS as distributed by MLS GRID
 - $850,0003 bd3 ba2.7k sqft149190 State Route 24, Sunnyside, WA 98944For Sale
 MLS ID #26-1527, Rick Lyon, Berkshire Hathaway HomeServices Central Washington Real Estate. Yakima
