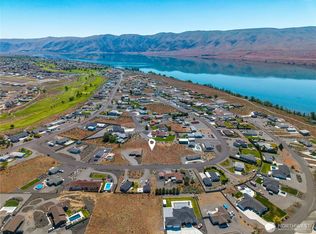
Welcome to your Desert Air oasis. This stunning 3 Bedroom 3 Bath home sits on 2/3rds of an acre of pure paradise full of sophisticated living space. The interior boasts a gourmet kitchen that is both beautiful and highly functional, it features a professional gas range, a sprawling island, luxurious quartz countertops, floating shelves, great pantry and a charming farmhouse sink. The showstopping feature of this home is the breathtaking panoramic view stretching from east to west and visible from the home and pool area. Whether you are enjoying your morning coffee or entertaining guests, the sweeping mountain vistas greet you at every turn through the expansive windows ...a living work of art that never gets old. The luxurious master suite is a true retreat. Unwind in the spa-inspired bathroom, complete with a deep soaking tub, a large walk-in shower, and elegant finishes throughout. An adjacent flex space serves beautifully as an artist’s studio or private office, and can also be incorporated into the master closet for those who dream of a boutique-worthy wardrobe space. Upstairs, two additional bedrooms offer stunning views and two walk-in closets plus abundant storage. Outside, a sparkling resort-style pool and private back deck invite relaxation and entertaining. The property also features a 2 car garage w/shop area and a beautifully designed motor home carport. The Lot offers tremendous parking for guests or toys or expansion. This is more than a home...is a lifestyle!
Sold
Listed by: R1 Washington • Melinda Skogerson
Bought with: eXp Realty
$950,000
714 Sunset Boulevard SW, Mattawa, WA 99349
3beds
2,561sqft
Single Family Residence
Built in 2018
0.68 Acres Lot
$946,300 Zestimate®
$371/sqft
$2,855 Estimated rent
Home value
$946,300
$814,000 - $1.10M
$2,855/mo
Zestimate® history
Owner options
List your home for rent
$2,855/mo
Rent Zestimate®
Find your next renter with Zillow Rental Manager. Plus, with online applications, you can quickly screen prospective tenants – for free.
$2,855/mo
Rent Zestimate®
Refinance and save
$6,358/mo
Est. payment
Refinancing to a lower rate could help reduce your monthly payments and save thousands over the life of the loan.
$6,358/mo
Est. payment
Explore your selling options
Work with a Zillow partner agent
Leverage their expertise and Zillow's premium Showcase listings to get your home seen by more buyers.
Get startedList with your own agent
Get your home in front of millions of buyers by listing it on Zillow.
Learn how to do itSell it yourself
Take full control of how buyers see your home on Zillow by listing For Sale by Owner (FSBO).
List your homeWhat's special
Sparkling resort-style poolElegant finishes throughoutGourmet kitchenLuxurious quartz countertopsCharming farmhouse sinkSprawling islandPrivate back deck
Zillow last checked:
Listing updated:
Listed by:
Melinda Skogerson,
R1 Washington,
Rick Moore,
R1 Washington
Bought with:
Lori H Norton, 108331
eXp Realty
Source: NWMLS as distributed by MLS GRID,MLS#: 2489787
Facts & features
Interior
Bedrooms & bathrooms
- Bedrooms: 3
- Bathrooms: 3
- Full bathrooms: 1
- 3/4 bathrooms: 1
- 1/2 bathrooms: 1
- Main level bathrooms: 2
- Main level bedrooms: 1
Primary bedroom
- Level: Main
Bedroom
- Level: Second
Bedroom
- Level: Second
Bathroom full
- Level: Main
Bathroom three quarter
- Level: Second
Other
- Level: Main
Den office
- Level: Main
Dining room
- Level: Main
Entry hall
- Level: Main
Great room
- Level: Main
Kitchen with eating space
- Level: Main
Living room
- Level: Main
Utility room
- Level: Main
Heating
- Fireplace, Forced Air, Electric, Propane
Cooling
- Heat Pump
Appliances
- Included: Dishwasher, Disposal, Dryer, Microwave, Refrigerator, Stove(s)/Range(s), Washer, Dishwasher(s), Dryer(s), Garbage Disposal, Microwave(s), Refrigerator(s), Washer(s), Water Heater: Fast Recovery, Water Heater Location: Laundry
Features
- Bath Off Primary, Ceiling Fan(s), Dining Room, High Tech Cabling
- Flooring: Ceramic Tile, Laminate, Carpet
- Windows: Dbl Pane/Storm Window
- Basement: None
- Number of fireplaces: 1
- Fireplace features: Gas, Main Level: 1, Fireplace
Interior area
- Total structure area: 2,561
- Total interior livable area: 2,561 sqft
Property
Parking
- Total spaces: 3
- Parking features: Attached Garage, RV Parking
- Has attached garage: Yes
- Covered spaces: 3
Features
- Levels: One
- Stories: 1
- Entry location: Main
- Patio & porch: Bath Off Primary, Ceiling Fan(s), Dbl Pane/Storm Window, Dining Room, Fireplace, High Tech Cabling, Sprinkler System, Vaulted Ceiling(s), Walk-In Closet(s), Water Heater
- Pool features: In Ground, In-Ground
- Has view: Yes
- View description: Lake, Mountain(s)
- Has water view: Yes
- Water view: Lake
Lot
- Size: 0.68 Acres
- Dimensions: 152 x 207 x 170 x 91 x 81
- Features: Open Lot, Paved, Deck, High Speed Internet, Patio, RV Parking, Sprinkler System
- Topography: Partial Slope,Terraces
- Residential vegetation: Fruit Trees, Garden Space
Details
- Parcel number: 021688019
- Zoning: R1
- Zoning description: Jurisdiction: County
- Special conditions: Standard
- Other equipment: Leased Equipment: None
Construction
Type & style
- Home type: SingleFamily
- Architectural style: Contemporary,1 Story
- Property subtype: Single Family Residence
Materials
- Stone, Wood Siding
- Foundation: Poured Concrete
- Roof: Composition
Condition
- Year built: 2018
- Major remodel year: 2018
Details
- Builder name: TRITON CONSTRUCTION
Utilities & green energy
- Electric: Company: Grant County PUD
- Sewer: Septic Tank
- Water: Community, Company: Desert Aire Owners Association
- Utilities for property: I-Fiber
Community & HOA
Community
- Features: Athletic Court, Boat Launch, CCRs, Clubhouse, Golf, Park, Playground, Trail(s)
- Subdivision: Mattawa
HOA
- Services included: Common Area Maintenance
- HOA fee: $65 monthly
- HOA phone: 509-932-4839
Location
- Region: Mattawa
Financial & listing details
- Price per square foot: $371/sqft
- Annual tax amount: $4,968
- Date on market: 3/14/2026
- Listing terms: Conventional
- Inclusions: Dishwasher(s), Dryer(s), Garbage Disposal, Leased Equipment, Microwave(s), Refrigerator(s), Stove(s)/Range(s), Washer(s)
Price history
| Date | Event | Price |
|---|---|---|
| 6/5/2026 | Sold | $950,000-5%$371/sqft |
Source:  NWMLS as distributed by MLS GRID #2489787 Report a problem NWMLS as distributed by MLS GRID #2489787 Report a problem | ||
| 5/14/2026 | Pending sale | $999,999$390/sqft |
Source: NWMLS as distributed by MLS GRID #2489787 Report a problem | ||
| 3/14/2026 | Listed for sale | $999,999$390/sqft |
Source: NWMLS as distributed by MLS GRID #2489787 Report a problem | ||
Public tax history
Tax history is unavailable.
Neighborhood: Desert Aire
Nearby homes
- $679,9003 bd3 ba1.9k sqft713 Sunset Blvd SW, Mattawa, WA 99349For Sale

- $160,0000.53 acres711 Sunset Blvd SW, Mattawa, WA 99349Lot/Land
- $--0.68 acres714 Sunset Blvd N, Mattawa, WA 99349Off Market
- $410,0004 bd2 ba1.7k sqft724 Lakeside Way N, Mattawa, WA 99349Off Market
- $498,9003 bd2 ba1.9k sqft720 Lakeside Way SW, Mattawa, WA 99349Off Market
- $402,5003 bd2 ba1.4k sqft708 Sunset Blvd N, Mattawa, WA 99349Off Market
- $464,6003 bd2 ba1.5k sqft884 Desert Aire Dr, Mattawa, WA 99349Off Market
- $490,7003 bd2 ba2.2k sqft617 Sunset Blvd N, Mattawa, WA 99349Off Market
Nearby schools
GreatSchools rating
- NAMattawa Elementary SchoolGrades: KDistance: 3.2 mi
- 4/10Wahluke Junior High SchoolGrades: 6-8Distance: 3.7 mi
- 3/10Wahluke High SchoolGrades: 9-12Distance: 3.7 mi
Schools provided by the listing agent
- Middle: Wahluke Junior High
- High: Wahluke High
Source: NWMLS as distributed by MLS GRID. This data may not be complete. We recommend contacting the local school district to confirm school assignments for this home.


Get pre-qualified for a loan
At Zillow Home Loans, we can pre-qualify you in as little as 5 minutes with no impact to your credit score.An equal housing lender. NMLS #10287.
- Washington
- Grant County
- Mattawa
- 99349
- Desert Aire
- 714 Sunset Boulevard SW
