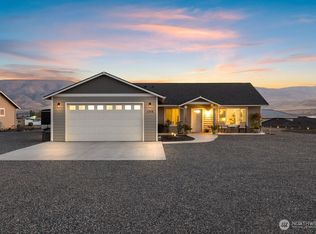
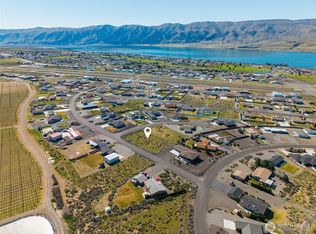

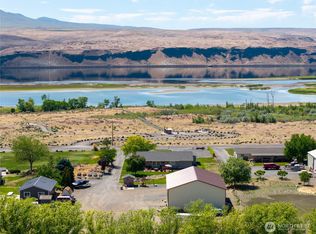
Perched at the top of Moon River is a gorgeous, immaculate, custom built 3 bedroom rambler. Located on a private corner lot this home has a 180 degree of landscape views that include the mountains, lake, air strip and golf course. Everything flows from the spacious great room with its electric fireplace to the gourmet kitchen and dining area. The huge center island, dedicated library, walk in pantry with built-in cabinetry and computer space extenuate easy living. Covered patios front and back are surrounded by manicured lawns, beautifully curated landscaping just waiting for a pool and/or pickleball court. A slightly lower flat level perfect for a hidden garden or extra play area. The 3 car garage features full storage built ins and a garage door in back for easy access. Sellers didn't leave out a design element...its all there for you to enjoy. This home has the perfect setting for fireworks and fun and the furniture is available to purchase.
Active
Listed by: R1 Washington • Melinda Skogerson
$799,000
201 Clayton Place SW, Mattawa, WA 99349
3beds
1,946sqft
Single Family Residence
Built in 2021
0.5 Acres Lot
$772,900 Zestimate®
$411/sqft
$65/mo HOA
What's special
Gourmet kitchenHuge center islandManicured lawnsBeautifully curated landscapingDedicated libraryPrivate corner lotDining area
- --
- on Zillow
- 94
- views
- 3
- saves
Zillow last checked:
Listing updated:
Listed by:
Melinda Skogerson,
R1 Washington,
Rick Moore,
R1 Washington
Source: NWMLS as distributed by MLS GRID,MLS#: 2545906
Facts & features
Interior
Bedrooms & bathrooms
- Bedrooms: 3
- Bathrooms: 2
- Full bathrooms: 1
- 3/4 bathrooms: 1
- Main level bathrooms: 2
- Main level bedrooms: 3
Primary bedroom
- Level: Main
Bedroom
- Level: Main
Bedroom
- Level: Main
Bathroom full
- Level: Main
Bathroom three quarter
- Level: Main
Den office
- Level: Main
Dining room
- Level: Main
Entry hall
- Level: Main
Great room
- Level: Main
Kitchen with eating space
- Level: Main
Utility room
- Level: Main
Heating
- Fireplace, Forced Air, Heat Pump, Electric
Cooling
- Has cooling: Yes
Appliances
- Included: Dishwasher, Dryer, Microwave, Refrigerator, Stove(s)/Range(s), Washer, Dishwasher(s), Dryer(s), Microwave(s), Refrigerator(s), Washer(s), Water Heater: Electric, Water Heater Location: Garage
Features
- Bath Off Primary, Ceiling Fan(s), Dining Room, High Tech Cabling, Pantry
- Flooring: Vinyl Plank, Carpet
- Doors: French Doors
- Windows: Dbl Pane/Storm Window
- Basement: None
- Number of fireplaces: 1
- Fireplace features: Electric, Main Level: 1, Fireplace
Interior area
- Total structure area: 1,946
- Total interior livable area: 1,946 sqft
Video & virtual tour
Property
Parking
- Total spaces: 5
- Parking features: Attached Garage, RV Parking
- Has attached garage: Yes
- Covered spaces: 3
- Uncovered spaces: 2
Accessibility
- Accessibility features: Accessible Approach with Ramp, Accessible Bath, Accessible Bedroom, Accessible Central Living Area, Accessible Entrance, Accessible Kitchen, Accessible Utility
Features
- Levels: One
- Stories: 1
- Entry location: Main
- Patio & porch: Bath Off Primary, Ceiling Fan(s), Dbl Pane/Storm Window, Dining Room, Fireplace, French Doors, High Tech Cabling, Pantry, Sprinkler System, Vaulted Ceiling(s), Walk-In Closet(s), Water Heater, Wine/Beverage Refrigerator
- Pool features: Community
- Has view: Yes
- View description: Lake, Mountain(s), See Remarks
- Has water view: Yes
- Water view: Lake
Lot
- Size: 0.5 Acres
- Dimensions: 107 x 161 x 119 x 145
- Features: Corner Lot, Cul-De-Sac, Open Lot, Paved, Cable TV, High Speed Internet, Patio, Propane, RV Parking, Shop, Sprinkler System
- Topography: Level,Terraces
- Residential vegetation: Garden Space
Details
- Parcel number: 021688451
- Zoning: R1
- Zoning description: Jurisdiction: County
- Special conditions: Standard
- Other equipment: Leased Equipment: Propane Tank
Construction
Type & style
- Home type: SingleFamily
- Architectural style: Contemporary,1 Story
- Property subtype: Single Family Residence
Materials
- Stucco, Wood Siding
- Foundation: Poured Concrete
- Roof: Composition
Condition
- Very Good
- Year built: 2021
- Major remodel year: 2021
Details
- Builder name: Triton
Utilities & green energy
- Electric: Company: Grant County Power
- Sewer: Septic Tank, Company: Septic
- Water: Community, Shared Well, Company: Desert Aire Owners Association
- Utilities for property: Just Ask Jimmy
Community & HOA
Community
- Features: Athletic Court, Boat Launch, CCRs, Clubhouse, Golf, Park, Playground, Trail(s)
- Subdivision: Desert Aire
HOA
- HOA fee: $65 monthly
- HOA phone: 509-932-4839
Location
- Region: Mattawa
Financial & listing details
- Price per square foot: $411/sqft
- Tax assessed value: $551,958
- Annual tax amount: $2,103
- Date on market: 7/1/2026
- Listing terms: Conventional
- Inclusions: Dishwasher(s), Dryer(s), Leased Equipment, Microwave(s), Refrigerator(s), Stove(s)/Range(s), Washer(s)
Estimated market value
$772,900
$734,000 - $812,000
$2,540/mo
Price history
| Date | Event | Price |
|---|---|---|
| 7/1/2026 | Listed for sale | $799,000+1675.6%$411/sqft |
Source:  NWMLS as distributed by MLS GRID #2545906 Report a problem NWMLS as distributed by MLS GRID #2545906 Report a problem | ||
| 2/12/2018 | Sold | $45,000$23/sqft |
Source: Public Record Report a problem | ||
Public tax history
| Year | Property taxes | Tax assessment |
|---|---|---|
| 2024 | $2,147 +2.1% | $330,520 |
| 2023 | $2,103 -36.2% | $330,520 |
| 2022 | $3,295 +436.5% | $330,520 +492.9% |
| 2021 | $614 -2.6% | $55,750 |
| 2020 | $631 | $55,750 +85.8% |
| 2019 | $631 +71.7% | $30,000 |
| 2018 | $367 -7.5% | $30,000 |
| 2017 | $397 | $30,000 |
| 2016 | $397 +7.9% | $30,000 -33.3% |
| 2013 | $368 | $45,000 -11.8% |
| 2011 | -- | $51,000 |
Find assessor info on the county website
Monthly payment
Est. payment
Payment breakdown
Explore the cost of this home by adjusting the details. Changes won't be saved.Climate risks
Neighborhood: Desert Aire
Nearby schools
Schools provided by the listing agent
- Middle: Wahluke Junior High
Source: NWMLS as distributed by MLS GRID. This data may not be complete. We recommend contacting the local school district to confirm school assignments for this home.

Similar homes

- $799,0004 bd3 ba2.4k sqftDesert Aire, Mattawa, WA 99349Active
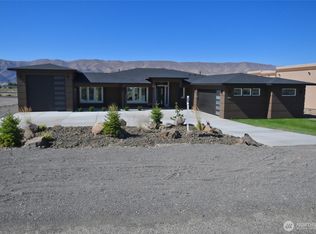 MLS ID #2558175, Melinda Skogerson. NWMLS as distributed by MLS GRID
 - $899,9003 bd4 ba2.2k sqftDesert Aire, Mattawa, WA 99349Active
 MLS ID #2484200, Kendahl Sipes. NWMLS as distributed by MLS GRID
 - $799,9003 bd3 ba2k sqftCoxs Landing, Mattawa, WA 99349Active
 MLS ID #2486707, Kendahl Sipes. NWMLS as distributed by MLS GRID
 - $749,9503 bd4 ba2.2k sqftDesert Aire, Mattawa, WA 99349Active
 MLS ID #2468441, Melinda Skogerson. NWMLS as distributed by MLS GRID
 - $634,9501 bd1 ba1.6k sqft507B Clubhouse Way SW, Mattawa, WA 99349For Sale
 MLS ID #295278, Leticia Torres, Berkshire Hathaway Hm Serv Central WA Real Estate. PACMLS as distributed by MLS GRID
 - $850,0003 bd3 ba2.7k sqft149190 State Route 24, Sunnyside, WA 98944For Sale
 MLS ID #26-1527, Rick Lyon, Berkshire Hathaway HomeServices Central Washington Real Estate. Yakima
