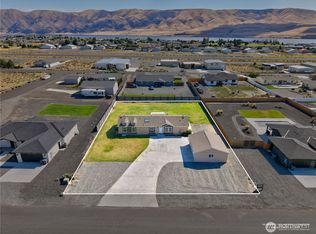
A rare opportunity for those seeking exceptional shop space without sacrificing comfort. Set on a spacious 1/2 acre lot & featuring an impressive 2,000 SF 40x50 detached shop, with a car lift & bathroom - offering endless possibilities for hobbies, storage, recreational vehicles, or a workshop. Inside, the light-filled open-concept floor plan showcases vaulted ceilings, skylights, and expansive living spaces designed for effortless entertaining. The kitchen features abundant cabinetry, a center island with seating, stainless steel appliances, and a desirable butler's pantry that provides additional storage, prep space, and organization. The spacious primary suite features a walk-in closet and private ensuite with dual vanities and a large walk-in shower, while two additional bedrooms provide flexibility for guests, a home office, or hobbies. Outside, enjoy a fully fenced backyard complete with an expansive patio, RV parking, garden space, and plenty of room to relax or entertain. Located in Desert Aire community, residents enjoy access to exceptional amenities including an 18-hole championship golf course, private boat launch, community pool, clubhouse, parks, playgrounds, athletic courts, scenic walking trails, and a private airstrip. Just moments from the Columbia River, this vibrant recreational community offers boating, fishing, golfing, and over 300 days of sunshine each year, making it an ideal destination for full-time living or the perfect weekend retreat.
Active
Listed by: Keller Williams Realty • Kendahl Sipes • 253-606-9344
Price cut: $19.1K (8/6)
$699,900
203 Moon River View SW, Mattawa, WA 99349
3beds
1,782sqft
Manufactured Home, Manufactured On Land
Built in 2019
0.5 Acres Lot
$681,700 Zestimate®
$393/sqft
$53/mo HOA
What's special
Rv parkingGarden spaceSpacious primary suiteCenter island with seatingExpansive patioFully fenced backyardVaulted ceilings
- --
- on Zillow
- 46
- views
- 4
- saves
Zillow last checked:
Listing updated:
Listed by:
Kendahl Sipes 253-606-9344 kendahlsipes@kw.com,
Keller Williams Realty,
Joshua Seanard 253-606-9506,
Keller Williams Realty
Source: NWMLS as distributed by MLS GRID,MLS#: 2553109
Facts & features
Interior
Bedrooms & bathrooms
- Bedrooms: 3
- Bathrooms: 3
- Full bathrooms: 3
- Main level bathrooms: 2
- Main level bedrooms: 3
Primary bedroom
- Level: Main
Bedroom
- Level: Main
Bedroom
- Level: Main
Bathroom full
- Level: Main
Bathroom full
- Level: Main
Bathroom full
- Level: Garage
Dining room
- Level: Main
Entry hall
- Level: Main
Kitchen with eating space
- Level: Main
Living room
- Level: Main
Utility room
- Level: Main
Heating
- Forced Air, Heat Pump, Electric
Cooling
- Forced Air, Heat Pump
Appliances
- Included: Dishwasher, Dryer, Refrigerator, Stove(s)/Range(s), Washer, Dishwasher(s), Dryer(s), Refrigerator(s), Washer(s)
Features
- Bath Off Primary, Ceiling Fan(s), Dining Room, Pantry
- Flooring: Ceramic Tile, Vinyl Plank, Carpet
- Windows: Dbl Pane/Storm Window
- Basement: None
- Has fireplace: No
Interior area
- Total structure area: 1,782
- Total interior livable area: 1,782 sqft
Video & virtual tour
Property
Parking
- Total spaces: 10
- Parking features: Driveway, Detached Garage, Off Street, RV Parking
- Has garage: Yes
- Covered spaces: 10
Features
- Levels: One
- Stories: 1
- Entry location: Main
- Patio & porch: Bath Off Primary, Ceiling Fan(s), Dbl Pane/Storm Window, Dining Room, Pantry, Walk-In Closet(s)
- Pool features: Community
- Has view: Yes
- View description: Mountain(s), See Remarks, Territorial
Lot
- Size: 0.5 Acres
- Features: Paved, Fenced-Fully, High Speed Internet, Outbuildings, Patio, RV Parking, Shop, Sprinkler System
- Topography: Level
Details
- Parcel number: 021688446
- Zoning description: Jurisdiction: County
- Special conditions: Standard
Construction
Type & style
- Home type: MobileManufactured
- Architectural style: Traditional,Manuf-Double Wide
- Property subtype: Manufactured Home, Manufactured On Land
Materials
- Wood Siding, Wood Products
- Foundation: Poured Concrete, Slab, Tie Down
- Roof: Composition
Condition
- Very Good
- Year built: 2019
- Major remodel year: 2019
Utilities & green energy
- Electric: Company: Grant County PUD
- Sewer: Septic Tank, Company: Septic
- Water: Community, Company: DA HOA
Community & HOA
Community
- Features: Athletic Court, Boat Launch, CCRs, Clubhouse, Golf, Park, Playground, Trail(s)
- Subdivision: Desert Aire
HOA
- Services included: Common Area Maintenance, Road Maintenance, See Remarks
- HOA fee: $53 monthly
- HOA phone: 509-932-4840
Location
- Region: Mattawa
Financial & listing details
- Price per square foot: $393/sqft
- Tax assessed value: $198,190
- Annual tax amount: $3,896
- Date on market: 7/14/2026
- Listing terms: Conventional,VA Loan
- Inclusions: Dishwasher(s), Dryer(s), Refrigerator(s), Stove(s)/Range(s), Washer(s)
- Body type: Double Wide
Estimated market value
$681,700
$648,000 - $716,000
Not available
Price history
| Date | Event | Price |
|---|---|---|
| 8/6/2026 | Price change | $699,900-2.7%$393/sqft |
Source:  NWMLS as distributed by MLS GRID #2553109 Report a problem NWMLS as distributed by MLS GRID #2553109 Report a problem | ||
| 7/14/2026 | Listed for sale | $719,000+1697.5%$403/sqft |
Source: NWMLS as distributed by MLS GRID #2553109 Report a problem | ||
| 10/30/2017 | Sold | $40,000-50%$22/sqft |
Source: Public Record Report a problem | ||
| 3/28/2008 | Sold | $80,000+97.5%$45/sqft |
Source: Public Record Report a problem | ||
| 2/27/2006 | Sold | $40,500$23/sqft |
Source: Public Record Report a problem | ||
Public tax history
| Year | Property taxes | Tax assessment |
|---|---|---|
| 2024 | $1,946 +1.9% | $198,190 |
| 2023 | $1,910 +42.2% | $198,190 +48.4% |
| 2022 | $1,343 +6.5% | $133,545 +14.8% |
| 2021 | $1,260 +4.6% | $116,295 +8% |
| 2020 | $1,205 | $107,730 +259.1% |
| 2019 | $1,205 +23.2% | $30,000 |
| 2018 | $978 +146.2% | $30,000 |
| 2017 | $397 | $30,000 -16.7% |
| 2016 | $397 -9.7% | $36,000 -20% |
| 2013 | $440 | $45,000 -16.7% |
| 2011 | -- | $54,000 |
Find assessor info on the county website
Monthly payment
Climate risks
Neighborhood: Desert Aire
Nearby schools
Schools provided by the listing agent
- Elementary: Mattawa Elem
- Middle: Wahluke Junior High
- High: Wahluke High
Source: NWMLS as distributed by MLS GRID. This data may not be complete. We recommend contacting the local school district to confirm school assignments for this home.

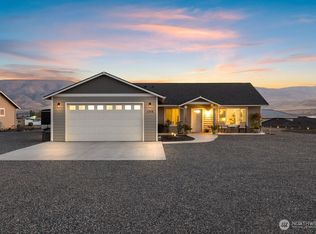

Similar homes
- $665,0003 bd2 ba2.4k sqftDesert Aire, Mattawa, WA 99349Active
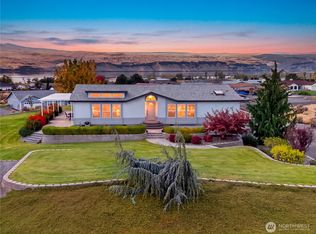 MLS ID #2590582, Kendahl Sipes. NWMLS as distributed by MLS GRID
 - $679,9003 bd3 ba1.9k sqftDesert Aire, Mattawa, WA 99349Active
 MLS ID #2500159, Kendahl Sipes. NWMLS as distributed by MLS GRID
 - $799,0003 bd2 ba1.9k sqftDesert Aire No 9 Phase 5 & 6, Mattawa, WA 99349Active
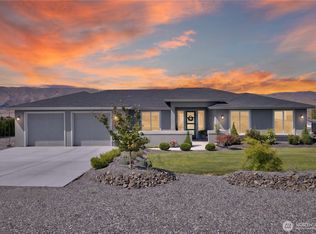 MLS ID #2545906, Melinda Skogerson. NWMLS as distributed by MLS GRID
 - $472,5003 bd2 ba1.8k sqftDesert Aire, Mattawa, WA 99349Active
 MLS ID #2548518, Kendahl Sipes. NWMLS as distributed by MLS GRID
