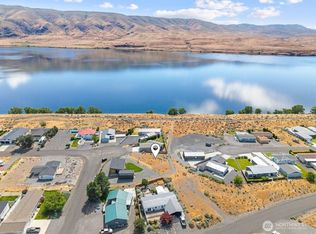
Welcome to your own slice of Desert Aire! Spacious corner lot with beautiful mountain & river views, this home the perfect combination of comfort & outdoor living. Inside, you’ll find 3 beds 1.75 baths, and an inviting layout featuring a generous living room, dedicated dining area, and a spacious kitchen with abundant cabinetry, ample prep space, and all appliances included. Large windows throughout fill the home with natural light while showcasing the scenery. An expansive covered deck creates the ideal space for year-round entertaining or relaxing. The fully fenced backyard offers room to garden, play, or unwind and includes raised garden beds, fruit trees, underground sprinklers, a hot tub, and plenty of open green space. A large detached garage provides excellent storage and workspace, while additional RV parking makes it easy to bring all your recreational toys. Durable metal roof adds long-term value and low-maintenance appeal. Located in the desirable Desert Aire community, residents enjoy access to incredible amenities including a waterfront beach, boat launch, championship golf course, clubhouse, athletic courts, parks, playgrounds, walking trails, and even a airfield. With endless opportunities for boating, fishing, golfing, and outdoor recreation just moments away, this home offers everyday comfort and an exceptional lifestyle.
Active
Listed by: Keller Williams Realty • Kendahl Sipes
$400,000
301 Arrowhead Place SW, Mattawa, WA 99349
3beds
1,551sqft
Single Family Residence
Built in 1981
8,215 Square Feet Lot
$396,700 Zestimate®
$258/sqft
$53/mo HOA
What's special
Fruit treesSpacious kitchenNatural lightLarge detached garageUnderground sprinklersRaised garden bedsLarge windows throughout
- --
- on Zillow
- 196
- views
- 9
- saves
Zillow last checked:
Listing updated:
Listed by:
Kendahl Sipes,
Keller Williams Realty,
Joshua Seanard,
Keller Williams Realty
Source: NWMLS as distributed by MLS GRID,MLS#: 2553980
Facts & features
Interior
Bedrooms & bathrooms
- Bedrooms: 3
- Bathrooms: 2
- Full bathrooms: 1
- 3/4 bathrooms: 1
- Main level bathrooms: 2
- Main level bedrooms: 3
Primary bedroom
- Level: Main
Bedroom
- Level: Main
Bedroom
- Level: Main
Bathroom full
- Level: Main
Bathroom three quarter
- Level: Main
Bonus room
- Level: Main
Dining room
- Level: Main
Entry hall
- Level: Main
Kitchen with eating space
- Level: Main
Living room
- Level: Main
Utility room
- Level: Main
Heating
- Wall Furnace, Electric
Cooling
- Wall Unit(s)
Appliances
- Included: Dishwasher, Refrigerator, Stove(s)/Range(s), Dishwasher(s), Refrigerator(s)
Features
- Ceiling Fan(s), Dining Room
- Flooring: Laminate, Vinyl, Carpet
- Windows: Dbl Pane/Storm Window
- Has fireplace: No
Interior area
- Total structure area: 1,551
- Total interior livable area: 1,551 sqft
Property
Parking
- Total spaces: 2
- Parking features: Driveway, Detached Garage, Off Street, RV Parking
- Has garage: Yes
- Covered spaces: 2
Features
- Levels: One
- Stories: 1
- Entry location: Main
- Patio & porch: Ceiling Fan(s), Dbl Pane/Storm Window, Dining Room
- Pool features: Community
- Has spa: Yes
- Has view: Yes
- View description: Mountain(s), River, See Remarks, Territorial
- Has water view: Yes
- Water view: River
Lot
- Size: 8,215 Square Feet
- Features: Corner Lot, Paved, Deck, Fenced-Fully, Hot Tub/Spa, Outbuildings, RV Parking, Sprinkler System
- Topography: Level
- Residential vegetation: Fruit Trees, Garden Space
Details
- Parcel number: 020305000
- Zoning description: Jurisdiction: County
- Special conditions: Standard
Construction
Type & style
- Home type: SingleFamily
- Architectural style: Traditional,1 Story
- Property subtype: Single Family Residence
Materials
- Wood Siding, Wood Products
- Foundation: Poured Concrete
- Roof: Metal
Condition
- Year built: 1981
- Major remodel year: 1981
Utilities & green energy
- Electric: Company: Grant County PUD
- Sewer: Septic Tank, Company: Septic
- Water: Community, Company: DA HOA
Community & HOA
Community
- Features: Athletic Court, Boat Launch, CCRs, Clubhouse, Golf, Park, Playground, Trail(s)
- Subdivision: Desert Aire
HOA
- Services included: Common Area Maintenance, Road Maintenance, See Remarks
- HOA fee: $53 monthly
- HOA phone: 509-932-4840
Location
- Region: Mattawa
Financial & listing details
- Price per square foot: $258/sqft
- Tax assessed value: $350,863
- Annual tax amount: $3,431
- Date on market: 7/14/2026
- Listing terms: Conventional,FHA,USDA Loan,VA Loan
- Inclusions: Dishwasher(s), Refrigerator(s), Stove(s)/Range(s)
Estimated market value
$396,700
$377,000 - $417,000
$1,904/mo
Price history
| Date | Event | Price |
|---|---|---|
| 9/10/2026 | Listed for sale | $400,000$258/sqft |
Source:  NWMLS as distributed by MLS GRID #2553980 Report a problem NWMLS as distributed by MLS GRID #2553980 Report a problem | ||
| 9/4/2026 | Pending sale | $400,000$258/sqft |
Source: NWMLS as distributed by MLS GRID #2553980 Report a problem | ||
| 7/14/2026 | Listed for sale | $400,000+471.4%$258/sqft |
Source: NWMLS as distributed by MLS GRID #2553980 Report a problem | ||
| 6/27/1996 | Sold | $70,000$45/sqft |
Source: Agent Provided Report a problem | ||
Public tax history
| Year | Property taxes | Tax assessment |
|---|---|---|
| 2024 | $3,431 +28.7% | $350,863 +26.4% |
| 2023 | $2,667 +13.5% | $277,528 +18% |
| 2022 | $2,350 +9.8% | $235,220 +18.3% |
| 2021 | $2,141 -0.5% | $198,820 +2.7% |
| 2020 | $2,153 | $193,535 +32.5% |
| 2019 | $2,153 +18.8% | $146,100 +4.7% |
| 2018 | $1,812 +1% | $139,585 +7.9% |
| 2017 | $1,794 | $129,415 +1.5% |
| 2016 | $1,794 +17.1% | $127,455 -6.7% |
| 2013 | $1,532 | $136,590 -18% |
| 2011 | -- | $166,480 +50% |
| 2010 | $1,496 +0.9% | $110,985 |
| 2009 | $1,482 -2.2% | $110,985 |
| 2007 | $1,515 | $110,985 |
Find assessor info on the county website
Monthly payment
Est. payment
Payment breakdown
Explore the cost of this home by adjusting the details. Changes won't be saved.Climate risks
Neighborhood: Desert Aire
Nearby schools
Schools provided by the listing agent
- Elementary: Mattawa Elem
- Middle: Wahluke Junior High
- High: Wahluke High
Source: NWMLS as distributed by MLS GRID. This data may not be complete. We recommend contacting the local school district to confirm school assignments for this home.
Similar homes
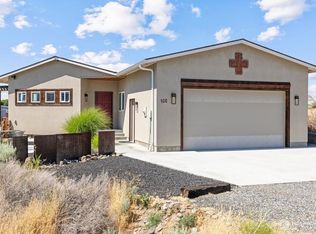
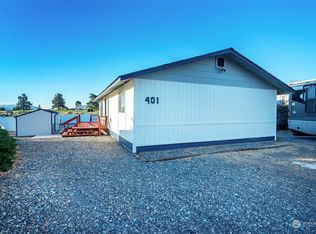
- $399,0003 bd2 ba1.3k sqft894 Desert Aire DR SW, Mattawa, WA 99349Active
 MLS ID #2587908, Brayton Leach. NWMLS as distributed by MLS GRID
 - $520,0003 bd2 ba1.7k sqftDesert Air No 1, Mattawa, WA 99349Active
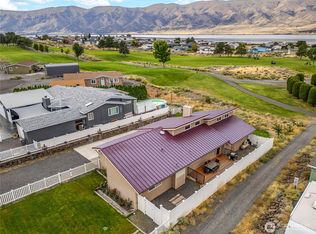 MLS ID #2584133, Daniel Morfin. NWMLS as distributed by MLS GRID
 - $399,9004 bd2 ba1.9k sqftDesert Aire, Mattawa, WA 99349Active
 MLS ID #2583395, Kendahl Sipes. NWMLS as distributed by MLS GRID
 - $375,0002 bd2 ba1k sqftDesert Aire, Mattawa, WA 99349Active
 MLS ID #2547525, Kendahl Sipes. NWMLS as distributed by MLS GRID
 - $339,0003 bd2 ba1.2k sqft422 Cherry Ln SW #217, Mattawa, WA 99349For Sale
 MLS ID #26-2928, Ricardo Gonzalez, Yakima-CW Real Estate, LLC. Yakima
