Enjoy easy Desert Aire living in this spacious 4 bedroom, 2 bath home offering 1,944 sqft of living space in a functional open layout, with peekaboo views of the Columbia River. Built in 2020 and offered fully furnished, this home is ready for full-time living or a relaxing getaway. The bright kitchen features abundant cabinetry, stainless appliances, generous countertop space, useful island seating, & large walk-in pantry - all opening seamlessly to the dining and living areas. Spacious primary suite includes a walk-in closet & private 5-piece bath with dual vanities and soaking tub, while three additional bedrooms provide plenty of space for guests, hobbies, or a home office. Outside, the fully fenced corner lot is designed for enjoying the Eastern Washington sunshine with a large patio, pergola-covered hot tub, above-ground pool, storage shed, RV parking + hookups, plus plenty of off-street parking. Level to gently sloped grounds and paved street access make the property easy to use and maintain. Desert Aire offers a recreation-focused lifestyle along the Columbia with community waterfront & private beach access, boat launch, golf course, airfield, clubhouse, athletic courts, parks, playgrounds, and trails -all surrounded by wide-open territorial, mountain, and river scenery!
Active
Listed by: Keller Williams Realty • Kendahl Sipes
$399,900
218 Sunshine Circle SW, Mattawa, WA 99349
4beds
1,944sqft
Manufactured Home, Manufactured On Land
Built in 2020
7,296 Square Feet Lot
$-- Zestimate®
$206/sqft
$53/mo HOA
What's special
Plenty of off-street parkingBright kitchenSpacious primary suiteWalk-in closetAbove-ground poolUseful island seatingLarge patio
- --
- on Zillow
- 71
- views
- 5
- saves
Zillow last checked:
Listing updated:
Listed by:
Kendahl Sipes,
Keller Williams Realty,
Joshua Seanard,
Keller Williams Realty
Source: NWMLS as distributed by MLS GRID,MLS#: 2583395
Facts & features
Interior
Bedrooms & bathrooms
- Bedrooms: 4
- Bathrooms: 2
- Full bathrooms: 2
- Main level bathrooms: 2
- Main level bedrooms: 4
Primary bedroom
- Level: Main
Bedroom
- Level: Main
Bedroom
- Level: Main
Bedroom
- Level: Main
Bathroom full
- Level: Main
Bathroom full
- Level: Main
Dining room
- Level: Main
Entry hall
- Level: Main
Family room
- Level: Main
Kitchen with eating space
- Level: Main
Living room
- Level: Main
Utility room
- Level: Main
Heating
- Forced Air, Heat Pump, Electric
Cooling
- Forced Air, Heat Pump
Appliances
- Included: Dishwasher, Dryer, Microwave, Refrigerator, Stove(s)/Range(s), Washer, Dishwasher(s), Dryer(s), Microwave(s), Refrigerator(s), Washer(s), Water Heater: Electric
Features
- Bath Off Primary, Ceiling Fan(s), Dining Room, Pantry
- Flooring: Laminate, Carpet
- Windows: Dbl Pane/Storm Window
- Basement: None
- Has fireplace: No
Interior area
- Total structure area: 1,944
- Total interior livable area: 1,944 sqft
Video & virtual tour
Property
Parking
- Total spaces: 3
- Parking features: None, Off Street, RV Parking
- Uncovered spaces: 3
Features
- Levels: One
- Stories: 1
- Entry location: Main
- Patio & porch: Bath Off Primary, Ceiling Fan(s), Dbl Pane/Storm Window, Dining Room, Pantry, Walk-In Closet(s), Water Heater
- Pool features: Above Ground
- Has spa: Yes
- Has view: Yes
- View description: Mountain(s), River, Territorial
- Has water view: Yes
- Water view: River
Lot
- Size: 7,296 Square Feet
- Features: Corner Lot, Paved, Fenced-Fully, High Speed Internet, Hot Tub/Spa, Outbuildings, Patio, RV Parking
- Topography: Level,Partial Slope
Details
- Parcel number: 020183000
- Zoning description: Jurisdiction: County
- Special conditions: Standard
Construction
Type & style
- Home type: MobileManufactured
- Architectural style: Manuf-Double Wide
- Property subtype: Manufactured Home, Manufactured On Land
Materials
- Wood Products
- Foundation: Block, Tie Down
- Roof: Composition
Condition
- Very Good
- Year built: 2020
- Major remodel year: 2020
Utilities & green energy
- Electric: Company: Grant County PUD
- Sewer: Septic Tank, Company: Septic
- Water: Community, Company: DA HOA
Community & HOA
Community
- Features: Athletic Court, Boat Launch, CCRs, Clubhouse, Golf, Park, Playground, Trail(s)
- Subdivision: Desert Aire
HOA
- Services included: Common Area Maintenance, See Remarks
- HOA fee: $53 monthly
- HOA phone: 509-932-4840
Location
- Region: Mattawa
Financial & listing details
- Price per square foot: $206/sqft
- Annual tax amount: $2,829
- Date on market: 9/18/2026
- Listing terms: Conventional,FHA,USDA Loan,VA Loan
- Inclusions: Above Ground Pool, Dishwasher(s), Dryer(s), Microwave(s), Refrigerator(s), Stove(s)/Range(s), Washer(s)
- Body type: Double Wide
Estimated market value
Not available
Estimated sales range
Not available
Not available
Price history
| Date | Event | Price |
|---|---|---|
| 9/18/2026 | Listed for sale | $399,900+1233%$206/sqft |
Source:  NWMLS as distributed by MLS GRID #2583395 Report a problem NWMLS as distributed by MLS GRID #2583395 Report a problem | ||
| 9/4/2018 | Sold | $30,000+1.7%$15/sqft |
Source: NWMLS as distributed by MLS GRID #1342672 Report a problem | ||
| 8/15/2018 | Pending sale | $29,500$15/sqft |
Source: Brown McMillen Real Estate #1342672 Report a problem | ||
| 8/8/2018 | Listed for sale | $29,500+18.5%$15/sqft |
Source: Brown McMillen Real Estate #1342672 Report a problem | ||
| 10/6/2017 | Listing removed | $24,900$13/sqft |
Source: Brown McMillen Real Estate #1038320 Report a problem | ||
| 10/7/2016 | Listed for sale | $24,900+24.5%$13/sqft |
Source: Brown-McMillen Real Estate #1038320 Report a problem | ||
| 9/1/2015 | Sold | $20,000$10/sqft |
Source: NWMLS as distributed by MLS GRID #365772 Report a problem | ||
Public tax history
Tax history is unavailable.
Monthly payment
Climate risks
Neighborhood: Desert Aire
Nearby schools
Schools provided by the listing agent
- Elementary: Mattawa Elem
- Middle: Wahluke Junior High
- High: Wahluke High
Source: NWMLS as distributed by MLS GRID. This data may not be complete. We recommend contacting the local school district to confirm school assignments for this home.
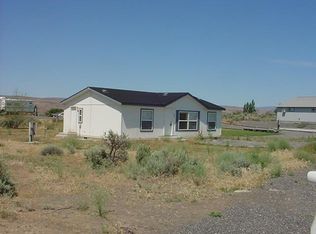
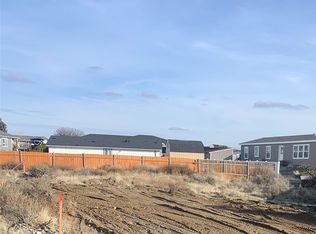
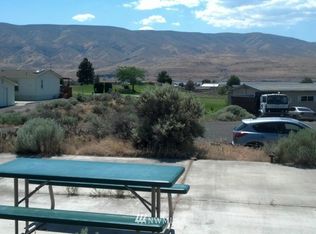
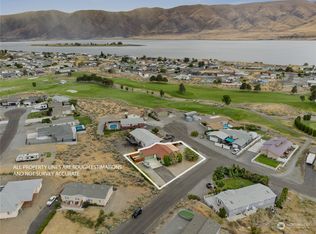
Similar homes
- $375,0004 bd2 ba1.8k sqftDesert Aire No 1, Mattawa, WA 99349Active
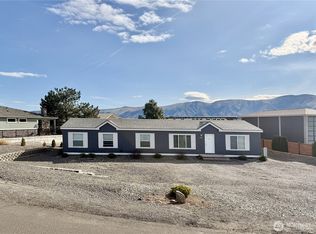 MLS ID #2489558, Melinda Skogerson. NWMLS as distributed by MLS GRID
 - $400,0003 bd2 ba1.5k sqftDesert Aire, Mattawa, WA 99349Active
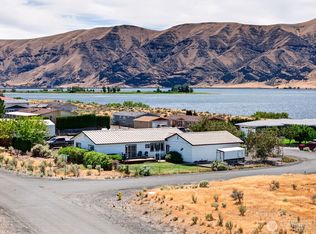 MLS ID #2553980, Kendahl Sipes. NWMLS as distributed by MLS GRID
 - $375,0002 bd2 ba1k sqftDesert Aire, Mattawa, WA 99349Active
 MLS ID #2547525, Kendahl Sipes. NWMLS as distributed by MLS GRID
 - $474,9004 bd2 ba1.8k sqftDesert Aire Division No. 5, Mattawa, WA 99349Active
 MLS ID #2471348, Liz Stewart. NWMLS as distributed by MLS GRID
