Skip main navigation
Pending
  • Listed by: Keller Williams Realty • Kendahl Sipes
    $525,000

    406 Island View SW, Mattawa, WA 99349

    2beds
    1,164sqft
    : 
    Loading
    Get pre-qualified
    Single Family Residence
    Built in 2014
    7,553 Square Feet Lot
    $514,900 Zestimate®
    $451/sqft
    $53/mo HOA

    What's special

    Modern designTerraced gardensQuality craftsmanshipSpacious kitchenCherry hardwood floorsUnderground sprinklersDesigner lighting
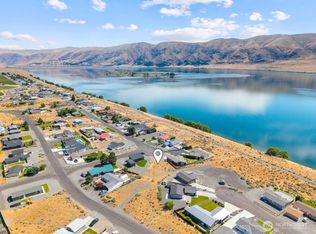
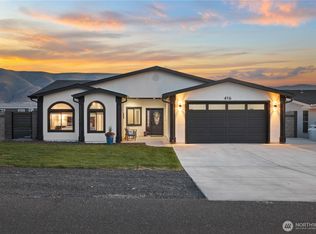
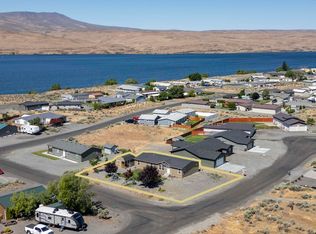
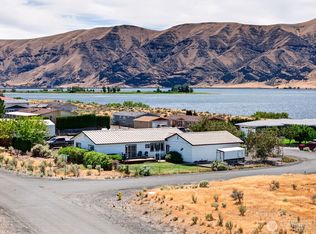
    Modern Desert Aire Retreat with Stunning River & Mountain Views. Experience the perfect blend of modern design, comfort, and outdoor living in this beautifully crafted single-level home overlooking the Columbia River and surrounding mountains. Thoughtfully designed to maximize natural light and scenic views, this home offers soaring 9-foot ceilings and an open, inviting atmosphere. The open concept floor plan features cherry hardwood floors, expansive windows, and a spacious kitchen with a large granite island, premium cabinetry, tile backsplash, and a built-in office nook hidden behind a custom barn door. Quality craftsmanship shines throughout, complemented by energy-efficient ductless heating and cooling, designer lighting, and premium ceiling fans. Step outside to enjoy a covered pergola with misters, fire pit, terraced gardens, underground sprinklers, and a fully fenced yard. The oversized 2-car garage offers extra depth, loft storage, and a 30-amp outlet for additional power needs. Bordering a scenic walking trail, this home provides easy access to outdoor recreation and beautiful natural surroundings. Located in the Desert Aire community, residents enjoy access to golf, a community pool, boat launch, airfield, parks, tennis and pickleball courts, and year-round recreation. Whether you're looking for a full-time residence, vacation getaway, or entertaining retreat, this one-of-a-kind home delivers exceptional indoor and outdoor living in a spectacular setting.
    37 days
    |
    140
    |
    4
    |

    Likely to sell faster than

    Zillow last checked:

    Listing updated:

    Listed by:

    Kendahl Sipes,

    Keller Williams Realty,

    Joshua Seanard,

    Keller Williams Realty

    Source: NWMLS as distributed by MLS GRID,MLS#: 2533860MLS Logo

      Facts & features

      Interior

      Bedrooms & bathrooms
      • Bedrooms: 2
      • Bathrooms: 2
      • Full bathrooms: 2
      • Main level bathrooms: 2
      • Main level bedrooms: 2
      Primary bedroom
      • Level: Main
      Bedroom
      • Level: Main
      Bathroom full
      • Level: Main
      Bathroom full
      • Level: Main
      Dining room
      • Level: Main
      Entry hall
      • Level: Main
      Kitchen with eating space
      • Level: Main
      Living room
      • Level: Main
      Utility room
      • Level: Main
      Heating
      • Ductless, Electric
      Cooling
      • Ductless, Heat Pump
      Appliances
      • Included: Dishwasher, Dryer, Microwave, Refrigerator, Stove(s)/Range(s), Washer, Dishwasher(s), Dryer(s), Microwave(s), Refrigerator(s), Washer(s), Water Heater: Electric, Water Heater Location: Garage
      Features
      • Bath Off Primary, Ceiling Fan(s), Dining Room
      • Flooring: Ceramic Tile, Hardwood, Carpet
      • Windows: Dbl Pane/Storm Window
      • Basement: None
      • Has fireplace: No
      Interior area
      • Total structure area: 1,164
      • Total interior livable area: 1,164 sqft

      Property

      Parking
      • Total spaces: 4
      • Parking features: Driveway, Attached Garage, Off Street
      • Has attached garage: Yes
      • Covered spaces: 2
      • Uncovered spaces: 2
      Features
      • Levels: One
      • Stories: 1
      • Entry location: Main
      • Patio & porch: Bath Off Primary, Ceiling Fan(s), Dbl Pane/Storm Window, Dining Room, Security System, Water Heater
      • Pool features: Community
      • Has view: Yes
      • View description: Mountain(s), River, See Remarks, Territorial
      • Has water view: Yes
      • Water view: River
      Lot
      • Size: 7,553 Square Feet
      • Features: Cul-De-Sac, Paved, Deck, Fenced-Fully, High Speed Internet, Patio, Sprinkler System
      • Topography: Level,Partial Slope,Terraces
      • Residential vegetation: Garden Space
      Details
      • Parcel number: 020667000
      • Zoning description: Jurisdiction: County
      • Special conditions: Standard

      Construction

      Type & style
      • Home type: SingleFamily
      • Architectural style: Traditional,1 Story
      • Property subtype: Single Family Residence
      Materials
      • Stucco
      • Foundation: Poured Concrete
      • Roof: Composition
      Condition
      • Good
      • Year built: 2014
      • Major remodel year: 2014

      Utilities & green energy

      • Electric: Company: Grant County PUD
      • Sewer: Septic Tank, Company: Septic
      • Water: Community, Company: DA HOA
      • Utilities for property: Ifiber

      Community & HOA

      Community
      • Features: Athletic Court, Boat Launch, CCRs, Clubhouse, Golf, Park, Playground, Trail(s)
      • Security: Security System
      • Subdivision: Desert Aire
      HOA
      • Services included: Common Area Maintenance, Road Maintenance, See Remarks
      • HOA fee: $53 monthly
      • HOA phone: 509-932-4840
      Location
      • Region: Mattawa

      Financial & listing details

      • Price per square foot: $451/sqft
      • Tax assessed value: $373,078
      • Annual tax amount: $3,647
      • Date on market: 6/11/2026
      • Cumulative days on market: 32 days
      • Listing terms: Conventional,FHA,USDA Loan,VA Loan
      • Inclusions: Dishwasher(s), Dryer(s), Microwave(s), Refrigerator(s), Stove(s)/Range(s), Washer(s)

        Estimated market value

        $514,900

        $489,000 - $541,000

        $1,816/mo

        Price history

        DateEventPrice
        6/17/2026Pending sale$525,000$451/sqft
        Source: NWMLS as distributed by MLS GRID #2533860 Report a problem
        6/5/2026Listed for sale$525,000+78%$451/sqft
        Source: NWMLS as distributed by MLS GRID #2533860 Report a problem
        3/24/2021Listing removed--
        Source: Owner Report a problem
        8/2/2019Sold$295,000-1.7%$253/sqft
        Source: Public Record Report a problem
        6/27/2019Pending sale$300,000$258/sqft
        Source: Owner Report a problem
        5/5/2019Listed for sale$300,000+404.2%$258/sqft
        Source: Owner Report a problem
        6/10/2010Sold$59,500$51/sqft
        Source: Public Record Report a problem
        4/11/2010Listed for sale$59,500$51/sqft
        Source: John L Scott Real Estate #54299 Report a problem

        Public tax history

        YearProperty taxesTax assessment
        2024$3,647 +21.7%$373,078 +19.6%
        2023$2,996 -7.8%$312,062 -4.2%
        2022$3,248 -1.9%$325,825 +5.6%
        2021$3,313 +44.8%$308,545 +49.9%
        2020$2,288 $205,810 -1.4%
        2019$2,288 -2.3%$208,745 -4.8%
        2018$2,343 -16.5%$219,190 +36.9%
        2017$2,808 $160,095 +121.8%
        2016$2,808 +222%$72,190 +188.8%
        2013$872 $25,000 -45.4%
        2011-- $45,750
        Find assessor info on the county website

        Monthly payment

        Est. payment

        Payment breakdown

        Explore the cost of this home by adjusting the details. Changes won't be saved.
        All calculations are estimates and provided by Zillow, Inc. for informational purposes only. Actual amounts may vary.
        HOA fees may include property taxes on listings classified as Co-Ops. Contact the listing agent and/or owner for fee details.
        Mortgage interest rates are dependent on a number of factors, including credit score, down payment, and repayment length. Interest rate data provided by Zillow Group Marketplace, Inc. as of 1/1/1970 from various mortgage lenders with which we have lead or other similar arrangements; the Estimated Payment is an average of those rates.
        See how much you could borrow to make a competitive offer.

        Climate risks

        Neighborhood: Desert Aire

        Getting around

        2 / 100
        Car-Dependent
        26 / 100
        Somewhat Bikeable

        Nearby schools

        GreatSchools rating
        Schools provided by the listing agent
        • Elementary: Mattawa Elem
        • Middle: Wahluke Junior High
        • High: Wahluke High

        Source: NWMLS as distributed by MLS GRID. This data may not be complete. We recommend contacting the local school district to confirm school assignments for this home.

        A local agent can set up tours, give advice and negotiate with sellers.

        Browse local experts

        Similar homes