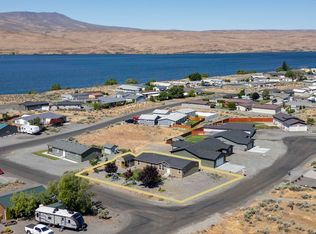
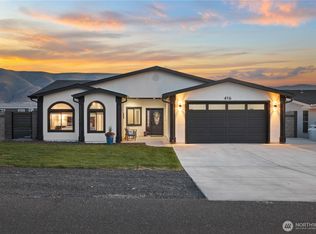
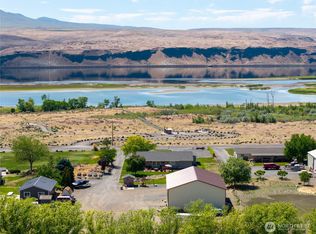
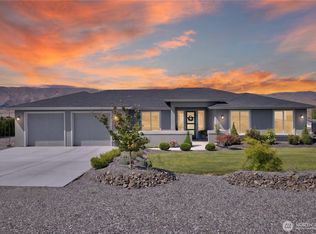
Custom-built luxury home situated on a double corner lot, offering 2,714 sq. ft. of thoughtfully designed living space with 3 bedrooms, 3 bathrooms, and an incredible collection of amenities inside and out. Beautiful vaulted ceilings, warm hardwood flooring throughout the main living area, and an expansive window wall create a stunning focal point, filling the home with natural light while showcasing breathtaking mountain and river views. The bathrooms feature heated tile flooring, adding another touch of comfort and luxury. Designed for entertaining, the home features a dedicated movie theater, private music studio, and indoor bar, along with impressive outdoor living spaces featuring a massive deck and covered patio. The backyard is truly an entertainer's retreat, complete with a heated swimming pool, sunken hot tub, waterfall, and picturesque landscaping. Additional highlights include a half-circle driveway, detached two-car garage, and additional gravel parking with two RV hookups, offering excellent flexibility for guests, recreational vehicles, or potential income opportunities. Enjoy the Desert Aire lifestyle with the golf course just steps away and the boat launch only a short drive away. With its unique features, spacious corner-lot setting, and exceptional recreational amenities, this one-of-a-kind property offers an incredible opportunity to enjoy luxury living and everything Desert Aire has to offer.
Active
Listed by: Vantage Point Brokers, LLC • Brayton Leach • 509-929-4450
$899,000
416 Summer Place SW, Mattawa, WA 99349
3beds
2,714sqft
Single Family Residence
Built in 2004
0.36 Acres Lot
$854,100 Zestimate®
$331/sqft
$50/mo HOA
What's special
Covered patioNatural lightDetached two-car garageHeated swimming poolMassive deckHalf-circle drivewayPicturesque landscaping
- --
- on Zillow
- 153
- views
- 15
- saves
Likely to sell faster than
Zillow last checked:
Listing updated:
Listed by:
Brayton Leach 509-929-4450 braytonleach@gmail.com,
Vantage Point Brokers, LLC
Source: NWMLS as distributed by MLS GRID,MLS#: 2601921
Facts & features
Interior
Bedrooms & bathrooms
- Bedrooms: 3
- Bathrooms: 3
- Full bathrooms: 3
- Main level bathrooms: 2
- Main level bedrooms: 2
Primary bedroom
- Level: Main
Bedroom
- Level: Main
Bedroom
- Level: Lower
Bathroom full
- Level: Main
Bathroom full
- Level: Main
Bathroom full
- Level: Lower
Bonus room
- Level: Lower
Dining room
- Level: Main
Entry hall
- Level: Main
Kitchen with eating space
- Level: Main
Living room
- Level: Main
Rec room
- Level: Lower
Utility room
- Level: Main
Heating
- Heat Pump, Recirculation Pump, Electric
Cooling
- Heat Pump
Appliances
- Included: Dishwasher, Dryer, Microwave, Refrigerator, Stove(s)/Range(s), Washer, Dishwasher(s), Dryer(s), Microwave(s), Refrigerator(s), Washer(s)
Features
- Bath Off Primary, Ceiling Fan(s), Pantry
- Flooring: Ceramic Tile, Hardwood
- Basement: Daylight,Finished
- Has fireplace: No
- Fireplace features: Gas
Interior area
- Total structure area: 2,714
- Total interior livable area: 2,714 sqft
Video & virtual tour
Property
Parking
- Total spaces: 2
- Parking features: Driveway, Detached Garage, Off Street, RV Parking
- Has garage: Yes
- Covered spaces: 2
Features
- Levels: One
- Stories: 1
- Entry location: Main
- Patio & porch: Bath Off Primary, Ceiling Fan(s), Hot Tub/Spa, Pantry, Security System, Sprinkler System, Vaulted Ceiling(s), Walk-In Closet(s), Wet Bar
- Pool features: In Ground, In-Ground
- Has spa: Yes
- Spa features: Indoor
- Has view: Yes
- View description: Golf Course, Mountain(s), River, Territorial
- Has water view: Yes
- Water view: River
Lot
- Size: 0.36 Acres
- Features: Corner Lot, Cul-De-Sac, Paved, Deck, Fenced-Fully, Hot Tub/Spa, Irrigation, Outdoor Fireplace, Patio, Propane, RV Parking, Shop, Sprinkler System
- Topography: Level
- Residential vegetation: Garden Space
Details
- Parcel number: 020634000
- Special conditions: Standard
Construction
Type & style
- Home type: SingleFamily
- Architectural style: 1 Story w/Bsmnt.
- Property subtype: Single Family Residence
Materials
- Stone, Wood Siding
- Foundation: Poured Concrete
- Roof: Metal
Condition
- Year built: 2004
Utilities & green energy
- Sewer: Septic Tank
- Water: Community
Community & HOA
Community
- Features: Athletic Court, Boat Launch, CCRs, Clubhouse, Golf, Park, Playground, Trail(s)
- Security: Security System
- Subdivision: Desert Aire
HOA
- Services included: Common Area Maintenance
- HOA fee: $604 annually
Location
- Region: Mattawa
Financial & listing details
- Price per square foot: $331/sqft
- Tax assessed value: $500,435
- Annual tax amount: $5,494
- Date on market: 11/8/2026
- Listing terms: Conventional,FHA,USDA Loan,VA Loan
- Inclusions: Dishwasher(s), Dryer(s), Microwave(s), Refrigerator(s), Stove(s)/Range(s), Washer(s)
Estimated market value
$854,100
$811,000 - $897,000
$1,836/mo
Price history
| Date | Event | Price |
|---|---|---|
| 11/7/2026 | Listed for sale | $899,000+3895.6%$331/sqft |
Source:  PACMLS as distributed by MLS GRID #297730 Report a problem | ||
| 5/18/2004 | Sold | $22,500+125%$8/sqft |
Source: Agent Provided Report a problem | ||
| 9/7/2001 | Sold | $10,000$4/sqft |
Source:  NWMLS as distributed by MLS GRID #21083764 Report a problem | ||
Public tax history
| Year | Property taxes | Tax assessment |
|---|---|---|
| 2024 | $4,886 +13.3% | $500,435 +11.2% |
| 2023 | $4,311 +16% | $449,900 +20.6% |
| 2022 | $3,717 +10.2% | $373,100 +18.8% |
| 2021 | $3,372 -1.2% | $314,085 +2.1% |
| 2020 | $3,413 | $307,585 +31.9% |
| 2019 | $3,413 +17.1% | $233,195 +4% |
| 2018 | $2,915 +1.5% | $224,300 -4% |
| 2017 | $2,873 | $233,640 -5.5% |
| 2016 | $2,873 -3% | $247,110 -3.8% |
| 2013 | $2,960 | $256,895 -15.1% |
| 2011 | -- | $302,605 |
Find assessor info on the county website
Monthly payment
Est. payment
Payment breakdown
Explore the cost of this home by adjusting the details. Changes won't be saved.Climate risks
Neighborhood: Desert Aire
Nearby schools
Schools provided by the listing agent
- Elementary: Mattawa Elem
- Middle: Wahluke Junior High
- High: Wahluke High
Source: NWMLS as distributed by MLS GRID. This data may not be complete. We recommend contacting the local school district to confirm school assignments for this home.
Similar homes
- $749,9503 bd4 ba2.2k sqftDesert Aire, Mattawa, WA 99349Active
 MLS ID #2468441, Melinda Skogerson. NWMLS as distributed by MLS GRID
- $550,0003 bd2 ba1.9k sqft407 Date Place SW, Mattawa, WA 99349Active
 MLS ID #2601017, Christopher Thorn. NWMLS as distributed by MLS GRID
- $799,9003 bd3 ba2k sqftCoxs Landing, Mattawa, WA 99349Contingent
 MLS ID #2486707, Kendahl Sipes. NWMLS as distributed by MLS GRID
- $799,0003 bd2 ba1.9k sqftDesert Aire No 9 Phase 5 & 6, Mattawa, WA 99349Active
 MLS ID #2545906, Melinda Skogerson. NWMLS as distributed by MLS GRID
