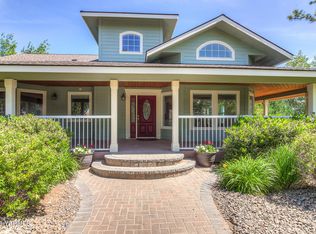
Stunning mountain views and breathtaking sunsets, mature park-like landscaping, and over 5,300 sq ft of character-rich living — this is central Washington living at its finest. This 1940s farmhouse with main floor living sits on 2+ flat acres with a wisteria-covered pergola patio perfect for long evenings outdoors. Inside, 5 bedrooms, 5 baths, a basement that sleeps 10, Silestone quartz counters, dual fireplaces, and a zero-entry shower. A full commercial kitchen with its own meter opens endless possibilities. 30 minutes to The Gorge Amphitheater. This one has to be experienced in person — schedule your showing today.
Active
Listed by: Nick McLean Real Estate Group • Susan Wall
$629,000
24635 Highway 243 S, Mattawa, WA 99349
5beds
5,374sqft
:
Get pre-qualified$3,802/mo
Single Family Residence
Built in 1945
2.1 Acres Lot
$608,100 Zestimate®
$117/sqft
$-- HOA
What's special
Dual fireplacesStunning mountain viewsBreathtaking sunsetsZero-entry showerMature park-like landscapingFull commercial kitchenSilestone quartz counters
- 45 days |
- 407 |
- 29 |
Zillow last checked:
Listing updated:
Listed by:
Susan Wall,
Nick McLean Real Estate Group
Source: NWMLS as distributed by MLS GRID,MLS#: 2538119
Facts & features
Interior
Bedrooms & bathrooms
- Bedrooms: 5
- Bathrooms: 5
- Full bathrooms: 1
- 3/4 bathrooms: 3
- 1/2 bathrooms: 1
- Main level bathrooms: 5
- Main level bedrooms: 5
Primary bedroom
- Level: Main
Bedroom
- Level: Main
Bedroom
- Level: Main
Bedroom
- Level: Main
Bedroom
- Level: Main
Bathroom full
- Level: Main
Bathroom three quarter
- Level: Main
Bathroom three quarter
- Level: Main
Bathroom three quarter
- Level: Main
Other
- Level: Main
Dining room
- Level: Main
Family room
- Level: Main
Kitchen with eating space
- Level: Main
Kitchen without eating space
- Description: Commerical Kitchen
- Level: Main
Living room
- Level: Main
Rec room
- Level: Lower
Utility room
- Level: Main
Heating
- Fireplace, Baseboard, Ductless, Electric
Cooling
- Ductless
Appliances
- Included: Dishwasher, Dryer, Microwave, Refrigerator, Stove(s)/Range(s), Washer, Dishwasher(s), Dryer(s), Microwave(s), Refrigerator(s), Washer(s)
Features
- Bath Off Primary, Ceiling Fan(s), Dining Room
- Flooring: Ceramic Tile, Hardwood, Laminate, Vinyl, Carpet
- Windows: Dbl Pane/Storm Window
- Basement: Finished
- Number of fireplaces: 2
- Fireplace features: Electric, Wood Burning, Main Level: 2, Fireplace
Interior area
- Total structure area: 5,374
- Total interior livable area: 5,374 sqft
Property
Parking
- Total spaces: 2
- Parking features: Attached Garage, RV Parking
- Has attached garage: Yes
- Covered spaces: 2
Features
- Levels: One
- Stories: 1
- Patio & porch: Second Kitchen, Bath Off Primary, Ceiling Fan(s), Dbl Pane/Storm Window, Dining Room, Fireplace, Security System, Sprinkler System
- Has view: Yes
- View description: Mountain(s), River, Territorial
- Has water view: Yes
- Water view: River
Lot
- Size: 2.1 Acres
- Features: Open Lot, High Speed Internet, Patio, RV Parking, Sprinkler System
- Topography: Level
- Residential vegetation: Garden Space
Details
- Parcel number: 191545001
- Zoning description: Jurisdiction: County
- Special conditions: Standard
Construction
Type & style
- Home type: SingleFamily
- Architectural style: 1 Story w/Bsmnt.
- Property subtype: Single Family Residence
Materials
- Brick, Metal/Vinyl
- Foundation: Poured Concrete
- Roof: Metal
Condition
- Year built: 1945
Utilities & green energy
- Electric: Company: Grant County PUD
- Sewer: Septic Tank, Company: Septic
- Water: Individual Well, Company: Private Well
Community & HOA
Community
- Security: Security System
- Subdivision: Mattawa
Location
- Region: Mattawa
Financial & listing details
- Price per square foot: $117/sqft
- Tax assessed value: $381,655
- Annual tax amount: $3,912
- Date on market: 6/9/2026
- Cumulative days on market: 47 days
- Listing terms: Conventional,VA Loan
- Inclusions: Dishwasher(s), Dryer(s), Microwave(s), Refrigerator(s), Stove(s)/Range(s), Washer(s)
- Road surface type: Dirt
Estimated market value
$608,100
$578,000 - $639,000
$3,925/mo
Price history
| Date | Event | Price |
|---|---|---|
| 6/10/2026 | Listed for sale | $629,000+61.3%$117/sqft |
Source:  NWMLS as distributed by MLS GRID #2538119 Report a problem NWMLS as distributed by MLS GRID #2538119 Report a problem | ||
| 6/23/2020 | Sold | $390,000+0%$73/sqft |
Source: NWMLS as distributed by MLS GRID #1523441 Report a problem | ||
| 3/6/2020 | Pending sale | $389,900$73/sqft |
Source: Windermere Group One/Tri-Cities #240824 Report a problem | ||
| 2/11/2020 | Price change | $389,900-2.5%$73/sqft |
Source: Windermere Group One/Tri-Cities #240824 Report a problem | ||
| 10/24/2019 | Price change | $399,900-6.8%$74/sqft |
Source: Windermere Group One/Tri-Cities #240824 Report a problem | ||
| 9/24/2019 | Price change | $429,000-6.7%$80/sqft |
Source: Windermere Group One/Tri-Cities #240824 Report a problem | ||
| 8/2/2019 | Price change | $460,000-3.2%$86/sqft |
Source: Windermere Group One/Tri-Cities #237755 Report a problem | ||
| 6/3/2019 | Price change | $475,000-13.5%$88/sqft |
Source: Windermere Group One/Tri-Cities #237755 Report a problem | ||
| 5/12/2019 | Listed for sale | $549,000+884.6%$102/sqft |
Source: Owner Report a problem | ||
| 5/24/2007 | Sold | $55,760$10/sqft |
Source: Public Record Report a problem | ||
Public tax history
| Year | Property taxes | Tax assessment |
|---|---|---|
| 2024 | $3,731 +1.9% | $381,655 |
| 2023 | $3,660 -5.7% | $381,655 -2.1% |
| 2022 | $3,882 -7.1% | $389,740 |
| 2021 | $4,180 -2.8% | $389,740 +0.4% |
| 2020 | $4,302 | $388,055 +136.5% |
| 2019 | $4,302 +61.7% | $164,070 -5.3% |
| 2018 | $2,660 +19.6% | $173,300 -25.7% |
| 2017 | $2,223 | $233,135 +2.9% |
| 2016 | $2,223 -18.1% | $226,565 +12.7% |
| 2013 | $2,715 | $201,070 -14.2% |
| 2011 | -- | $234,290 |
| 2010 | $3,157 +72.6% | $234,290 |
| 2009 | $1,830 -18.6% | $234,290 +42.3% |
| 2007 | $2,248 | $164,640 |
Find assessor info on the county website
Monthly payment
Est. payment
Payment breakdown
Explore the cost of this home by adjusting the details. Changes won't be saved.Climate risks
Neighborhood: 99349
Nearby schools
GreatSchools rating
- NAMattawa Elementary SchoolGrades: KDistance: 0.9 mi
- 4/10Wahluke Junior High SchoolGrades: 6-8Distance: 1.3 mi
- 3/10Wahluke High SchoolGrades: 9-12Distance: 1.4 mi
Schools provided by the listing agent
- Middle: Wahluke Junior High
- High: Wahluke High
Source: NWMLS as distributed by MLS GRID. This data may not be complete. We recommend contacting the local school district to confirm school assignments for this home.
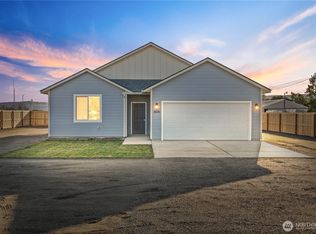
- $429,0003 bd2 ba1.4k sqft606 4th St, Mattawa, WA 99349Sold
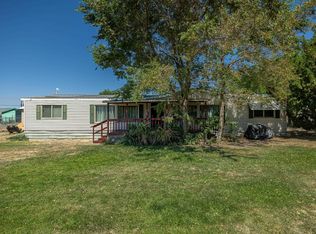
- $250,0003 bd2 ba1.7k sqft109 Hoose St, Mattawa, WA 99349Sold
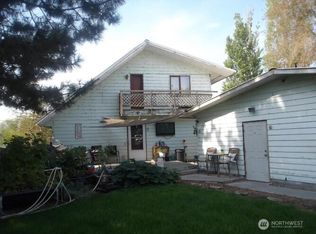
- $550,0002 bd1 ba4.2k sqft23916 Boulder Rd SW, Mattawa, WA 99349Sold
- $375,0006 bd4 ba3.3k sqft301 N Ellice St, Mattawa, WA 99349Sold

- $439,8003 bd2 ba2.1k sqft207 Priest Rapids Dr, Mattawa, WA 99349Off Market
- $340,1864 bd2 ba1k sqftLOT One Cherry St, Mattawa, WA 99349Sold
- $323,4183 bd2 ba1k sqftLOT Twenty Cherry St, Mattawa, WA 99349Sold
- $331,4904 bd2 ba1k sqftLOT Two Cherry St, Mattawa, WA 99349Sold
A local agent can set up tours, give advice and negotiate with sellers.
Similar homes
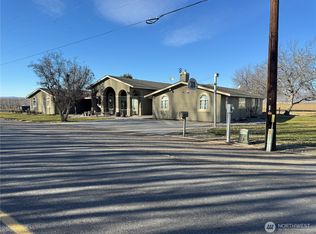
- $599,0004 bd3 ba3.5k sqft15374 Road 26 SW, Mattawa, WA 99349Active
 MLS ID #2522759, Tracy Lybbert. NWMLS as distributed by MLS GRID
 - $549,9003 bd2 ba2.6k sqftDesert Aire, Mattawa, WA 99349Active
 MLS ID #2527008, Kendahl Sipes. NWMLS as distributed by MLS GRID
 - $850,0003 bd3 ba2.7k sqft149190 State Route 24, Sunnyside, WA 98944For Sale
 MLS ID #26-1527, Rick Lyon, Berkshire Hathaway HomeServices Central Washington Real Estate. Yakima
