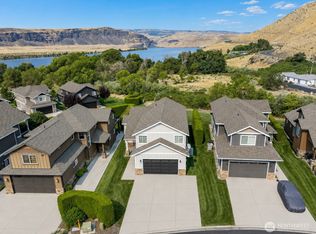
Breathtaking,unobstructed views of the Columbia River and Basalt Mt from this custom home in the sought-after Sunland Estate.Located on River Drive close to North Beach, the best sandy beach. Perfect combination of relaxation and recreation.The expansive upper deck w/ endless views of sunrises. Watch boats passing by, creating the perfect place to enjoy your morning coffee or evening sunsets. The lower covered deck is designed for entertaining, with space for a dining table and barbecue, and features steps leading directly to the yard and toward the beach for easy outdoor enjoyment. Inside, the open-concept floor plan offers a spacious living and dining area filled with natural light, creating a welcoming atmosphere for everyday living or hosting guests. The upper level includes three bedrooms plus a versatile den that can serve as a fourth bedroom, home office, or flex space. Also an attached two-car garage, side RV parking w/full hookups, and landscaped yard with lush green grass. Located near the community boat launch, pool, and store, just 5 miles from the world-renowned Gorge Amphitheatre, this property is also only a scenic two-hour drive from Seattle. Whether you’re looking for a primary home, a getaway, or investment opportunity, this exceptional home offers the very best of the Sunland lifestyle with boating, beaches, concerts, and recreation right outside your door. Now offering $5000 towards closing cost and 5 yrs of Sunland dues at $750 per year.
Active
Listed by: RE/MAX Community One Realty • Ronna Plourd • 425-890-0517
$799,977
312 SW River Drive, Quincy, WA 98848
4beds
1,800sqft
Single Family Residence
Built in 1998
5,998 Square Feet Lot
$782,100 Zestimate®
$444/sqft
$63/mo HOA
What's special
Attached two-car garage
- --
- on Zillow
- 85
- views
- 0
- saves
Zillow last checked:
Listing updated:
Listed by:
Ronna Plourd 425-890-0517 ronna.plourd@hotmail.com,
RE/MAX Community One Realty
Source: NWMLS as distributed by MLS GRID,MLS#: 2506598
Facts & features
Interior
Bedrooms & bathrooms
- Bedrooms: 4
- Bathrooms: 2
- Full bathrooms: 2
- Main level bathrooms: 1
Bedroom
- Level: Second
Bedroom
- Level: Second
Bedroom
- Level: Second
Heating
- Forced Air, Heat Pump, Electric
Cooling
- Forced Air
Appliances
- Included: Dishwasher, Disposal, Dryer, Microwave, Refrigerator, Stove(s)/Range(s), Washer, Dishwasher(s), Dryer(s), Garbage Disposal, Microwave(s), Refrigerator(s), Washer(s), Water Heater: Electric, Water Heater Location: Main Floor
Features
- Ceiling Fan(s), Dining Room
- Flooring: Ceramic Tile, Carpet
- Windows: Dbl Pane/Storm Window
- Basement: None
- Has fireplace: No
Interior area
- Total structure area: 1,800
- Total interior livable area: 1,800 sqft
Video & virtual tour
Property
Parking
- Total spaces: 6
- Parking features: Attached Garage, RV Parking
- Has attached garage: Yes
- Covered spaces: 2
- Uncovered spaces: 4
Features
- Levels: Two
- Stories: 2
- Entry location: Main
- Patio & porch: Ceiling Fan(s), Dbl Pane/Storm Window, Dining Room, Sprinkler System, Vaulted Ceiling(s), Water Heater
- Pool features: Community
- Has view: Yes
- View description: Mountain(s), River, Territorial
- Has water view: Yes
- Water view: River
Lot
- Size: 5,998 Square Feet
- Dimensions: .138 ac/ 5,998
- Features: Paved, Deck, High Speed Internet, Patio, RV Parking, Sprinkler System
- Topography: Level
- Residential vegetation: Fruit Trees, Garden Space
Details
- Parcel number: 050580000
- Zoning: Residential
- Zoning description: Jurisdiction: County
- Special conditions: Standard
Construction
Type & style
- Home type: SingleFamily
- Architectural style: 2 Story
- Property subtype: Single Family Residence
Materials
- Wood Products
- Foundation: Slab
- Roof: Composition
Condition
- Very Good
- Year built: 1998
- Major remodel year: 1998
Utilities & green energy
- Electric: Company: Grant County Puget Power
- Sewer: Septic Tank
- Water: Community, Shared Well, Company: Sunland Estates
Community & HOA
Community
- Features: Athletic Court, Boat Launch, CCRs, Park, Playground, Trail(s)
- Security: Security Service
- Subdivision: Sunland Estates
HOA
- Services included: Common Area Maintenance, Road Maintenance, Security, Snow Removal
- HOA fee: $750 annually
- HOA phone: 509-785-3100
Location
- Region: Quincy
Financial & listing details
- Price per square foot: $444/sqft
- Tax assessed value: $528,164
- Annual tax amount: $6,553
- Date on market: 4/30/2026
- Listing terms: Conventional,FHA,VA Loan
- Inclusions: Dishwasher(s), Dryer(s), Garbage Disposal, Microwave(s), Refrigerator(s), Stove(s)/Range(s), Washer(s)
Estimated market value
$782,100
$743,000 - $821,000
$1,892/mo
Price history
| Date | Event | Price |
|---|---|---|
| 4/30/2026 | Listed for sale | $799,977+1500%$444/sqft |
Source:  NWMLS as distributed by MLS GRID #2506598 Report a problem NWMLS as distributed by MLS GRID #2506598 Report a problem | ||
| 8/14/1992 | Sold | $50,000$28/sqft |
Source: Agent Provided Report a problem | ||
Public tax history
| Year | Property taxes | Tax assessment |
|---|---|---|
| 2024 | $5,679 +12.9% | $528,164 +7.1% |
| 2023 | $5,031 +8.7% | $492,925 +4.2% |
| 2022 | $4,630 -1.7% | $473,055 +3.9% |
| 2021 | $4,713 +6.1% | $455,275 +16.1% |
| 2020 | $4,443 | $392,075 +9.2% |
| 2019 | $4,443 +3.8% | $359,075 -2.3% |
| 2018 | $4,281 -6.6% | $367,395 -1.5% |
| 2017 | $4,583 | $373,000 +3.1% |
| 2016 | $4,583 +15.3% | $361,850 +15.6% |
| 2013 | $3,974 | $312,995 -24.8% |
| 2011 | -- | $416,350 |
Find assessor info on the county website
Monthly payment
Est. payment
Payment breakdown
Explore the cost of this home by adjusting the details. Changes won't be saved.Climate risks
Neighborhood: Sunland Estates


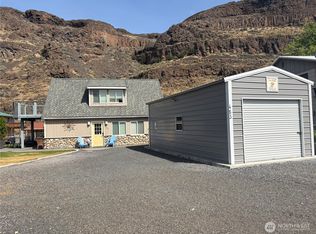
Similar homes
- $475,0004 bd2 ba2.5k sqftDivision 1, Quincy, WA 98848Active
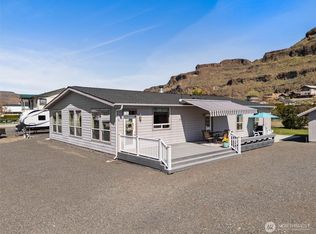 MLS ID #2581793, Shelley Heck. NWMLS as distributed by MLS GRID
 - $849,0004 bd3 ba2.3k sqft20272 RD 11 NW, Quincy, WA 98848Active
 MLS ID #2506152, Lisa Boyle. NWMLS as distributed by MLS GRID
 - $739,0004 bd3 ba2.5k sqft742 SW I Street SW, Quincy, WA 98848Active
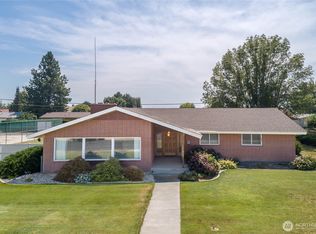 MLS ID #2565242, Kurt Grossarth. NWMLS as distributed by MLS GRID
 - $850,0003 bd3 ba2.4k sqft9434 Yakima Lane NW, Quincy, WA 98848Active
 MLS ID #2558241, Sabine Jacques. NWMLS as distributed by MLS GRID
