Romance - weekend getaway - over the i-90 not impacted by closures, one-of-a-kind home designed by Olson Kundig, nestled on the shores of a private lake. Set near all the natural beauty of the Columbia River Gorge in Eastern Washington, this two bedroom, two-bath home is located next to the Cave B Estate Winery, the Sagecliffe Resort and Spa, and easy walking distance to The Gorge Amphitheater. Ideal for a serene weekend retreat, as an enchanting vacation home, or consider for rental potential. This “Cave B” home comes fully furnished and features many custom personal upgrades and designer finishes, which were added by the builder who was the original owner, distinguishing it from the other homes in this community.
Active
Listed by: Coldwell Banker Bain • Carrie Haymond • 206-512-0850
$1,075,950
23592 Gorge View Loop NW, Quincy, WA 98848
2beds
1,305sqft
Single Family Residence
Built in 2021
4,386 Square Feet Lot
$1,052,100 Zestimate®
$824/sqft
$155/mo HOA
What's special
Fully furnishedTwo bedroom two-bath home
- --
- on Zillow
- 129
- views
- 6
- saves
Zillow last checked:
Listing updated:
Listed by:
Carrie Haymond 206-512-0850 carrie.haymond@cbrealty.com,
Coldwell Banker Bain
Source: NWMLS as distributed by MLS GRID,MLS#: 2575525
Facts & features
Interior
Bedrooms & bathrooms
- Bedrooms: 2
- Bathrooms: 2
- Full bathrooms: 1
- 3/4 bathrooms: 1
- Main level bathrooms: 2
- Main level bedrooms: 2
Primary bedroom
- Level: Main
Bedroom
- Level: Main
Bathroom full
- Level: Main
Bathroom three quarter
- Level: Main
Entry hall
- Level: Main
Kitchen with eating space
- Level: Main
Heating
- Fireplace, Ductless, Forced Air, Heat Pump, High Efficiency (Unspecified), Electric, Propane
Cooling
- Ductless, Heat Pump, High Efficiency (Unspecified)
Appliances
- Included: Dishwasher, Disposal, Dryer, Microwave, Refrigerator, Stove(s)/Range(s), Washer, Dishwasher(s), Dryer(s), Garbage Disposal, Microwave(s), Refrigerator(s), Washer(s), Water Heater: electric
Features
- Bath Off Primary, Ceiling Fan(s), High Tech Cabling
- Flooring: Concrete
- Windows: Dbl Pane/Storm Window
- Basement: None
- Number of fireplaces: 1
- Fireplace features: Electric, Main Level: 1, Fireplace
Interior area
- Total structure area: 1,305
- Total interior livable area: 1,305 sqft
Property
Parking
- Total spaces: 2
- Parking features: Attached Carport
- Carport spaces: 2
Features
- Levels: One
- Stories: 1
- Entry location: Main
- Patio & porch: Second Primary Bedroom, Bath Off Primary, Ceiling Fan(s), Dbl Pane/Storm Window, Fireplace, High Tech Cabling, Hot Tub/Spa, Vaulted Ceiling(s), Water Heater
- Has spa: Yes
- Spa features: Indoor
- Has view: Yes
- View description: Lake, Territorial
- Has water view: Yes
- Water view: Lake
- Waterfront features: Low Bank, Lake
- Frontage length: Waterfront Ft: 48
Lot
- Size: 4,386 Square Feet
- Dimensions: 65 x 95 x 48 x 95
- Features: Paved, Deck, Electric Car Charging, High Speed Internet, Hot Tub/Spa, Patio, Propane
- Topography: Level
Details
- Parcel number: 050068266
- Zoning description: Jurisdiction: County
- Special conditions: Standard
Construction
Type & style
- Home type: SingleFamily
- Architectural style: Modern,1 Story
- Property subtype: Single Family Residence
Materials
- Metal/Vinyl
- Foundation: Poured Concrete
- Roof: Flat
Condition
- Very Good
- Year built: 2021
- Major remodel year: 2021
Details
- Builder name: DJ /Olson Kundig Designer
Utilities & green energy
- Electric: Company: GCPUD
- Sewer: Septic Tank, Company: Septic
- Water: Community, Company: Community
- Utilities for property: Ifiber, Ifiber Comm.
Community & HOA
Community
- Features: CCRs
- Subdivision: Quincy
HOA
- Services included: Common Area Maintenance, Road Maintenance, Sewer, Snow Removal
- HOA fee: $155 monthly
Location
- Region: Quincy
Financial & listing details
- Price per square foot: $824/sqft
- Annual tax amount: $8,463
- Date on market: 8/28/2026
- Listing terms: Conventional,FHA,VA Loan
- Inclusions: Dishwasher(s), Dryer(s), Garbage Disposal, Microwave(s), Refrigerator(s), Stove(s)/Range(s), Washer(s)
Estimated market value
$1,052,100
$999,000 - $1.10M
$2,247/mo
Price history
| Date | Event | Price |
|---|---|---|
| 8/28/2026 | Listed for sale | $1,075,950+23%$824/sqft |
Source:  NWMLS as distributed by MLS GRID #2575525 Report a problem NWMLS as distributed by MLS GRID #2575525 Report a problem | ||
| 10/19/2022 | Sold | $875,000-7.9%$670/sqft |
Source: NWMLS as distributed by MLS GRID #1997474 Report a problem | ||
| 9/17/2022 | Pending sale | $950,000$728/sqft |
Source: NWMLS as distributed by MLS GRID #1997474 Report a problem | ||
| 9/17/2022 | Listed for sale | $950,000$728/sqft |
Source: NWMLS as distributed by MLS GRID #1997474 Report a problem | ||
Public tax history
Tax history is unavailable.
Monthly payment
Est. payment
Payment breakdown
Explore the cost of this home by adjusting the details. Changes won't be saved.Climate risks
Neighborhood: 98848
Nearby schools
Schools provided by the listing agent
- High: Quincy High
Source: NWMLS as distributed by MLS GRID. This data may not be complete. We recommend contacting the local school district to confirm school assignments for this home.
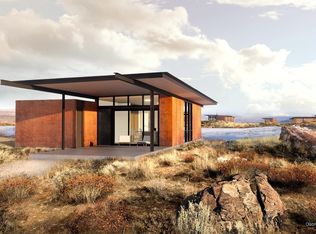
- $968,5002 bd2 ba1.2k sqft216 Rattelsnake Rdg NW, Quincy, WA 98848Off Market
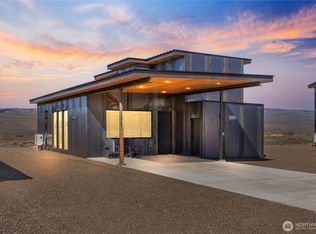
- $1,150,0004 bd4 ba1.9k sqft202 Rattlesnake Point NW, Quincy, WA 98848New Construction
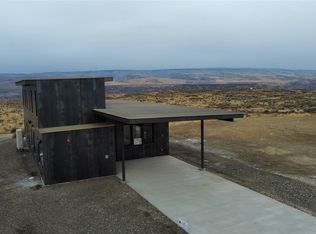
- $1,170,0004 bd4 ba1.9k sqft192 Rattlesnake Point Rd NW, Quincy, WA 98848Sold
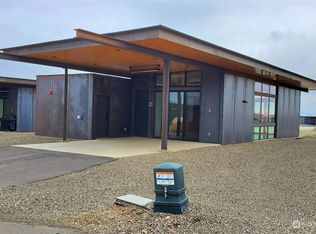
- $830,0002 bd2 ba1.2k sqft236 Rattlesnake Point Rd NW, Quincy, WA 98848Sold
Similar homes
- $975,0002 bd2 ba1.2k sqftColumbia River Reserve Phase 3, Quincy, WA 98848Active
 MLS ID #2551002, Margaret Snyder. NWMLS as distributed by MLS GRID
 - $799,9774 bd2 ba1.8k sqftSunland Estates, Quincy, WA 98848Active
 MLS ID #2506598, Ronna Plourd. NWMLS as distributed by MLS GRID
 - $575,0002 bd3 ba1.8k sqftSunserra Crescent Bar Ph1, Quincy, WA 98848Active
 MLS ID #2588089, Natalie Sutey. NWMLS as distributed by MLS GRID
 - $1,298,5003 bd2 ba1.8k sqftThe Vineyard At Crescent Ridge, Quincy, WA 98848Active
 NWMLS as distributed by MLS GRID
