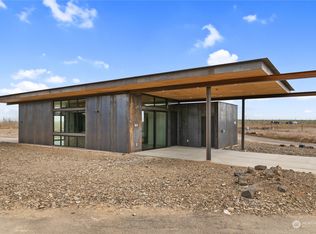
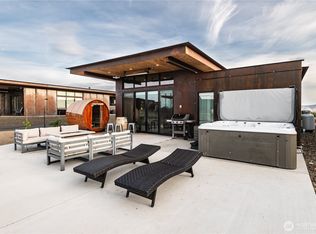
Experience a lifestyle of effortless luxury in this 2 bedroom, 2 bath architectural masterpiece designed by the world-renowned Olson Kundig Architects. Nestled within the rolling vineyards of Cave B Winery and just steps from the dramatic cliffs of the Gorge, this home offers a rare fusion of high-design and lakeside serenity. Located just an easy two-hour drive from Seattle or Spokane, it serves as the ultimate retreat within the community of "The Lakes at the Gorge." A true turnkey sanctuary, this home is being offered with most of the high end furnishings included. Every detail is considered, from the integrated EV charger to premium retractable screens. The interior is elevated by custom art created by the seller, adding a layer of soul you won’t find anywhere else. To set the mood, a seamless Sonos sound system flows throughout, perfect for quiet mornings or entertaining. Outside, relax on the waterside front deck or host sunset gatherings on the gated back deck while the desert breeze filters through. Beyond its beauty, this property is a powerhouse investment designed for the short-term vacation rental market. Perfectly positioned right next to the Gorge Amphitheatre, the home is a dream come true for an owner, with the potential to generate upwards of $20,000 per month during the high season. It’s a rare find that’s every bit as lucrative as it is lovely.
Active
Listed by: COMPASS • Margaret Snyder
$975,000
207 Vista Pointe Drive NW, Quincy, WA 98848
2beds
1,280sqft
:
Get pre-qualified$5,975/mo
Single Family Residence
Built in 2024
6,019 Square Feet Lot
$961,800 Zestimate®
$762/sqft
$155/mo HOA
What's special
Gated back deckWaterside front deckDesert breeze filters throughPremium retractable screens
- 28 days |
- 322 |
- 7 |
Likely to sell faster than
Zillow last checked:
Listing updated:
Listed by:
Margaret Snyder,
COMPASS,
Rachel Snyder Olson,
COMPASS
Source: NWMLS as distributed by MLS GRID,MLS#: 2551002
Facts & features
Interior
Bedrooms & bathrooms
- Bedrooms: 2
- Bathrooms: 2
- 3/4 bathrooms: 2
- Main level bathrooms: 2
- Main level bedrooms: 2
Primary bedroom
- Level: Main
Bedroom
- Level: Main
Bathroom three quarter
- Level: Main
Bathroom three quarter
- Level: Main
Great room
- Level: Main
Kitchen with eating space
- Level: Main
Utility room
- Level: Main
Heating
- Fireplace, 90%+ High Efficiency, Ductless, Heat Pump, Radiant, Electric
Cooling
- 90%+ High Efficiency, Ductless, Heat Pump
Appliances
- Included: Dishwasher, Disposal, Dryer, Microwave, Refrigerator, Stove(s)/Range(s), Washer, Dishwasher(s), Dryer(s), Garbage Disposal, Microwave(s), Refrigerator(s), Washer(s), Water Heater: electric, Water Heater Location: Outdoor storage
Features
- Bath Off Primary
- Flooring: Concrete
- Windows: Triple Pane Windows
- Basement: None
- Number of fireplaces: 1
- Fireplace features: Electric, Main Level: 1, Fireplace
Interior area
- Total structure area: 1,280
- Total interior livable area: 1,280 sqft
Property
Parking
- Total spaces: 2
- Parking features: Driveway
- Uncovered spaces: 2
Features
- Levels: One
- Stories: 1
- Patio & porch: Bath Off Primary, Fireplace, Security System, Sprinkler System, Triple Pane Windows, Water Heater, Wine/Beverage Refrigerator
- Has view: Yes
- View description: Lake
- Has water view: Yes
- Water view: Lake
- Waterfront features: Medium Bank
Lot
- Size: 6,019 Square Feet
- Features: Cul-De-Sac, Paved, Deck, Electric Car Charging, Fenced-Partially, Patio, Sprinkler System
- Topography: Partial Slope
Details
- Parcel number: 050068282
- Zoning description: Jurisdiction: County
- Special conditions: Standard
- Other equipment: Leased Equipment: no
Construction
Type & style
- Home type: SingleFamily
- Architectural style: Contemporary,1 Story
- Property subtype: Single Family Residence
Materials
- Metal/Vinyl
- Foundation: Poured Concrete
- Roof: Flat
Condition
- Very Good
- Year built: 2024
- Major remodel year: 2024
Utilities & green energy
- Electric: Company: Grant County PUD
- Sewer: STEP Sewer, Company: STEP (Community Septic)
- Water: Community, Company: Familigia LLC
- Utilities for property: I-Fiber
Community & HOA
Community
- Features: CCRs
- Security: Security System
- Subdivision: Quincy
HOA
- Services included: Common Area Maintenance, Sewer, Snow Removal, Water
- HOA fee: $155 monthly
- HOA phone: 360-509-4183
Location
- Region: Quincy
Financial & listing details
- Price per square foot: $762/sqft
- Tax assessed value: $818,925
- Annual tax amount: $8,798
- Date on market: 6/6/2026
- Cumulative days on market: 60 days
- Listing terms: Conventional,FHA
- Inclusions: Dishwasher(s), Dryer(s), Garbage Disposal, Leased Equipment, Microwave(s), Refrigerator(s), Stove(s)/Range(s), Washer(s)
Estimated market value
$961,800
$914,000 - $1.01M
$2,722/mo
Price history
| Date | Event | Price |
|---|---|---|
| 7/8/2026 | Listed for sale | $975,000-1%$762/sqft |
Source:  NWMLS as distributed by MLS GRID #2551002 Report a problem NWMLS as distributed by MLS GRID #2551002 Report a problem | ||
| 7/26/2024 | Sold | $985,000-1%$770/sqft |
Source: NWMLS as distributed by MLS GRID #2226201 Report a problem | ||
| 7/5/2024 | Pending sale | $995,000$777/sqft |
Source: NWMLS as distributed by MLS GRID #2226201 Report a problem | ||
| 4/19/2024 | Listed for sale | $995,000$777/sqft |
Source: NWMLS as distributed by MLS GRID #2226201 Report a problem | ||
Public tax history
| Year | Property taxes | Tax assessment |
|---|---|---|
| 2024 | $8,798 +1951% | $818,925 +1947.3% |
| 2023 | $429 +4.1% | $40,000 |
| 2022 | $412 -5.2% | $40,000 |
| 2021 | $435 -8.3% | $40,000 |
| 2020 | $474 | $40,000 +18504.7% |
| 2019 | $474 | $215 |
Find assessor info on the county website
Monthly payment
Est. payment
Payment breakdown
Explore the cost of this home by adjusting the details. Changes won't be saved.Climate risks
Neighborhood: 98848
Nearby schools
GreatSchools rating
- 3/10George Elementary SchoolGrades: K-5Distance: 6.6 mi
- 5/10Quincy Junior High SchoolGrades: 6-8Distance: 12.5 mi
- 2/10Quincy High SchoolGrades: 9-12Distance: 13 mi
- $950,0002 bd2 ba1.2k sqft23548 Gorge View Loop NW, Quincy, WA 98848Sold
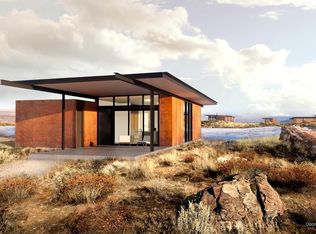
- $887,5001 bd2 ba1.2k sqft23616 NW Gorge View Loop, Quincy, WA 98848Off Market
- $891,3001 bd2 ba1.2k sqft23612 NW Gorge View Loop, Quincy, WA 98848Off Market
- $884,2001 bd2 ba1.2k sqft23604 NW Gorge View Loop, Quincy, WA 98848Off Market
- $940,0002 bd2 ba1.2k sqftLOT 228 Rattlesnake Point Rd NW #32, Quincy, WA 98848Sold
- $925,0002 bd2 ba1.2k sqft23560 NW Gorge View Loop, Quincy, WA 98848Sold
- $939,9002 bd2 ba1.2k sqftLOT 232 Rattlesnake Point Rd NW #31, Quincy, WA 98848Sold
- $830,0002 bd2 ba1.2k sqft236 Rattlesnake Point Rd NW, Quincy, WA 98848Sold
A local agent can set up tours, give advice and negotiate with sellers.
A local lender can help you make sure your offer is ready when you are.
Similar homes
- $899,9992 bd2 ba1.2k sqft23584 Gorge Loop Drive, Quincy, WA 98848Active
 MLS ID #2494512, Kerry Jo Horn. NWMLS as distributed by MLS GRID
 - $900,0002 bd2 ba1.2k sqftSunland Estates, Quincy, WA 98848Active
 MLS ID #2538987, Trisha L. Adams. NWMLS as distributed by MLS GRID
 - $997,5002 bd2 ba1.7k sqftCrescent Ridge Ranch, Quincy, WA 98848Active
 MLS ID #2546546, Jenn Montes. NWMLS as distributed by MLS GRID
 - $799,9774 bd2 ba1.8k sqftSunland Estates, Quincy, WA 98848Active
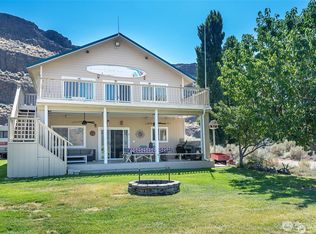 MLS ID #2506598, Ronna Plourd. NWMLS as distributed by MLS GRID
 - $659,5002 bd2 ba1.5k sqftSunserra Phase 3, Quincy, WA 98848ActiveMLS ID #2549626, Carl Nicholson. NWMLS as distributed by MLS GRID
- $519,9003 bd3 ba1.8k sqft9234 Canyon Drive NW #C10, Quincy, WA 98848ActiveMLS ID #2562093, Devon Schwaab. NWMLS as distributed by MLS GRID
- $549,0002 bd2 ba1k sqftDiv#1, Quincy, WA 98848ActiveMLS ID #2548787, Ronna Plourd. NWMLS as distributed by MLS GRID
- $1,298,5003 bd2 ba1.8k sqftThe Vineyard At Crescent Ridge, Quincy, WA 98848ActiveNWMLS as distributed by MLS GRID
- $660,0004 bd2 ba1.8k sqft2510 Highway 281 N, Quincy, WA 98848ActiveMLS ID #2530764, Julie Hoersch. NWMLS as distributed by MLS GRID
- $699,0001 bd1 ba744 sqftSagecliffe, Quincy, WA 98848ActiveMLS ID #2416912, Vlad Popach. NWMLS as distributed by MLS GRID
- $499,0003 bd2 ba1.8k sqftDiv #2, Quincy, WA 98848ActiveMLS ID #2529517, Ronna Plourd. NWMLS as distributed by MLS GRID
- $575,0002 bd2 ba1.2k sqftSunserra Crescent Bar Lot Phase 3, Quincy, WA 98848ActiveMLS ID #2506903, Eric P. Russell. NWMLS as distributed by MLS GRID
- $599,0003 bd2 ba1.6k sqftSunserra, Quincy, WA 98021ActiveMLS ID #2536605, Shari Jansen. NWMLS as distributed by MLS GRID
- $519,9003 bd2 ba1.6k sqft23518 Sunserra Loop NW #A05, Quincy, WA 98848ActiveMLS ID #2523903, Teresa J. Numrich. NWMLS as distributed by MLS GRID
- $539,0003 bd3 ba1.8k sqftSunserra At Crescent Bar Ph 3, Quincy, WA 98848ActiveMLS ID #2547042, Ronna Plourd. NWMLS as distributed by MLS GRID
- $565,0002 bd3 ba1.2k sqftSunserra Crescent Bar Lot Phase 3, Quincy, WA 98848ActiveMLS ID #2517177, Eric P. Russell. NWMLS as distributed by MLS GRID
- $774,0002 bd2 ba1.9k sqft1560 Sage Hills Drive, Ellensburg, WA 98926ActiveMLS ID #2498494, Art Stoltman. NWMLS as distributed by MLS GRID
- $519,0003 bd2 ba1.4k sqft13477 Road 13 NW, Quincy, WA 98848ActiveMLS ID #2486714, Kurt Grossarth. NWMLS as distributed by MLS GRID
- $850,0003 bd2 ba1.8k sqft7667 Tarpiscan Road, Malaga, WA 98828ActiveMLS ID #2533350, Jonathan Minerick. NWMLS as distributed by MLS GRID
- $494,9003 bd2 ba1.6k sqft911 S M Loop Drive SW, Quincy, WA 98848ActiveMLS ID #2545501, Debra Adams. NWMLS as distributed by MLS GRID
