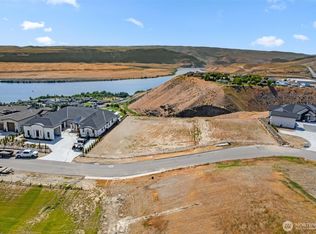
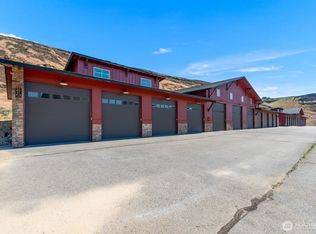
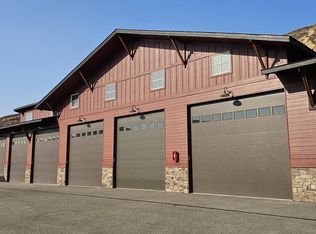
Designed for easy living and elevated views, this turnkey new construction 2 bed, 2 bath home blends indoor comfort with resort-style amenities in a private gated setting above the Columbia River at Crescent Bar. Residents enjoy exclusive access to a river-view pool and year-round spa, creating a true lock-and-leave lifestyle. Inside, the great room concept opens around a spacious kitchen outfitted with quartz waterfall edge countertops, stainless steel appliances, and a large island ideal for gathering and everyday living. The adjoining living space flows seamlessly to an expansive covered patio, extending your living outdoors with sweeping river and mountain vistas. The primary suite offers a private retreat with a spa-inspired 5-piece bath and a generous walk-in closet. A dedicated laundry room and oversized 2-car garage with additional storage round out the home’s functional design. The Ranch at Crescent Ridge delivers an incredible lifestyle overlooking Crescent Bar.
Pending
Listed by: CB Cascade RE - Wenatchee • Tyler Cook
$997,500
9604 Ridgeview Drive NW, Quincy, WA 98848
2beds
1,782sqft
Single Family Residence
Built in 2025
0.26 Acres Lot
$979,200 Zestimate®
$560/sqft
$384/mo HOA
What's special
River-view poolExpansive covered patioSpacious kitchenPrivate gated settingGenerous walk-in closetStainless steel appliancesQuartz waterfall edge countertops
- --
- on Zillow
- 72
- views
- 0
- saves
Zillow last checked:
Listing updated:
Listed by:
Tyler Cook,
CB Cascade RE - Wenatchee,
Adam Rynd,
CB Cascade RE - Lake Chelan
Source: NWMLS as distributed by MLS GRID,MLS#: 2546546
Facts & features
Interior
Bedrooms & bathrooms
- Bedrooms: 2
- Bathrooms: 2
- Full bathrooms: 1
- 3/4 bathrooms: 1
- Main level bathrooms: 2
- Main level bedrooms: 2
Primary bedroom
- Level: Main
Bedroom
- Level: Main
Bathroom full
- Level: Main
Bathroom three quarter
- Level: Main
Dining room
- Level: Main
Entry hall
- Level: Main
Great room
- Level: Main
Kitchen with eating space
- Level: Main
Utility room
- Level: Main
Heating
- 90%+ High Efficiency, Forced Air, Heat Pump, Electric, Propane
Cooling
- 90%+ High Efficiency, Forced Air, Heat Pump
Appliances
- Included: Dishwasher, Disposal, Microwave, Refrigerator, Stove(s)/Range(s), Dishwasher(s), Garbage Disposal, Microwave(s), Refrigerator(s), Water Heater: Electric, Water Heater Location: Garage
Features
- Bath Off Primary, Dining Room, High Tech Cabling
- Flooring: Carpet
- Windows: Dbl Pane/Storm Window
- Basement: None
- Has fireplace: No
Interior area
- Total structure area: 1,782
- Total interior livable area: 1,782 sqft
Property
Parking
- Total spaces: 2
- Parking features: Attached Garage
- Has attached garage: Yes
- Covered spaces: 2
Features
- Levels: One
- Stories: 1
- Entry location: Main
- Patio & porch: Bath Off Primary, Dbl Pane/Storm Window, Dining Room, High Tech Cabling, Security System, Water Heater
- Pool features: Community
- Has view: Yes
- View description: Golf Course, River, Territorial
- Has water view: Yes
- Water view: River
Lot
- Size: 0.26 Acres
- Features: Paved, High Speed Internet, Irrigation, Patio, Propane, Sprinkler System
Details
- Parcel number: 314965000
- Zoning description: Jurisdiction: County
- Special conditions: Standard
Construction
Type & style
- Home type: SingleFamily
- Architectural style: Modern,1 Story
- Property subtype: Single Family Residence
Materials
- Stucco
- Foundation: Poured Concrete
- Roof: Composition
Condition
- Very Good
- New construction: Yes
- Year built: 2025
- Major remodel year: 2025
Utilities & green energy
- Electric: Company: Grant County PUD
- Sewer: Septic Tank, Company: Septic
- Water: Community, See Remarks, Shared Well, Company: Sunserra at Crescent Bar Water System
Community & HOA
Community
- Features: CCRs, Gated, Park, Trail(s)
- Security: Security System
- Subdivision: Crescent Bar
HOA
- Services included: Common Area Maintenance, Road Maintenance, See Remarks, Snow Removal, Water
- HOA fee: $384 monthly
Location
- Region: Quincy
Financial & listing details
- Price per square foot: $560/sqft
- Annual tax amount: $167
- Date on market: 6/26/2026
- Listing terms: Conventional,See Remarks
- Inclusions: Dishwasher(s), Garbage Disposal, Microwave(s), Refrigerator(s), Stove(s)/Range(s)
Estimated market value
$979,200
$930,000 - $1.03M
$2,746/mo
Price history
| Date | Event | Price |
|---|---|---|
| 9/21/2026 | Pending sale | $997,500$560/sqft |
Source:  NWMLS as distributed by MLS GRID #2546546 Report a problem NWMLS as distributed by MLS GRID #2546546 Report a problem | ||
| 6/26/2026 | Listed for sale | $997,500-8.9%$560/sqft |
Source: NWMLS as distributed by MLS GRID #2546546 Report a problem | ||
| 4/25/2026 | Listing removed | $1,095,000$614/sqft |
Source: Realogics Sothebys International Realty #2349985 Report a problem | ||
| 3/28/2025 | Listed for sale | $1,095,000$614/sqft |
Source: BHHS broker feed #2349985 Report a problem | ||
Public tax history
Tax history is unavailable.
Monthly payment
Est. payment
Payment breakdown
Explore the cost of this home by adjusting the details. Changes won't be saved.Climate risks
Neighborhood: 98848
Similar homes
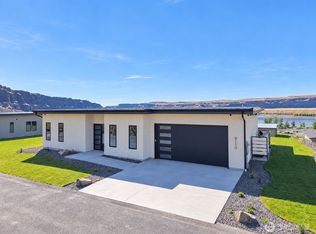
- $1,224,5003 bd2 ba2k sqft9110 NW Harvest Lane, Quincy, WA 98848Active
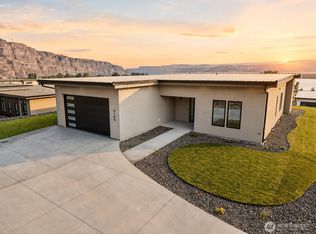
 MLS ID #2590373, Tyler Cook. NWMLS as distributed by MLS GRID
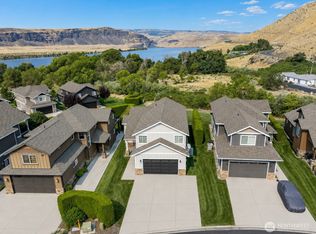
 - $1,274,5003 bd2 ba2.1k sqft9104 NW Harvest Lane, Quincy, WA 98848Active
 MLS ID #2568918, Tyler Cook. NWMLS as distributed by MLS GRID
 - $850,0003 bd3 ba2.4k sqft9434 Yakima Lane NW, Quincy, WA 98848Active
 MLS ID #2558241, Sabine Jacques. NWMLS as distributed by MLS GRID
 - $1,395,5003 bd4 ba2.3k sqftThe Ranch At Crescent Ridge, Quincy, WA 98848Active
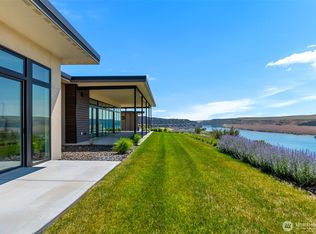 MLS ID #2546565, Tyler Cook. NWMLS as distributed by MLS GRID
