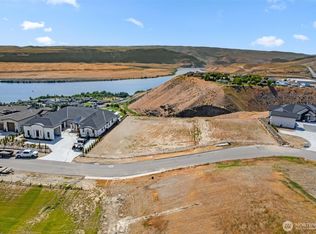
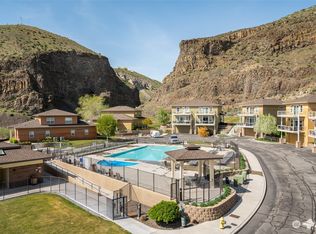
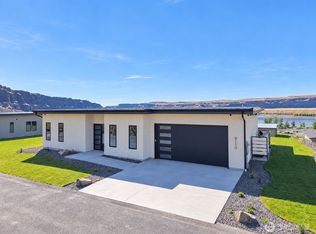
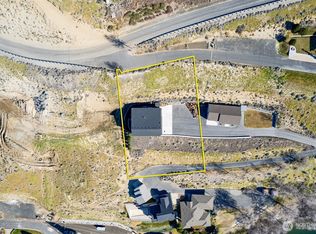
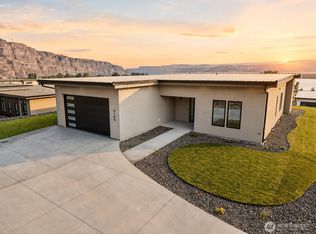
This rare new construction is set within the most private enclave of Crescent Ridge: The Ranch. Floor-to-ceiling windows in the great room frame the Columbia River and dramatic surrounding ridgelines, filling the home with natural light and an ever-changing backdrop. Designed for seamless single-level living, the home features 10’ ceilings and an open great room layout that connects effortlessly to a wrap-around patio ideal for entertaining or taking in the sunset. A dedicated office/den provides flexibility for remote work or additional guest space. The primary suite is a true retreat, thoughtfully scaled and appointed with a spa-inspired bathroom and oversized walk-in closet. Throughout the home, quality and convenience are elevated with Thermador Masterpiece Collection appliances, a full home automation system, and dual washer and dryer sets for effortless daily living. The oversized garage features 12’ doors purpose-built for the Crescent Bar lifestyle to accommodate boats, golf carts, larger vehicles, and all your recreational gear with ease. Ownership includes exclusive access to a private community pool and year-round hot tub overlooking the Columbia River, offering a resort-style experience just steps from your door.
Active
Listed by: CB Cascade RE - Wenatchee • Tyler Cook
$1,395,500
9665 Ridgeview Drive NW, Quincy, WA 98848
3beds
2,330sqft
Single Family Residence
Built in 2023
0.46 Acres Lot
$-- Zestimate®
$599/sqft
$384/mo HOA
What's special
Full home automation systemOversized walk-in closetSpa-inspired bathroomThermador masterpiece collection appliancesOpen great room layout
- --
- on Zillow
- 160
- views
- 2
- saves
Zillow last checked:
Listing updated:
Listed by:
Tyler Cook,
CB Cascade RE - Wenatchee,
Adam Rynd,
CB Cascade RE - Lake Chelan
Source: NWMLS as distributed by MLS GRID,MLS#: 2546565
Facts & features
Interior
Bedrooms & bathrooms
- Bedrooms: 3
- Bathrooms: 4
- Full bathrooms: 1
- 3/4 bathrooms: 2
- 1/2 bathrooms: 1
- Main level bathrooms: 4
- Main level bedrooms: 3
Primary bedroom
- Level: Main
Bedroom
- Level: Main
Bedroom
- Level: Main
Bathroom full
- Level: Main
Bathroom three quarter
- Level: Main
Bathroom three quarter
- Level: Main
Other
- Level: Main
Den office
- Level: Main
Entry hall
- Level: Main
Great room
- Level: Main
Kitchen with eating space
- Level: Main
Utility room
- Level: Main
Heating
- 90%+ High Efficiency, Forced Air, Heat Pump, Electric, Propane
Cooling
- 90%+ High Efficiency, Forced Air
Appliances
- Included: Dishwasher, Disposal, Dryer, Microwave, Refrigerator, Stove(s)/Range(s), Washer, Dishwasher(s), Dryer(s), Garbage Disposal, Microwave(s), Refrigerator(s), Washer(s), Water Heater: Electric, Water Heater Location: Garage
Features
- Bath Off Primary, High Tech Cabling, Pantry
- Flooring: Vinyl Plank, Carpet
- Doors: French Doors
- Basement: None
- Has fireplace: No
Interior area
- Total structure area: 2,330
- Total interior livable area: 2,330 sqft
Property
Parking
- Total spaces: 3
- Parking features: Driveway, Attached Garage
- Has attached garage: Yes
- Covered spaces: 3
Features
- Levels: One
- Stories: 1
- Entry location: Main
- Patio & porch: Bath Off Primary, French Doors, High Tech Cabling, Pantry, Security System, SMART Wired, Sprinkler System, Walk-In Closet(s), Water Heater
- Pool features: Community
- Has view: Yes
- View description: Golf Course, Mountain(s), River
- Has water view: Yes
- Water view: River
Lot
- Size: 0.46 Acres
- Features: Dead End Street, Open Lot, Paved, Cable TV, Electric Car Charging, Gated Entry, High Speed Internet, Irrigation, Patio, Propane, Sprinkler System
- Topography: Level,Sloped
Details
- Parcel number: 141285882
- Special conditions: Standard
Construction
Type & style
- Home type: SingleFamily
- Architectural style: Modern,1 Story
- Property subtype: Single Family Residence
Materials
- Stucco
- Foundation: Poured Concrete
- Roof: Flat
Condition
- New construction: Yes
- Year built: 2023
Utilities & green energy
- Electric: Company: Grant County PUD
- Sewer: Septic Tank, Company: Septic
- Water: Community, Private, Company: Sunserra at Crescent Bar Water System
Community & HOA
Community
- Features: CCRs, Gated
- Security: Security System
- Subdivision: Crescent Bar
HOA
- Services included: Common Area Maintenance, Road Maintenance, Sewer, Snow Removal, Water
- HOA fee: $384 monthly
Location
- Region: Quincy
Financial & listing details
- Price per square foot: $599/sqft
- Tax assessed value: $1,046,902
- Annual tax amount: $4,964
- Date on market: 6/26/2026
- Listing terms: Conventional
- Inclusions: Dishwasher(s), Dryer(s), Garbage Disposal, Microwave(s), Refrigerator(s), Stove(s)/Range(s), Washer(s)
Estimated market value
Not available
Estimated sales range
Not available
Not available
Price history
| Date | Event | Price |
|---|---|---|
| 6/26/2026 | Listed for sale | $1,395,500-20%$599/sqft |
Source:  NWMLS as distributed by MLS GRID #2546565 Report a problem NWMLS as distributed by MLS GRID #2546565 Report a problem | ||
| 12/9/2025 | Listing removed | $1,745,000$749/sqft |
Source: BHHS broker feed #2401986 Report a problem | ||
| 7/3/2025 | Listed for sale | $1,745,000$749/sqft |
Source: BHHS broker feed #2401986 Report a problem | ||
Public tax history
| Year | Property taxes | Tax assessment |
|---|---|---|
| 2024 | $11,237 +20.3% | $1,046,902 +14.2% |
| 2023 | $9,343 +88.2% | $916,985 +80.7% |
| 2022 | $4,965 +67.9% | $507,345 +78% |
| 2021 | $2,957 -14.3% | $285,000 -6.3% |
| 2020 | $3,449 | $304,000 |
| 2019 | $3,449 -2.3% | $304,000 |
| 2018 | $3,530 -7% | $304,000 |
| 2017 | $3,795 | $304,000 |
Find assessor info on the county website
Monthly payment
Est. payment
Payment breakdown
Explore the cost of this home by adjusting the details. Changes won't be saved.Climate risks
Neighborhood: 98848
Similar homes
- $1,224,5003 bd2 ba2k sqft9110 NW Harvest Lane, Quincy, WA 98848Active
 MLS ID #2590373, Tyler Cook. NWMLS as distributed by MLS GRID
 - $1,600,0004 bd3 ba2.8k sqft23821 Rd 9.7 NW, Quincy, WA 98848Active
 MLS ID #2581908, Mischelle McCall. NWMLS as distributed by MLS GRID
 - $1,525,0003 bd3 ba2.3k sqft23 Elk View Dr, Quincy, WA 98848Active
 MLS ID #2483689, Daja Mayfield. NWMLS as distributed by MLS GRID
 - $1,274,5003 bd2 ba2.1k sqft9104 NW Harvest Lane, Quincy, WA 98848Active
 MLS ID #2568918, Tyler Cook. NWMLS as distributed by MLS GRID
