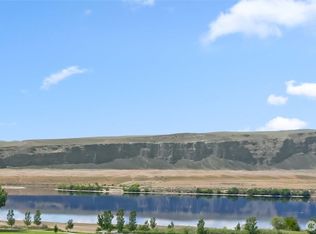
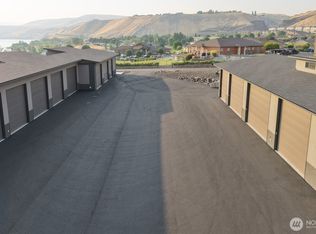
Experience elevated Northwest living at 9104 Harvest Lane NW, a beautifully crafted home in Quincy’s Crescent Ridge community near Crescent Bar. Situated within the Vineyard neighborhood, this Basalt floorplan features 2,169 sq. ft. of well-planned space with 3 bedrooms, 2 bathrooms, and airy 9-foot ceilings that enhance the home’s natural light and open flow.The Modern Organic interior palette adds warmth and character through natural textures and timeless finishes, creating a comfortable backdrop for both everyday life and hosting guests. The expansive 18,074 sq. ft. homesite offers generous outdoor space ideal for relaxing, gathering, and enjoying the indoor-outdoor lifestyle that defines Crescent Bar living. Outside, the Felted Wool exterior scheme blends seamlessly with the surrounding landscape, giving the home a refined yet welcoming presence.Whether you’re looking for a year-round residence or a getaway retreat, this property delivers a thoughtful balance of style, comfort, and destination living. With close proximity to the Columbia River, golf, boating, and the growing amenities of Crescent Ridge, 9104 Harvest Lane NW presents a rare chance to own a high-end new-construction home in one of Quincy’s most scenic resort-style settings. Visiting during the open house? Please check in at 23445 NW Canopy Dr, Quincy, WA. From there, your Crescent Ridge representative will personally guide you to this home.
Active
Listed by: CB Cascade RE - Wenatchee • Tyler Cook
$1,274,500
9104 NW Harvest Lane, Quincy, WA 98848
3beds
2,169sqft
Single Family Residence
Built in 2026
0.41 Acres Lot
$1,269,100 Zestimate®
$588/sqft
$525/mo HOA
What's special
Modern organic interior paletteRefined yet welcoming presence
- 15 days
- 143
- 5
Likely to sell faster than
Zillow last checked:
Listing updated:
Listed by:
Tyler Cook,
CB Cascade RE - Wenatchee,
Daicy Leyva Sanchez,
CB Cascade RE - Lake Chelan
Source: NWMLS as distributed by MLS GRID,MLS#: 2568918
Facts & features
Interior
Bedrooms & bathrooms
- Bedrooms: 3
- Bathrooms: 2
- Full bathrooms: 2
- Main level bathrooms: 2
- Main level bedrooms: 3
Primary bedroom
- Level: Main
Bedroom
- Level: Main
Bedroom
- Level: Main
Bathroom full
- Level: Main
Bathroom full
- Level: Main
Other
- Level: Main
Great room
- Level: Main
Kitchen with eating space
- Level: Main
Living room
- Level: Main
Heating
- 90%+ High Efficiency, Forced Air, Heat Pump, Electric, Propane
Cooling
- 90%+ High Efficiency, Forced Air, Heat Pump
Appliances
- Included: Dishwasher, Disposal, Dryer, Microwave, Refrigerator, Stove(s)/Range(s), Washer, Dishwasher(s), Dryer(s), Garbage Disposal, Microwave(s), Refrigerator(s), Washer(s), Water Heater: High-Efficiency, Water Heater Location: Garage
Features
- Bath Off Primary, Dining Room, Pantry
- Flooring: Ceramic Tile, Vinyl Plank, Carpet
- Windows: Dbl Pane/Storm Window
- Has fireplace: No
Interior area
- Total structure area: 2,169
- Total interior livable area: 2,169 sqft
Property
Parking
- Total spaces: 2
- Parking features: Driveway, Attached Garage, RV Parking
- Has attached garage: Yes
- Covered spaces: 2
Features
- Levels: One
- Stories: 1
- Patio & porch: Bath Off Primary, Dbl Pane/Storm Window, Dining Room, Pantry, Security System, SMART Wired, Sprinkler System, Walk-In Closet(s), Water Heater, Wine/Beverage Refrigerator
- Pool features: Community
- Has view: Yes
- View description: Golf Course, Mountain(s), River, Territorial
- Has water view: Yes
- Water view: River
Lot
- Size: 0.41 Acres
- Features: Corner Lot, Cul-De-Sac, Dead End Street, Open Lot, Paved, Secluded, Athletic Court, Electric Car Charging, Gated Entry, High Speed Internet, Irrigation, Patio, Propane, RV Parking, Sprinkler System
- Topography: Level,Partial Slope
- Residential vegetation: Fruit Trees, Garden Space
Details
- Parcel number: 314373000
- Zoning: Residential
- Zoning description: Jurisdiction: County
- Special conditions: Standard
Construction
Type & style
- Home type: SingleFamily
- Architectural style: Modern,1 Story
- Property subtype: Single Family Residence
Materials
- Stucco
- Foundation: Poured Concrete
- Roof: Metal
Condition
- Very Good
- New construction: Yes
- Year built: 2026
Utilities & green energy
- Electric: Company: Grant County PUD
- Sewer: Septic Tank, Company: Septic
- Water: Community, Private, See Remarks, Company: Sunserra at Crescent Bar
Community & HOA
Community
- Features: Athletic Court, CCRs, Clubhouse, Gated, Trail(s)
- Security: Security System
- Subdivision: Quincy
HOA
- Services included: Common Area Maintenance, Maintenance Grounds, Road Maintenance, See Remarks, Snow Removal, Water
- HOA fee: $525 monthly
- HOA phone: 509-787-0500
Location
- Region: Quincy
Financial & listing details
- Price per square foot: $588/sqft
- Annual tax amount: $7,752
- Date on market: 8/12/2026
- Cumulative days on market: 17 days
- Listing terms: Conventional
- Inclusions: Dishwasher(s), Dryer(s), Garbage Disposal, Microwave(s), Refrigerator(s), Stove(s)/Range(s), Washer(s)
Estimated market value
$1,269,100
$1.21M - $1.33M
$2,731/mo
Price history
| Date | Event | Price |
|---|---|---|
| 8/13/2026 | Listed for sale | $1,274,500$588/sqft |
Source:  NWMLS as distributed by MLS GRID #2568918 Report a problem NWMLS as distributed by MLS GRID #2568918 Report a problem | ||
Public tax history
Tax history is unavailable.
Monthly payment
Est. payment
Payment breakdown
Explore the cost of this home by adjusting the details. Changes won't be saved.Climate risks
Neighborhood: 98848


Similar homes
- $1,298,5003 bd2 ba1.8k sqftThe Vineyard At Crescent Ridge, Quincy, WA 98848Active
 NWMLS as distributed by MLS GRID
 - $1,395,5003 bd4 ba2.3k sqftThe Ranch At Crescent Ridge, Quincy, WA 98848Active
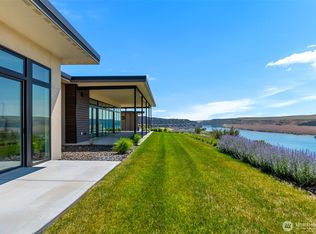 MLS ID #2546565, Tyler Cook. NWMLS as distributed by MLS GRID
 - $1,525,0003 bd3 ba2.3k sqft23 Elk View Dr, Quincy, WA 98848Active
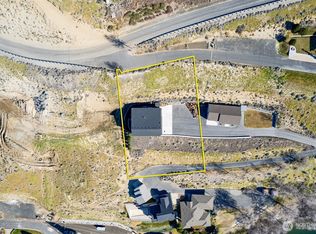 MLS ID #2483689, Daja Mayfield. NWMLS as distributed by MLS GRID
 - $1,600,0004 bd3 ba2.8k sqft23821 Rd 9.7 NW, Quincy, WA 98848Active
 MLS ID #2549694, Mischelle McCall. NWMLS as distributed by MLS GRID
