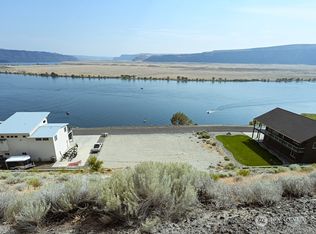
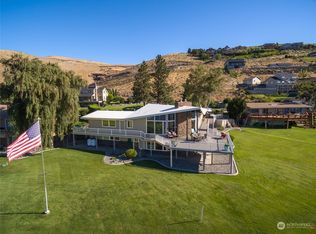
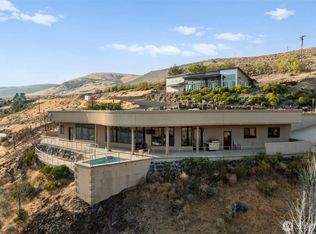
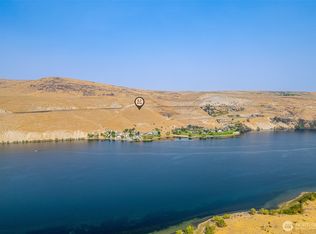
WELCOME HOME!! This furnished, 3 bed, 2.5 bath is a must see! Whether you seek a permanent home or seasonal retreat, this stunning home offers the pinnacle in recreational luxury. Nestled in a serene quite community, this home boasts breathtaking mountain and water views for everyday enjoyment. Inside you will find, an open concept, with gourmet kitchen with high end appliances, spacious dining and living areas and primary suite designed to capture the sweeping views. An elevator provides effortless access to both floors. Step outside to your private outdoor oasis complete with covered kitchen and dining area-perfect for hosting gatherings or simply unwinding in the fresh air. Enjoy private community beach access just moments away. Located in as premier recreation area, you'll find water sports, hunting, golf, wineries and the Gorge Amphitheater all within minutes. A newly installed generator adds convenience and peace of mind. Additional features include RV and boat parking, and a private buoy for boat hookup. Don't miss this rare opportunity to own a true gem along the Columbia River.
Active
Listed by: WindermereRE/Central Basin LLC • Daja Mayfield • 509-760-4212
$1,525,000
23 Elk View Dr, Quincy, WA 98848
3beds
2,349sqft
Single Family Residence
Built in 2020
0.66 Acres Lot
$1,481,200 Zestimate®
$649/sqft
$50/mo HOA
What's special
Rv and boat parkingOpen conceptPrivate outdoor oasis
- --
- on Zillow
- 78
- views
- 0
- saves
Zillow last checked:
Listing updated:
Listed by:
Daja Mayfield 509-760-4212 dajamayfield@windermere.com,
WindermereRE/Central Basin LLC
Source: NWMLS as distributed by MLS GRID,MLS#: 2483689
Facts & features
Interior
Bedrooms & bathrooms
- Bedrooms: 3
- Bathrooms: 3
- Full bathrooms: 1
- 3/4 bathrooms: 2
- Main level bathrooms: 1
- Main level bedrooms: 1
Primary bedroom
- Level: Second
Bedroom
- Level: Second
Bonus room
- Level: Main
Dining room
- Level: Second
Kitchen with eating space
- Level: Second
Living room
- Level: Second
Utility room
- Level: Second
Heating
- Fireplace, Ductless, Heat Pump, Electric, Propane
Cooling
- Has cooling: Yes
Appliances
- Included: Dishwasher, Dryer, Microwave, Refrigerator, Stove(s)/Range(s), Trash Compactor, Washer, Dishwasher(s), Dryer(s), Microwave(s), Refrigerator(s), Washer(s), Water Heater: Electric, Water Heater Location: Garage Access
Features
- Bath Off Primary, Ceiling Fan(s), Dining Room, High Tech Cabling, Pantry
- Flooring: Vinyl Plank
- Windows: Dbl Pane/Storm Window, Triple Pane Windows
- Basement: None
- Number of fireplaces: 1
- Fireplace features: Gas, Upper Level: 1, Fireplace
Interior area
- Total structure area: 2,349
- Total interior livable area: 2,349 sqft
Video & virtual tour
Property
Parking
- Total spaces: 2
- Parking features: Attached Garage, RV Parking
- Has attached garage: Yes
- Covered spaces: 2
Accessibility
- Accessibility features: Accessible Approach with Ramp, Accessible Bath, Accessible Bedroom, Accessible Central Living Area, Accessible Elevator Installed, Accessible Entrance, Accessible Kitchen, Accessible Utility
Features
- Levels: Two
- Stories: 2
- Patio & porch: Bath Off Primary, Ceiling Fan(s), Dbl Pane/Storm Window, Dining Room, Elevator, Fireplace, High Tech Cabling, Pantry, Triple Pane Windows, Vaulted Ceiling(s), Walk-In Closet(s), Water Heater
- Has spa: Yes
- Has view: Yes
- View description: Lake, Mountain(s), River, Territorial
- Has water view: Yes
- Water view: Lake,River
Lot
- Size: 0.66 Acres
- Features: Dead End Street, Drought Resistant Landscape, Paved, Deck, High Speed Internet, Hot Tub/Spa, Patio, Propane, RV Parking
- Topography: Level,Sloped,Steep Slope
- Residential vegetation: Brush
Details
- Parcel number: 91001401801
- Special conditions: Standard
Construction
Type & style
- Home type: SingleFamily
- Architectural style: 2 Story
- Property subtype: Single Family Residence
Materials
- Wood Products
- Foundation: Poured Concrete
- Roof: Composition
Condition
- Year built: 2020
- Major remodel year: 2020
Utilities & green energy
- Electric: Company: Douglas County PUD
- Sewer: Septic Tank
- Water: Private
Community & HOA
Community
- Subdivision: Crescent Bar
HOA
- Services included: Common Area Maintenance, Road Maintenance
- HOA fee: $50 monthly
Location
- Region: Quincy
Financial & listing details
- Price per square foot: $649/sqft
- Tax assessed value: $432,200
- Annual tax amount: $3,661
- Date on market: 3/2/2026
- Listing terms: Conventional
- Inclusions: Dishwasher(s), Dryer(s), Microwave(s), Refrigerator(s), Stove(s)/Range(s), Trash Compactor, Washer(s)
Estimated market value
$1,481,200
$1.41M - $1.56M
$3,495/mo
Price history
| Date | Event | Price |
|---|---|---|
| 6/30/2026 | Price change | $1,525,000-3.2%$649/sqft |
Source:  NWMLS as distributed by MLS GRID #2483689 Report a problem NWMLS as distributed by MLS GRID #2483689 Report a problem | ||
| 3/2/2026 | Listed for sale | $1,575,000$670/sqft |
Source: NWMLS as distributed by MLS GRID #2483689 Report a problem | ||
Public tax history
| Year | Property taxes | Tax assessment |
|---|---|---|
| 2025 | $3,412 -4.5% | $432,200 |
| 2024 | $3,573 -0.4% | $432,200 |
| 2023 | $3,587 -6.9% | $432,200 |
| 2022 | $3,853 +1.1% | $432,200 +227.4% |
| 2021 | $3,812 +185.2% | $132,000 |
| 2020 | $1,336 -1.1% | $132,000 -48.9% |
| 2018 | $1,351 | $258,400 |
| 2017 | $1,351 -52.5% | $258,400 +95.8% |
| 2016 | $2,847 | $132,000 |
Find assessor info on the county website
Monthly payment
Est. payment
Payment breakdown
Explore the cost of this home by adjusting the details. Changes won't be saved.Climate risks
Neighborhood: 98848
Similar homes
- $1,600,0004 bd3 ba2.8k sqft23821 Rd 9.7 NW, Quincy, WA 98848Active
 MLS ID #2581908, Mischelle McCall. NWMLS as distributed by MLS GRID
 - $1,274,5003 bd2 ba2.1k sqft9104 NW Harvest Lane, Quincy, WA 98848Active
 MLS ID #2568918, Tyler Cook. NWMLS as distributed by MLS GRID
 - $1,224,5003 bd2 ba2k sqft9110 NW Harvest Lane, Quincy, WA 98848Active
 MLS ID #2590373, Tyler Cook. NWMLS as distributed by MLS GRID
 - $1,298,5003 bd2 ba1.8k sqftThe Vineyard At Crescent Ridge, Quincy, WA 98848Active
 NWMLS as distributed by MLS GRID
