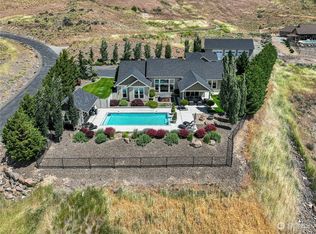
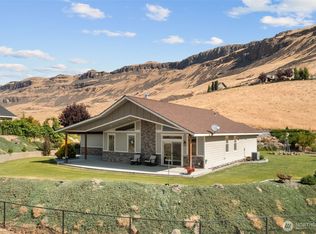

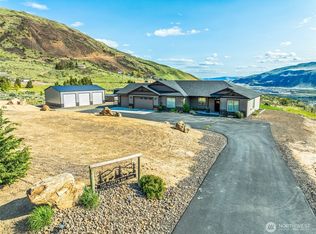
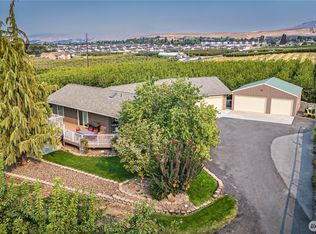
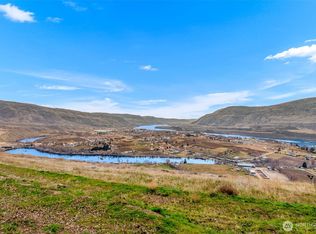
This meticulously maintained custom residence presents an unparalleled living experience, seamlessly transitioning indoor and outdoor living spaces with an in-ground pool steps away creating the serene feel of a private oasis. The home is strategically positioned on 18+ secluded acres, the property absorbs breathtaking expansive valley views while maintaining utmost privacy, nestled at the base of distinctive basalt cliffs. As a single-level home showcasing impeccable craftsmanship, refined finishings that will be evident throughout upon entry, with many exquisite details that set this home apart. The open-concept floor plan, featuring soaring vaulted ceilings and the elegant chef's kitchen with high-end appliances create an entertainer's dream. The open concept living and dining rooms blend sophistication and comfort surrounded by floor to ceiling windows to absorb the expansive views and beyond. The spacious primary suite designed for relaxation with a spa inspired bathroom with a no step tiled shower, soaking tub and oversized closet with custom shelving. The detached finished 40'x 45' heated shop with RV hookups perfects the lifestyle for the outdoor enthusiast, hobbyist or one desiring independent extended stays. This distinctive property on manicured grounds, without duplication will turn your dream home into a reality.
Active
Listed by: John L. Scott Leavenworth • Eric P. Russell
Price cut: $20K (5/13)
$1,635,000
25 Sageland Road, East Wenatchee, WA 98802
3beds
3,310sqft
:
Get pre-qualified$9,604/mo
Single Family Residence
Built in 2015
18.5 Acres Lot
$1,604,000 Zestimate®
$494/sqft
$150/mo HOA
What's special
Rv hookupsImpeccable craftsmanshipFloor to ceiling windowsIn-ground poolSoaking tubSpa inspired bathroomManicured grounds
- 161 days |
- 270 |
- 10 |
Zillow last checked:
Listing updated:
Listed by:
Eric P. Russell,
John L. Scott Leavenworth
Source: NWMLS as distributed by MLS GRID,MLS#: 2475215
Facts & features
Interior
Bedrooms & bathrooms
- Bedrooms: 3
- Bathrooms: 3
- Full bathrooms: 2
- 1/2 bathrooms: 1
- Main level bathrooms: 3
- Main level bedrooms: 3
Primary bedroom
- Description: Spa Inspired Bathroom
- Level: Main
Bedroom
- Level: Main
Bedroom
- Level: Main
Bathroom full
- Level: Main
Bathroom full
- Level: Main
Other
- Level: Main
Den office
- Level: Main
Dining room
- Level: Main
Entry hall
- Description: No Step Grand Entry
- Level: Main
Family room
- Description: Open Concept, Refined Finishes
- Level: Main
Great room
- Level: Main
Kitchen with eating space
- Level: Main
Living room
- Level: Main
Utility room
- Level: Main
Heating
- Fireplace, Forced Air, Heat Pump, Recirculation Pump, Electric, Pellet, Propane
Cooling
- Forced Air, Heat Pump
Appliances
- Included: Dishwasher, Disposal, Double Oven, Dryer, Microwave, Refrigerator, Stove(s)/Range(s), Washer, Dishwasher(s), Dryer(s), Garbage Disposal, Microwave(s), Refrigerator(s), Washer(s), Water Heater: Electric
Features
- Bath Off Primary, Central Vacuum, Ceiling Fan(s), Dining Room, High Tech Cabling
- Flooring: Bamboo/Cork, Ceramic Tile, Hardwood, Laminate, Carpet
- Basement: None
- Number of fireplaces: 2
- Fireplace features: Gas, Pellet Stove, Main Level: 2, Fireplace
Interior area
- Total structure area: 3,310
- Total interior livable area: 3,310 sqft
Property
Parking
- Total spaces: 16
- Parking features: Driveway, Attached Garage, Detached Garage, Off Street, RV Parking
- Has attached garage: Yes
- Covered spaces: 6
- Uncovered spaces: 10
Features
- Levels: One
- Stories: 1
- Entry location: Main
- Patio & porch: Bath Off Primary, Built-In Vacuum, Ceiling Fan(s), Dining Room, Fireplace, High Tech Cabling, Sprinkler System, Vaulted Ceiling(s), Walk-In Closet(s), Water Heater, Wet Bar
- Pool features: In Ground, In-Ground
- Has view: Yes
- View description: City, Mountain(s), Territorial
Lot
- Size: 18.5 Acres
- Features: Adjacent to Public Land, Dead End Street, Open Lot, Paved, Secluded, Cable TV, Fenced-Partially, High Speed Internet, Outbuildings, Outdoor Fireplace, Patio, Propane, RV Parking, Shop, Sprinkler System
- Topography: Level,Partial Slope,Sloped,Steep Slope
- Residential vegetation: Brush, Fruit Trees, Garden Space
Details
- Parcel number: 22221810019
- Zoning description: Jurisdiction: County
- Special conditions: Standard
Construction
Type & style
- Home type: SingleFamily
- Architectural style: Contemporary,1 Story
- Property subtype: Single Family Residence
Materials
- Wood Siding, Wood Products
- Foundation: Poured Concrete
- Roof: Composition
Condition
- Very Good
- Year built: 2015
- Major remodel year: 2015
Utilities & green energy
- Electric: Company: Douglas County PUD
- Sewer: Septic Tank, Company: Private Septic
- Water: Shared Well, Company: Shared Well
- Utilities for property: Dish, Dish
Community & HOA
Community
- Features: CCRs
- Subdivision: East Wenatchee
HOA
- Services included: Road Maintenance
- HOA fee: $150 monthly
- HOA phone: 206-321-5053
Location
- Region: East Wenatchee
Financial & listing details
- Price per square foot: $494/sqft
- Tax assessed value: $980,600
- Annual tax amount: $8,428
- Date on market: 2/16/2026
- Cumulative days on market: 159 days
- Listing terms: Conventional,FHA,USDA Loan,VA Loan
- Inclusions: Dishwasher(s), Double Oven, Dryer(s), Garbage Disposal, Microwave(s), Refrigerator(s), Stove(s)/Range(s), Washer(s)
Estimated market value
$1,604,000
$1.52M - $1.68M
$4,398/mo
Price history
| Date | Event | Price |
|---|---|---|
| 5/19/2026 | Listed for sale | $1,635,000$494/sqft |
Source:  NWMLS as distributed by MLS GRID #2475215 Report a problem NWMLS as distributed by MLS GRID #2475215 Report a problem | ||
| 5/16/2026 | Pending sale | $1,635,000$494/sqft |
Source: NWMLS as distributed by MLS GRID #2475215 Report a problem | ||
| 5/13/2026 | Price change | $1,635,000-1.2%$494/sqft |
Source: NWMLS as distributed by MLS GRID #2475215 Report a problem | ||
| 4/8/2026 | Price change | $1,655,000-1.2%$500/sqft |
Source: NWMLS as distributed by MLS GRID #2475215 Report a problem | ||
| 2/13/2026 | Listed for sale | $1,675,000+22.4%$506/sqft |
Source: NWMLS as distributed by MLS GRID #2475215 Report a problem | ||
| 7/19/2021 | Sold | $1,369,000-2.1%$414/sqft |
Source: NWMLS as distributed by MLS GRID #1754063 Report a problem | ||
| 5/24/2021 | Pending sale | $1,399,000$423/sqft |
Source: NWMLS as distributed by MLS GRID #1754063 Report a problem | ||
| 5/5/2021 | Price change | $1,399,000-8%$423/sqft |
Source: NWMLS as distributed by MLS GRID #1754063 Report a problem | ||
| 4/14/2021 | Listed for sale | $1,520,000$459/sqft |
Source: NWMLS as distributed by MLS GRID #1754063 Report a problem | ||
Public tax history
| Year | Property taxes | Tax assessment |
|---|---|---|
| 2024 | $7,954 -1.2% | $980,600 +2.5% |
| 2023 | $8,049 -1.3% | $956,800 +15.4% |
| 2022 | $8,151 -6.3% | $829,400 +12.6% |
| 2021 | $8,702 +12.7% | $736,700 +8.6% |
| 2020 | $7,718 +6.8% | $678,500 +1.4% |
| 2018 | $7,227 | $669,200 |
| 2017 | $7,227 -7.1% | $669,200 -0.1% |
| 2016 | $7,777 +7.8% | $669,600 +360.2% |
| 2015 | $7,214 +336.1% | $145,500 +49.2% |
| 2014 | $1,654 | $97,500 |
Find assessor info on the county website
Monthly payment
Est. payment
Payment breakdown
Explore the cost of this home by adjusting the details. Changes won't be saved.Climate risks
Neighborhood: 98802
Getting around
0 / 100
Car-DependentNearby schools
GreatSchools rating
- 4/10Rock Island Elementary SchoolGrades: K-6Distance: 2.1 mi
- 3/10Eastmont Junior High SchoolGrades: 7-9Distance: 7.2 mi
- 4/10Eastmont Senior High SchoolGrades: 10-12Distance: 7.1 mi
Schools provided by the listing agent
- Middle: Eastmont Jnr High
- High: Eastmont Snr High
Source: NWMLS as distributed by MLS GRID. This data may not be complete. We recommend contacting the local school district to confirm school assignments for this home.
- $1,400,0004 bd5 ba2.9k sqft31 Sageland, East Wenatchee, WA 98802Sold
- $593,5002 bd2 ba1.5k sqft40 Sageland Rd, East Wenatchee, WA 98802Sold
- $1,376,0003 bd2 ba2.7k sqft44 Sageland Rd, East Wenatchee, WA 98802Sold
- $1,237,5003 bd3 ba2.7k sqft6673 Keane Grade Rd, Rock Island, WA 98850Sold
- $350,00010.12 Acres6471 Keane Grade Rd, Rock Island, WA 98850Sold
- $--2.95 Acres0 Keane Grade Rd, Rock Island, WA 98850Off Market
- $775,0002 bd3 ba1.5k sqft95 Laurel Ests, Rock Island, WA 98850Sold
- $1,215,0003 bd4 ba3.5k sqft6827 Montgomery Springs Rd, Rock Island, WA 98850Sold
A local agent can set up tours, give advice and negotiate with sellers.
A local lender can help you make sure your offer is ready when you are.
Similar homes
- $1,269,0003 bd3 ba3k sqft6696 Batterman Road, Rock Island, WA 98850Active
 MLS ID #2510802, Cindy A. Smith. NWMLS as distributed by MLS GRID
 - $1,350,0004 bd3 ba3.5k sqftNile Orchards Tracts 1, East Wenatchee, WA 98802Active
 MLS ID #2430588, Karie S. Rolen. NWMLS as distributed by MLS GRID
 - $1,593,0004 bd5 ba4.4k sqftHighlander Estate P11-02, East Wenatchee, WA 98802Active
 MLS ID #2523904, Sherrill L. Rini. NWMLS as distributed by MLS GRID
 - $949,0003 bd3 ba4.4k sqft1220 S Webb Place, East Wenatchee, WA 98802Active
 MLS ID #2489724, Laurie Lynn Boyd. NWMLS as distributed by MLS GRID
 - $825,0005 bd3 ba3k sqftNason Short Plat, East Wenatchee, WA 98802ActiveMLS ID #2556081, Kiara Sundstrom. NWMLS as distributed by MLS GRID
- $1,095,0004 bd3 ba3.1k sqftHorizon View Estates, East Wenatchee, WA 98802ActiveMLS ID #2555681, Lorre A. Stimac. NWMLS as distributed by MLS GRID
- $1,150,0003 bd3 ba2.9k sqft2286 Grand Avenue, East Wenatchee, WA 98802ActiveMLS ID #2544344, Heidi S. Favor. NWMLS as distributed by MLS GRID
- $1,158,0003 bd3 ba4.4k sqftDennis Johns Short Plat, East Wenatchee, WA 98802ActiveMLS ID #2504759, Caitlin Walters. NWMLS as distributed by MLS GRID
- $885,0005 bd3 ba3.6k sqft530 S Lynn, East Wenatchee, WA 98802ActiveMLS ID #2500614, Erin R. Davidson. NWMLS as distributed by MLS GRID
- $839,0003 bd3 ba2.7k sqft2741 SE Falcon View Drive, East Wenatchee, WA 98802ActiveMLS ID #2507510, Camiekae Lynch. NWMLS as distributed by MLS GRID
- $975,0003 bd3 ba2.9k sqftFancher Heights, East Wenatchee, WA 98802ActiveMLS ID #2527769, Laura Mounter. NWMLS as distributed by MLS GRID
- $1,300,0005 bd4 ba3.4k sqft185 31st Street NW, East Wenatchee, WA 98802ActiveMLS ID #2517974, Lane C Etheridge. NWMLS as distributed by MLS GRID
- $864,9003 bd3 ba2.5k sqft760 S Perry Avenue, East Wenatchee, WA 98802ActiveMLS ID #2521787, Susan Wall. NWMLS as distributed by MLS GRID
- $1,600,0004 bd3 ba2.8k sqft23821 Rd 9.7 NW, Quincy, WA 98848ActiveMLS ID #2549694, Mischelle McCall. NWMLS as distributed by MLS GRID
- $949,9994 bd5 ba3.3k sqftHandley Subdivision P #14-04, East Wenatchee, WA 98802ActiveMLS ID #2534475, NormaJean Jessup. NWMLS as distributed by MLS GRID
- $1,029,9003 bd3 ba2.3k sqft2777 NW Arlenes Court, East Wenatchee, WA 98802ActiveMLS ID #2544341, Heidi S. Favor. NWMLS as distributed by MLS GRID
- $999,9994 bd3 ba3.8k sqftThe Braeburn Reserve, East Wenatchee, WA 98802ActiveMLS ID #2486168, Daniel Zavala. NWMLS as distributed by MLS GRID
- $2,400,0005 bd3 ba4.2k sqftLake View Shores, East Wenatchee, WA 98802ActiveMLS ID #2556439, Alan Heroux. NWMLS as distributed by MLS GRID
- $1,130,0005 bd3 ba3.5k sqft521 23rd Street NE, East Wenatchee, WA 98802ActiveMLS ID #2505070, Sydney Groen. NWMLS as distributed by MLS GRID
- $959,9004 bd3 ba4.7k sqft718 Briarwood Drive, East Wenatchee, WA 98802ActiveMLS ID #2509971, Kelly L. Thompson. NWMLS as distributed by MLS GRID
