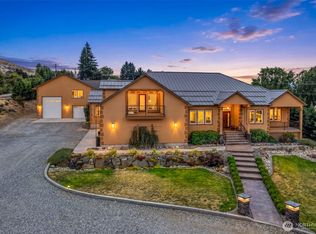
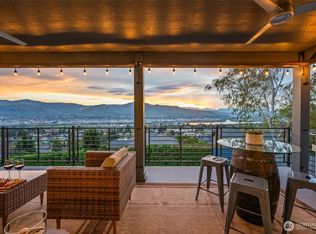
Discover unparalleled utility and comfort in this meticulously maintained 2,966-square-foot residence. Located in a quiet North East Wenatchee neighborhood, this home offers quick access to regional travel routes and local amenities. The grand entry features a solid maple staircase and soaring 18-foot ceilings with expansive windows that flood the open floor plan with natural light. High-end finishes include real oak hardwood flooring and a chef’s kitchen with granite countertops, a walk-in pantry, and a central island. The main-floor primary suite serves as a true retreat with heated tile floors, a zero-step shower, and a jetted tub. This property is an enthusiast’s dream, featuring an attached 3-car garage with 9ft doors, a 34-foot RV bay with a 12x14 door, and a separate, well-appointed heated wood shop. Additionally, a fully equipped studio apartment with its own mini-split and heated floors offers potential income. Modern conveniences include an EV charging station, dual-zone HVAC, and a hard-wired security system. Enjoy stunning views of Ohme Gardens and Saddlerock from the enclosed upstairs sunroom. The 0.43-acre flat lot is fully fenced and includes a greenhouse with power, raised garden beds, and a cost-effective irrigation system. This home perfectly balances grand architectural elements with practical, high-tech features for a modern lifestyle.
Active
Listed by: Alpine Group • Lane C Etheridge
$1,300,000
185 31st Street NW, East Wenatchee, WA 98802
5beds
3,466sqft
:
Get pre-qualified$7,517/mo
Single Family Residence
Built in 2018
0.43 Acres Lot
$-- Zestimate®
$375/sqft
$-- HOA
What's special
Central islandReal oak hardwood flooringCost-effective irrigation systemMain-floor primary suiteHeated tile floorsJetted tubZero-step shower
- 84 days |
- 388 |
- 13 |
Zillow last checked:
Listing updated:
Listed by:
Lane C Etheridge,
Alpine Group
Source: NWMLS as distributed by MLS GRID,MLS#: 2517974
Facts & features
Interior
Bedrooms & bathrooms
- Bedrooms: 5
- Bathrooms: 4
- Full bathrooms: 3
- 3/4 bathrooms: 1
- Main level bathrooms: 2
- Main level bedrooms: 2
Bedroom
- Level: Second
Bedroom
- Level: Second
Bedroom
- Level: Main
Bathroom full
- Level: Main
Bathroom three quarter
- Level: Main
Heating
- Fireplace, Heat Pump, Electric, Propane
Cooling
- Has cooling: Yes
Appliances
- Included: Dishwasher, Disposal, Dryer, Microwave, Refrigerator, Stove(s)/Range(s), Washer, Dishwasher(s), Dryer(s), Garbage Disposal, Microwave(s), Refrigerator(s), Washer(s), Water Heater Location: Garage
Features
- Ceiling Fan(s), Dining Room, Pantry
- Flooring: Hardwood
- Basement: None
- Number of fireplaces: 1
- Fireplace features: Gas, Main Level: 1, Fireplace
Interior area
- Total structure area: 2,966
- Total interior livable area: 3,466 sqft
Property
Parking
- Total spaces: 11
- Parking features: Attached Garage, Detached Garage, Off Street, RV Parking
- Has attached garage: Yes
- Covered spaces: 6
- Uncovered spaces: 5
Accessibility
- Accessibility features: Accessible Approach with Ramp, Accessible Bath, Accessible Bedroom, Accessible Central Living Area, Accessible Entrance, Accessible Utility
Features
- Levels: Two
- Stories: 2
- Entry location: Main
- Patio & porch: Ceiling Fan(s), Dining Room, Fireplace, Jetted Tub, Pantry, Security System, Vaulted Ceiling(s), Walk-In Closet(s)
- Spa features: Bath
- Has view: Yes
- View description: Mountain(s), Territorial
Lot
- Size: 0.43 Acres
- Dimensions: 126 x 147
- Features: Paved, Sidewalk, Cable TV, Deck, Dog Run, Electric Car Charging, Fenced-Fully, Green House, High Speed Internet, Irrigation, Outbuildings, Patio, RV Parking, Shop, Sprinkler System
- Topography: Level
Details
- Additional structures: ADU Beds: 1, ADU Baths: 1
- Parcel number: 40600002510
- Zoning description: Jurisdiction: County
- Special conditions: Standard
Construction
Type & style
- Home type: SingleFamily
- Architectural style: Modern,2 Story
- Property subtype: Single Family Residence
Materials
- Cement Planked, Cement Plank
- Foundation: Poured Concrete
- Roof: Composition
Condition
- Very Good
- New construction: Yes
- Year built: 2018
Details
- Builder name: Lessen Homes
Utilities & green energy
- Electric: Company: Douglas County PUD
- Sewer: Septic Tank
- Water: Public, Company: East Wenatchee Water District
- Utilities for property: Localtel, Localtel
Community & HOA
Community
- Security: Security System
- Subdivision: East Wenatchee
Location
- Region: East Wenatchee
Financial & listing details
- Price per square foot: $375/sqft
- Annual tax amount: $7,491
- Date on market: 5/10/2026
- Cumulative days on market: 86 days
- Listing terms: Conventional,FHA
- Inclusions: Dishwasher(s), Dryer(s), Garbage Disposal, Microwave(s), Refrigerator(s), Stove(s)/Range(s), Washer(s)
- Total actual rent: 1400
Estimated market value
Not available
Estimated sales range
Not available
Not available
Price history
| Date | Event | Price |
|---|---|---|
| 5/11/2026 | Listed for sale | $1,300,000$375/sqft |
Source:  NWMLS as distributed by MLS GRID #2517974 Report a problem NWMLS as distributed by MLS GRID #2517974 Report a problem | ||
Public tax history
Tax history is unavailable.
Monthly payment
Est. payment
Payment breakdown
Explore the cost of this home by adjusting the details. Changes won't be saved.Climate risks
Neighborhood: East Wenatchee Bench
Nearby schools
GreatSchools rating
- 8/10Cascade Elementary SchoolGrades: K-6Distance: 1 mi
- 3/10Eastmont Junior High SchoolGrades: 7-9Distance: 3 mi
- 4/10Eastmont Senior High SchoolGrades: 10-12Distance: 3.5 mi
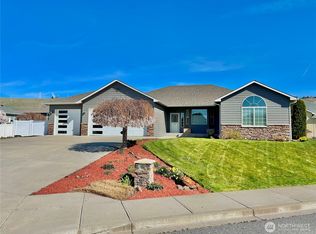
- $659,9003 bd2 ba2.1k sqft154 Springhill Dr, East Wenatchee, WA 98802Pending
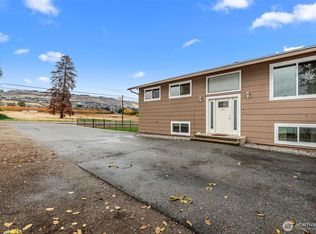
- $500,0003 bd3 ba3k sqft3010 NW Cascade Ave, East Wenatchee, WA 98802Sold
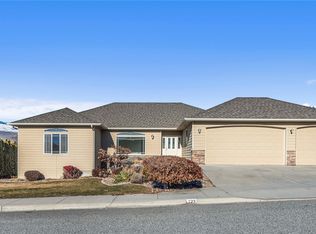
- $689,0003 bd2 ba2.5k sqft123 Springhill Dr, East Wenatchee, WA 98802Sold
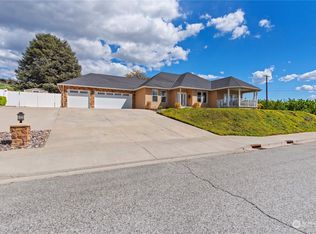
- $710,0003 bd3 ba2.1k sqft69 Springhill Dr, East Wenatchee, WA 98802Sold
- $149,9006,969.6 Square Feet152 Chadwick St NW #4, East Wenatchee, WA 98802Lot/Land
- $149,9006,969.6 Square Feet160 Chadwick St NW LOT 3, East Wenatchee, WA 98802Sold
- $725,0004 bd3 ba3k sqft213 Cascade View Ct, East Wenatchee, WA 98802Sold
- $819,9004 bd3 ba2.5k sqft170 Chadwick St, East Wenatchee, WA 98802New Construction
A local agent can set up tours, give advice and negotiate with sellers.
A local lender can help you make sure your offer is ready when you are.
Similar homes
- $1,395,0003 bd4 ba3.8k sqft262 42nd Court NW, East Wenatchee, WA 98802Active
 MLS ID #2547073, Debbie Senseney. NWMLS as distributed by MLS GRID
 - $699,9004 bd3 ba2.1k sqft3143 NW Delcon Court, East Wenatchee, WA 98802Active
 MLS ID #2538103, Debbie Senseney. NWMLS as distributed by MLS GRID
 - $1,130,0005 bd3 ba3.5k sqft521 23rd Street NE, East Wenatchee, WA 98802Active
 MLS ID #2505070, Sydney Groen. NWMLS as distributed by MLS GRID
 - $1,095,0004 bd3 ba3.1k sqftHorizon View Estates, East Wenatchee, WA 98802Active
 MLS ID #2555681, Lorre A. Stimac. NWMLS as distributed by MLS GRID
 - $699,0004 bd3 ba2.3k sqftColumbia Ridge Plat, East Wenatchee, WA 98802ActiveMLS ID #2549351, Shannon Kraft. NWMLS as distributed by MLS GRID
- $999,0003 bd3 ba2.3k sqft2777 NW Arlenes Court, East Wenatchee, WA 98802ActiveMLS ID #2544341, Heidi S. Favor. NWMLS as distributed by MLS GRID
- $1,158,0003 bd3 ba4.4k sqftDennis Johns Short Plat, East Wenatchee, WA 98802ActiveMLS ID #2504759, Caitlin Walters. NWMLS as distributed by MLS GRID
- $719,9004 bd3 ba2.5k sqftEmpire Crest, East Wenatchee, WA 98802ActiveMLS ID #2533708, Kaysee Stimac. NWMLS as distributed by MLS GRID
- $999,9006 bd4 ba4.8k sqft2429 Fancher Heights Blvd, East Wenatchee, WA 98802ActiveMLS ID #2468180, Erin R. Davidson. NWMLS as distributed by MLS GRID
- $1,099,0003 bd3 ba2.9k sqft2286 Grand Avenue, East Wenatchee, WA 98802ActiveMLS ID #2544344, Heidi S. Favor. NWMLS as distributed by MLS GRID
- $1,349,0006 bd3 ba3.4k sqftSunnyslope Farms, Wenatchee, WA 98801ActiveMLS ID #2551669, Stephen L. Bishop. NWMLS as distributed by MLS GRID
- $1,290,0005 bd4 ba4.2k sqftBroadview Ph Ii, Wenatchee, WA 98801ActiveMLS ID #2538812, Aaron Ruiz. NWMLS as distributed by MLS GRID
- $1,300,0004 bd4 ba4.3k sqftMountain Brooke Phase 1, Wenatchee, WA 98801ActiveMLS ID #2551431, Shaunna Larson. NWMLS as distributed by MLS GRID
- $785,0004 bd4 ba3.1k sqft2509 NW Boston Avenue, East Wenatchee, WA 98802ActiveMLS ID #2529711, JoAnna Harrison. NWMLS as distributed by MLS GRID
- $775,0004 bd3 ba2.2k sqftAshwood Estates, East Wenatchee, WA 98802ActiveMLS ID #2538793, Michelle McClausky. NWMLS as distributed by MLS GRID
- $1,130,0004 bd3 ba3.8k sqftMuntaain Brook, Wenatchee, WA 98801ActiveMLS ID #2557476, Carl Nicholson. NWMLS as distributed by MLS GRID
- $1,134,5005 bd3 ba3.6k sqft2328 Easy Street, Wenatchee, WA 98801ActiveMLS ID #2562272, Harlee Cooper. NWMLS as distributed by MLS GRID
- $975,0003 bd3 ba2.9k sqftFancher Heights, East Wenatchee, WA 98802ActiveMLS ID #2527769, Laura Mounter. NWMLS as distributed by MLS GRID
- $959,9004 bd3 ba4.7k sqft718 Briarwood Drive, East Wenatchee, WA 98802ActiveMLS ID #2509971, Kelly L. Thompson. NWMLS as distributed by MLS GRID
- $789,9003 bd3 ba2.3k sqft104 35th Street NW, East Wenatchee, WA 98802ActiveMLS ID #2530639, Kele Phillips. NWMLS as distributed by MLS GRID
