Legacy well loved estate waiting for a new set of memories to begin. Updated tastefully while retaining the character and qualities of yesteryear. Beautiful wood finishes from the 2-story open staircase foyer to the wood wrapped windows and amazing wood floors. Updated and remodeled kitchen with new cabinets, stainless appliances and granite countertops. Updated bathrooms and bedrooms. Significantly updated wiring and plumbing. Lots of storage spaces and room for critters. 2.98-acre pasture plus large, remodeled barn and multiple outbuildings. Used as a venue for many friend's gatherings and weddings (see county for permitting requirements). So many options for whatever your visions is. Family compound, or community opportunity (again see county) use your imagination. Preliminary short plat sketch available. Dream a little and start a new legacy here.
Active
Listed by: Premier One Properties • Stephen L. Bishop
$1,349,000
1105 Easy Street, Wenatchee, WA 98801
6beds
3,445sqft
Single Family Residence
Built in 1918
2.98 Acres Lot
$1,291,000 Zestimate®
$392/sqft
$-- HOA
What's special
Multiple outbuildingsLarge remodeled barnWood wrapped windowsAmazing wood floorsBeautiful wood finishesUpdated bathroomsUpdated and remodeled kitchen
- --
- on Zillow
- 469
- views
- 21
- saves
Zillow last checked:
Listing updated:
Listed by:
Stephen L. Bishop,
Premier One Properties,
Silver A Garcia,
Premier One Properties
Source: NWMLS as distributed by MLS GRID,MLS#: 2551669
Facts & features
Interior
Bedrooms & bathrooms
- Bedrooms: 6
- Bathrooms: 3
- Full bathrooms: 2
- 1/2 bathrooms: 1
- Main level bathrooms: 1
Primary bedroom
- Level: Second
Bedroom
- Level: Second
Bedroom
- Level: Second
Bedroom
- Level: Lower
Bedroom
- Level: Lower
Bedroom
- Level: Lower
Bathroom full
- Level: Second
Bathroom full
- Level: Lower
Other
- Level: Main
Dining room
- Level: Main
Entry hall
- Level: Main
Family room
- Level: Main
Kitchen with eating space
- Level: Main
Living room
- Level: Main
Utility room
- Level: Lower
Heating
- Fireplace, Forced Air, Electric
Cooling
- Forced Air
Appliances
- Included: Microwave, Refrigerator, Stove(s)/Range(s), Microwave(s), Refrigerator(s), Water Heater: Electric
Features
- Dining Room
- Flooring: Ceramic Tile, Hardwood, Marble, Softwood, Vinyl, Carpet
- Basement: Finished
- Number of fireplaces: 1
- Fireplace features: Gas, Main Level: 1, Fireplace
Interior area
- Total structure area: 3,445
- Total interior livable area: 3,445 sqft
Property
Parking
- Total spaces: 12
- Parking features: Driveway, Detached Garage, Off Street, RV Parking
- Has garage: Yes
- Covered spaces: 2
- Uncovered spaces: 10
Features
- Levels: Two
- Stories: 2
- Entry location: Main
- Patio & porch: Dining Room, Fireplace, Water Heater
- Has view: Yes
- View description: Mountain(s), Territorial
Lot
- Size: 2.98 Acres
- Features: Paved, Barn, Irrigation, Outbuildings, RV Parking, Shop, Sprinkler System
- Topography: Level
- Residential vegetation: Fruit Trees, Garden Space, Pasture
Details
- Parcel number: 232020860295
- Zoning: RM
- Zoning description: Jurisdiction: County
- Special conditions: Standard
Construction
Type & style
- Home type: SingleFamily
- Architectural style: Colonial,2 Stories w/Bsmnt
- Property subtype: Single Family Residence
Materials
- Wood Siding
- Foundation: Poured Concrete
- Roof: Composition
Condition
- Very Good
- Year built: 1918
- Major remodel year: 1918
Utilities & green energy
- Electric: Company: Chelan PUD
- Sewer: Septic Tank
- Water: Public, Company: Chelan PUD
Community & HOA
Community
- Subdivision: Sunnyslope
Location
- Region: Wenatchee
Financial & listing details
- Price per square foot: $392/sqft
- Tax assessed value: $725,731
- Annual tax amount: $7,223
- Date on market: 7/28/2026
- Listing terms: Conventional
- Inclusions: Microwave(s), Refrigerator(s), Stove(s)/Range(s)
Estimated market value
$1,291,000
$1.23M - $1.36M
$4,105/mo
Price history
| Date | Event | Price |
|---|---|---|
| 7/28/2026 | Listed for sale | $1,349,000+50.2%$392/sqft |
Source:  NWMLS as distributed by MLS GRID #2551669 Report a problem NWMLS as distributed by MLS GRID #2551669 Report a problem | ||
| 12/3/2018 | Listing removed | $898,000$261/sqft |
Source: Premier One Properties #1309506 Report a problem | ||
| 10/17/2018 | Price change | $898,000-9.3%$261/sqft |
Source: Premier One Properties #1309506 Report a problem | ||
| 6/12/2018 | Listed for sale | $989,900+43.5%$287/sqft |
Source: Premier One Properties #1309506 Report a problem | ||
| 11/12/2012 | Listing removed | $689,900$200/sqft |
Source: Premier One Properties Report a problem | ||
| 5/30/2012 | Listed for sale | $689,900$200/sqft |
Source: Premier One Properties Report a problem | ||
Public tax history
| Year | Property taxes | Tax assessment |
|---|---|---|
| 2025 | $7,223 +10% | $725,731 +8.2% |
| 2024 | $6,564 +8.6% | $670,790 +9.2% |
| 2023 | $6,042 -15.3% | $614,190 -13.7% |
| 2022 | $7,138 +22.4% | $711,837 +39.4% |
| 2021 | $5,832 -3.6% | $510,672 +2.8% |
| 2020 | $6,047 +24.8% | $496,724 +22.6% |
| 2018 | $4,847 -1.1% | $405,107 +19.9% |
| 2017 | $4,902 +37% | $337,752 +4% |
| 2016 | $3,578 | $324,801 +2.6% |
| 2015 | $3,578 | $316,666 +9.9% |
| 2013 | $3,578 | $288,180 -1% |
| 2012 | -- | $290,992 +12.1% |
| 2011 | $2,707 +50.9% | $259,544 -1.9% |
| 2010 | $1,793 | $264,492 +53.5% |
| 2008 | -- | $172,262 |
| 2007 | -- | $172,262 |
| 2006 | -- | $172,262 |
Find assessor info on the county website
Monthly payment
Est. payment
Payment breakdown
Explore the cost of this home by adjusting the details. Changes won't be saved.Climate risks
Neighborhood: 98801
Nearby schools
Schools provided by the listing agent
- Elementary: Sunnyslope Elem
- Middle: Foothills Mid
- High: Wenatchee High
Source: NWMLS as distributed by MLS GRID. This data may not be complete. We recommend contacting the local school district to confirm school assignments for this home.

Similar homes
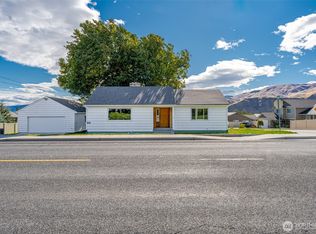
- $1,134,5005 bd3 ba3.6k sqft2328 Easy Street, Wenatchee, WA 98801Contingent
 MLS ID #2562272, Harlee Cooper. NWMLS as distributed by MLS GRID
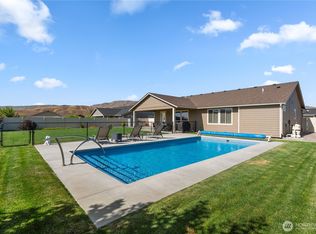
 - $1,150,0005 bd4 ba4.6k sqft3675 Westridge Place, Wenatchee, WA 98801Active
 MLS ID #2545535, Shannon Kraft. NWMLS as distributed by MLS GRID
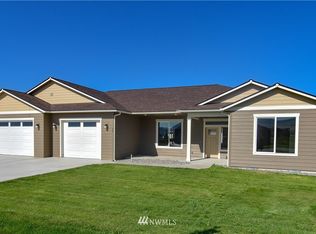
 - $1,300,0004 bd4 ba4.3k sqftMountain Brooke Phase 1, Wenatchee, WA 98801Active
 MLS ID #2551431, Shaunna Larson. NWMLS as distributed by MLS GRID
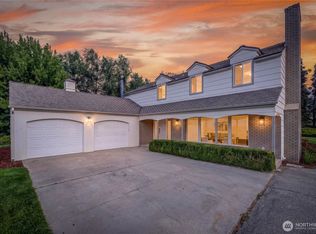
 - $1,150,0003 bd3 ba2.9k sqft3870 Sunridge Ln, Wenatchee, WA 98801Active
 MLS ID #2543067, Becky Kay Scott. NWMLS as distributed by MLS GRID
