Possibilities abound on this over 3/4 acre property. The almost 3,300 sq ft house sits right in the middle of former cherry orchard land. Sitting directly on the Highline Canal, it makes for an ideal setting. Sprawling rooms with space to entertain or to lounge, this house boasts a lot of space for its footprint. A main level master with a steam shower and deep soaking tub are sure to relax its occupants, and heated tile floors only add to the coziness. A large main living area, connected by a half-wall to a formal dining area, and open plan kitchen. Granite countertops and stainless steel appliances make for a modern yet cozy touch to the main level. Spacious pantry and storage in the kitchen. A half bathroom is around the corner from the kitchen, as well as a large laundry room and auxiliary storage room. Could be used for canning, food storage, etc. The remaining three bedrooms are upstairs, a full bath, and an expansive upper-level bonus room featuring vaulted, wood-paneled ceilings, and generous space for a media room, family room, game area, home office, or additional gathering space.This home has been cared for by the original owner, and is turn-key ready and vacant for its next owners.
Active
Listed by: CB Cascade RE - Wenatchee • Gavin McLaughlin • 509-679-4033
$995,000
916 Easy Street, Wenatchee, WA 98801
4beds
3,268sqft
Single Family Residence
Built in 1996
0.79 Acres Lot
$971,700 Zestimate®
$304/sqft
$-- HOA
What's special
Open plan kitchenHeated tile floorsExpansive upper-level bonus roomVaulted wood-paneled ceilingsFormal dining areaStainless steel appliancesGranite countertops
- --
- on Zillow
- 812
- views
- 70
- saves
Likely to sell faster than
Zillow last checked:
Listing updated:
Listed by:
Gavin McLaughlin 509-679-4033 gvn.mclaughlin@gmail.com,
CB Cascade RE - Wenatchee
Source: NWMLS as distributed by MLS GRID,MLS#: 2595688
Facts & features
Interior
Bedrooms & bathrooms
- Bedrooms: 4
- Bathrooms: 3
- Full bathrooms: 2
- 1/2 bathrooms: 1
- Main level bathrooms: 2
- Main level bedrooms: 1
Primary bedroom
- Level: Main
Bedroom
- Level: Second
Bedroom
- Level: Second
Bedroom
- Level: Second
Bathroom full
- Level: Second
Bathroom full
- Level: Main
Other
- Level: Main
Dining room
- Level: Main
Entry hall
- Level: Main
Family room
- Level: Second
Kitchen with eating space
- Level: Main
Living room
- Level: Main
Heating
- Fireplace, Heat Pump, Electric
Cooling
- Heat Pump
Appliances
- Included: Dishwasher, Disposal, Double Oven, Microwave, Refrigerator, Stove(s)/Range(s), Dishwasher(s), Garbage Disposal, Microwave(s), Refrigerator(s), Water Heater: Electric, Water Heater Location: Upstairs
Features
- Bath Off Primary, Central Vacuum, Ceiling Fan(s), Dining Room, Pantry
- Flooring: Engineered Hardwood, Laminate, Vinyl, Carpet
- Number of fireplaces: 1
- Fireplace features: Wood Burning, Main Level: 1, Fireplace
Interior area
- Total structure area: 3,268
- Total interior livable area: 3,268 sqft
Property
Parking
- Total spaces: 9
- Parking features: Attached Garage
- Has attached garage: Yes
- Covered spaces: 3
- Uncovered spaces: 6
Features
- Levels: Two
- Stories: 2
- Entry location: Main
- Patio & porch: Bath Off Primary, Built-In Vacuum, Ceiling Fan(s), Dining Room, Fireplace, Hot Tub/Spa, Pantry, Vaulted Ceiling(s), Walk-In Closet(s), Water Heater
- Has spa: Yes
- Spa features: Indoor
- Has view: Yes
- View description: Mountain(s), Territorial
Lot
- Size: 0.79 Acres
- Features: Open Lot, Hot Tub/Spa, Irrigation, Outbuildings, Propane
- Topography: Level
Details
- Parcel number: 232020860250
- Zoning description: Jurisdiction: County
- Special conditions: Standard
- Other equipment: Leased Equipment: Propane Tank
Construction
Type & style
- Home type: SingleFamily
- Architectural style: 2 Story
- Property subtype: Single Family Residence
Materials
- Wood Products
- Foundation: Poured Concrete
- Roof: Composition
Condition
- Year built: 1996
Utilities & green energy
- Electric: Company: Chelan PUD
- Sewer: Septic Tank
- Water: Public, Company: Chelan PUD
Community & HOA
Community
- Subdivision: Sunnyslope
Location
- Region: Wenatchee
Financial & listing details
- Price per square foot: $304/sqft
- Tax assessed value: $949,954
- Annual tax amount: $8,152
- Date on market: 10/17/2026
- Listing terms: Conventional,FHA
- Inclusions: Dishwasher(s), Double Oven, Garbage Disposal, Leased Equipment, Microwave(s), Refrigerator(s), Stove(s)/Range(s)
Estimated market value
$971,700
$923,000 - $1.02M
$4,061/mo
Price history
| Date | Event | Price |
|---|---|---|
| 10/17/2026 | Listed for sale | $995,000$304/sqft |
Source:  NWMLS as distributed by MLS GRID #2595688 Report a problem | ||
Public tax history
| Year | Property taxes | Tax assessment |
|---|---|---|
| 2025 | $8,152 +13.6% | $949,954 +12.4% |
| 2024 | $7,176 +15.5% | $845,360 +16.3% |
| 2023 | $6,212 -22% | $726,992 -18.4% |
| 2022 | $7,968 +21.7% | $891,123 +35.5% |
| 2021 | $6,549 -4.5% | $657,847 +2.4% |
| 2020 | $6,855 +25.1% | $642,523 +19.4% |
| 2018 | $5,481 -3.2% | $538,065 +17.6% |
| 2017 | $5,661 +80.9% | $457,620 +15.6% |
| 2016 | $3,130 | $395,915 +3.1% |
| 2015 | $3,130 | $383,943 +10.8% |
| 2013 | $3,130 | $346,455 +5.1% |
| 2012 | -- | $329,615 +21.4% |
| 2011 | $2,735 +9.9% | $271,454 +1.5% |
| 2010 | $2,489 | $267,312 +11.8% |
| 2008 | -- | $239,105 |
| 2007 | -- | $239,105 |
| 2006 | -- | $239,105 |
Find assessor info on the county website
Monthly payment
Est. payment
Payment breakdown
Explore the cost of this home by adjusting the details. Changes won't be saved.Climate risks
Neighborhood: 98801
Nearby schools
Schools provided by the listing agent
- Elementary: Sunnyslope Elem
- Middle: Foothills Mid
- High: Wenatchee High
Source: NWMLS as distributed by MLS GRID. This data may not be complete. We recommend contacting the local school district to confirm school assignments for this home.

Similar homes
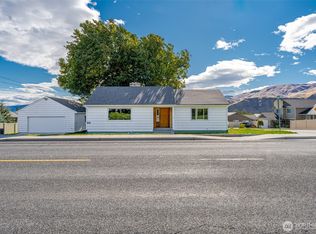
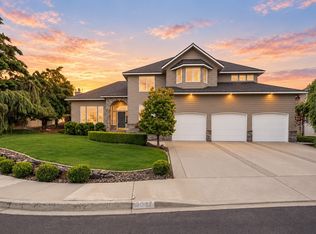
- $859,9004 bd3 ba3.3k sqft3555 Westridge Place, Wenatchee, WA 98801Active
 MLS ID #2499116, Frederick Lenard. NWMLS as distributed by MLS GRID
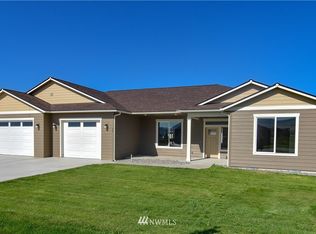
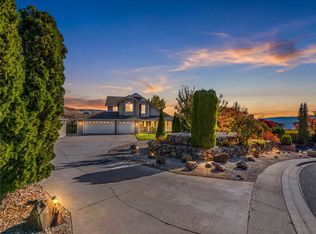
- $990,0005 bd3 ba3.8k sqftBroadview Phase V, Wenatchee, WA 98801Active
 MLS ID #2537842, Kelly L. Thompson. NWMLS as distributed by MLS GRID
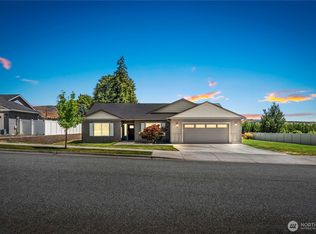
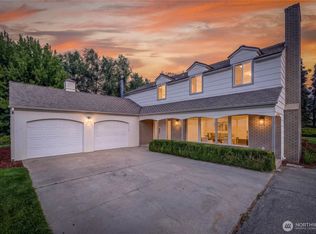
- $664,9003 bd3 ba2.3k sqftRolling Hills, Wenatchee, WA 98801Active
 MLS ID #2599605, Silver A Garcia. NWMLS as distributed by MLS GRID
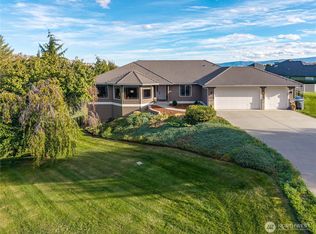
- $1,024,9004 bd3 ba3.6k sqft2328 Easy Street, Wenatchee, WA 98801Active
 MLS ID #2562272, Harlee Cooper. NWMLS as distributed by MLS GRID
