Welcome to 110 Pheasant Canyon Ct in the Mountain Brook neighborhood. Elevated above the Wenatchee Valley on 1.27 acres, this stunning custom home commands panoramic views of the valley. It’s the kind of residence that stops you in your tracks upon arrival & never quite lets you go. The main floor flows effortlessly from a spacious living room into the great room, where a cozy fireplace & expansive windows frame the sweeping valley views & opens to a covered composite deck perfect for year-round outdoor living. Oversized gourmet kitchen features new appliances, double oven, gas cooktop, two sinks, & island. The primary suite offers breathtaking views along with a bathroom featuring 2 separate vanities, 2 closets, soaking tub & tile shower. There is a dedicated office, 2 additional bedrooms, full bathroom, powder bathroom, coffee station, & laundry on the main level. The walk-out lower level provides an oversized family room with direct access to the covered patio, wet bar with dishwasher, curated walk-in wine cellar, dedicated workout room, extra flex room being used as a music studio, oversized bedroom, additional room, & bathroom with double-sink vanity. Outside, the flowing yard includes irrigation & an enchanting upper fire pit perched above the home, ideal for relaxing & taking in those expansive views of the Columbia River catching the light, Mission Ridge rising to the west, & the Malaga Plateau stretching across the horizon.
Active
Listed by: Laura Mounter Real Estate • Shaunna Larson
$1,300,000
110 Pheasant Canyon Court, Wenatchee, WA 98801
4beds
4,390sqft
Single Family Residence
Built in 2005
1.27 Acres Lot
$1,249,400 Zestimate®
$296/sqft
$18/mo HOA
What's special
Cozy fireplaceOversized gourmet kitchenWet bar with dishwasherWalk-out lower levelDedicated officeDedicated workout roomOversized bedroom
- 60 days
- 328
- 14
Zillow last checked:
Listing updated:
Listed by:
Shaunna Larson,
Laura Mounter Real Estate
Source: NWMLS as distributed by MLS GRID,MLS#: 2551431
Facts & features
Interior
Bedrooms & bathrooms
- Bedrooms: 4
- Bathrooms: 4
- Full bathrooms: 3
- 1/2 bathrooms: 1
- Main level bathrooms: 3
- Main level bedrooms: 2
Bedroom
- Level: Lower
Bedroom
- Level: Lower
Bedroom
- Level: Main
Bathroom full
- Level: Main
Bathroom full
- Level: Main
Other
- Level: Lower
Other
- Level: Main
Other
- Level: Main
Bonus room
- Level: Lower
Den office
- Level: Main
Dining room
- Level: Main
Entry hall
- Level: Main
Heating
- Fireplace, Heat Pump, Electric
Cooling
- Heat Pump
Appliances
- Included: Dishwasher, Disposal, Double Oven, Dryer, Microwave, Refrigerator, See Remarks, Stove(s)/Range(s), Washer, Dishwasher(s), Dryer(s), Garbage Disposal, Microwave(s), Refrigerator(s), Washer(s)
Features
- Dining Room
- Flooring: Ceramic Tile, Laminate, Carpet
- Windows: Dbl Pane/Storm Window
- Basement: Daylight
- Number of fireplaces: 1
- Fireplace features: Gas, Main Level: 1, Fireplace
Interior area
- Total structure area: 4,390
- Total interior livable area: 4,390 sqft
Property
Parking
- Total spaces: 3
- Parking features: Driveway, Attached Garage
- Has attached garage: Yes
- Covered spaces: 3
Features
- Levels: One
- Stories: 1
- Entry location: Main
- Patio & porch: Dbl Pane/Storm Window, Dining Room, Fireplace, Walk-In Closet(s), Wet Bar
- Has view: Yes
- View description: City, Mountain(s), River, Territorial
- Has water view: Yes
- Water view: River
Lot
- Size: 1.27 Acres
- Features: Dead End Street, Paved, Deck, High Speed Internet, Irrigation, Patio, Propane, Sprinkler System
- Topography: Level,Sloped
Details
- Parcel number: 232016690070
- Zoning: RR5
- Zoning description: Jurisdiction: County
- Special conditions: Standard
Construction
Type & style
- Home type: SingleFamily
- Architectural style: 1 Story w/Bsmnt.
- Property subtype: Single Family Residence
Materials
- Stucco, Wood Products
- Foundation: Poured Concrete
- Roof: Composition
Condition
- Good
- Year built: 2005
- Major remodel year: 2005
Details
- Builder name: Kilgore
Utilities & green energy
- Electric: Company: Chelan County PUD
- Sewer: Septic Tank, Company: Septic
- Water: Public, Company: Chelan County PUD
- Utilities for property: Localtel
Community & HOA
Community
- Features: CCRs
- Subdivision: Sunnyslope
HOA
- HOA fee: $220 annually
Location
- Region: Wenatchee
Financial & listing details
- Price per square foot: $296/sqft
- Tax assessed value: $755,978
- Annual tax amount: $6,920
- Date on market: 7/7/2026
- Cumulative days on market: 62 days
- Listing terms: Conventional,VA Loan
- Inclusions: Dishwasher(s), Double Oven, Dryer(s), Garbage Disposal, Microwave(s), Refrigerator(s), See Remarks, Stove(s)/Range(s), Washer(s)
Estimated market value
$1,249,400
$1.19M - $1.31M
$4,806/mo
Price history
| Date | Event | Price |
|---|---|---|
| 7/8/2026 | Listed for sale | $1,300,000+1900%$296/sqft |
Source:  NWMLS as distributed by MLS GRID #2551431 Report a problem NWMLS as distributed by MLS GRID #2551431 Report a problem | ||
| 10/5/2004 | Sold | $65,000$15/sqft |
Source: Agent Provided Report a problem | ||
Public tax history
| Year | Property taxes | Tax assessment |
|---|---|---|
| 2024 | $6,548 0% | $755,978 -0.6% |
| 2023 | $6,548 -2.6% | $760,770 +2.6% |
| 2022 | $6,721 +9.3% | $741,636 +21.4% |
| 2021 | $6,148 -2.2% | $610,710 +4.8% |
| 2020 | $6,286 +16.7% | $582,549 +11.3% |
| 2018 | $5,386 -8.6% | $523,282 +10.7% |
| 2017 | $5,891 +29.5% | $472,695 +6.5% |
| 2016 | $4,549 | $443,923 +15.2% |
| 2015 | $4,549 | $385,370 -3.6% |
| 2013 | $4,549 | $399,945 +18.8% |
| 2012 | -- | $336,625 -16% |
| 2011 | $3,368 +13.4% | $400,917 +21.8% |
| 2010 | $2,970 | $329,167 +15.4% |
| 2008 | -- | $285,340 |
| 2007 | -- | $285,340 |
| 2006 | -- | $285,340 |
Find assessor info on the county website
Monthly payment
Est. payment
Payment breakdown
Explore the cost of this home by adjusting the details. Changes won't be saved.Climate risks
Neighborhood: 98801
Nearby schools
Schools provided by the listing agent
- Elementary: Sunnyslope Elem
- Middle: Foothills Mid
- High: Wenatchee High
Source: NWMLS as distributed by MLS GRID. This data may not be complete. We recommend contacting the local school district to confirm school assignments for this home.
Similar homes
- $1,290,0005 bd4 ba4.2k sqftBroadview Ph Ii, Wenatchee, WA 98801Active
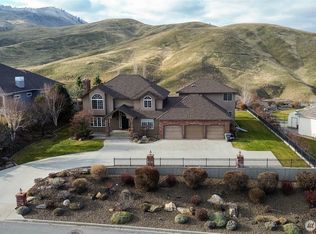 MLS ID #2538812, Aaron Ruiz. NWMLS as distributed by MLS GRID
 - $1,100,0005 bd4 ba3.9k sqftRolling Hills, Wenatchee, WA 98801Active
 MLS ID #2544597, Casi Montoya Tarr. NWMLS as distributed by MLS GRID
 - $1,150,0005 bd4 ba4.6k sqft3675 Westridge Place, Wenatchee, WA 98801Contingent
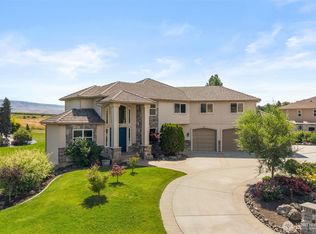 MLS ID #2545535, Shannon Kraft. NWMLS as distributed by MLS GRID
 - $1,349,0006 bd3 ba3.4k sqftSunnyslope Farms, Wenatchee, WA 98801Active
 MLS ID #2551669, Stephen L. Bishop. NWMLS as distributed by MLS GRID
