Perched atop Mountain Brook, this stunning Custom Craftsman rambler captures breathtaking panoramic views of the Columbia River and surrounding valley. Thoughtfully designed with timeless quality finishes throughout, this exceptional home offers the perfect blend of luxury and comfort. The spacious open-concept living area features soaring vaulted ceilings accented by beautifully milled wood beams, creating a warm and inviting atmosphere. Rich hardwood floors flow throughout the main living spaces, while expansive windows frame the spectacular scenery. The gourmet kitchen and dining area open seamlessly to a covered deck complete with wired speakers and a plumbed gas grill—perfect for entertaining or enjoying peaceful evenings overlooking the river. The spacious primary suite is a true retreat, featuring valley views and its own secluded deck. A generous three-car garage provides ample space for vehicles, storage, and hobbies. With its remarkable setting, and unforgettable views, this Sunnyslope home offers Northwest living at its finest.
Sold
Listed by: Laura Mounter Real Estate • Laura Mounter
Bought with: John L. Scott Mill Creek
$950,000
118 E Mountain Brook Ln, Wenatchee, WA 98801
3beds
2,550sqft
Single Family Residence
Built in 2012
0.51 Acres Lot
$935,000 Zestimate®
$373/sqft
$3,488 Estimated rent
Home value
$935,000
$888,000 - $982,000
$3,488/mo
Zestimate® history
Owner options
List your home for rent
$3,488/mo
Rent Zestimate®
Find your next renter with Zillow Rental Manager. Plus, with online applications, you can quickly screen prospective tenants – for free.
$3,488/mo
Rent Zestimate®
Refinance and save
$5,935/mo
Est. payment
Refinancing to a lower rate could help reduce your monthly payments and save thousands over the life of the loan.
$5,935/mo
Est. payment
Explore your selling options
Work with a Zillow partner agent
Leverage their expertise and Zillow's premium Showcase listings to get your home seen by more buyers.
Get startedList with your own agent
Get your home in front of millions of buyers by listing it on Zillow.
Learn how to do itSell it yourself
Take full control of how buyers see your home on Zillow by listing For Sale by Owner (FSBO).
List your homeWhat's special
Timeless quality finishes throughoutGourmet kitchenRich hardwood floorsSpacious primary suiteWarm and inviting atmosphereSoaring vaulted ceilingsBeautifully milled wood beams
Zillow last checked:
Listing updated:
Listed by:
Laura Mounter,
Laura Mounter Real Estate
Bought with:
Maria Christina Gion, 117139
John L. Scott Mill Creek
Source: NWMLS as distributed by MLS GRID,MLS#: 2536616
Facts & features
Interior
Bedrooms & bathrooms
- Bedrooms: 3
- Bathrooms: 3
- Full bathrooms: 2
- 1/2 bathrooms: 1
- Main level bathrooms: 3
- Main level bedrooms: 3
Primary bedroom
- Level: Main
Bedroom
- Level: Main
Bedroom
- Level: Main
Bathroom full
- Level: Main
Bathroom full
- Level: Main
Other
- Level: Main
Bonus room
- Level: Main
Den office
- Level: Main
Great room
- Level: Main
Kitchen with eating space
- Level: Main
Utility room
- Level: Main
Heating
- Fireplace, Heat Pump, Electric
Cooling
- Heat Pump
Appliances
- Included: Dishwasher, Disposal, Double Oven, Dryer, Microwave, Refrigerator, Stove(s)/Range(s), Washer, Dishwasher(s), Dryer(s), Garbage Disposal, Microwave(s), Refrigerator(s), Washer(s), Water Heater: Electric
Features
- Bath Off Primary, Central Vacuum, Pantry
- Flooring: Ceramic Tile, Engineered Hardwood, Carpet
- Windows: Dbl Pane/Storm Window
- Basement: None
- Number of fireplaces: 1
- Fireplace features: Gas, Main Level: 1, Fireplace
Interior area
- Total structure area: 2,550
- Total interior livable area: 2,550 sqft
Property
Parking
- Total spaces: 6
- Parking features: Driveway, Attached Garage
- Has attached garage: Yes
- Covered spaces: 3
- Uncovered spaces: 3
Features
- Levels: One
- Stories: 1
- Patio & porch: Bath Off Primary, Built-In Vacuum, Dbl Pane/Storm Window, Fireplace, Pantry, Sprinkler System, Vaulted Ceiling(s), Walk-In Closet(s), Water Heater
- Has view: Yes
- View description: City, Mountain(s), River, Territorial
- Has water view: Yes
- Water view: River
Lot
- Size: 0.51 Acres
- Features: Cul-De-Sac, Curbs, Dead End Street, Paved, Cable TV, Deck, High Speed Internet, Irrigation, Patio, Propane, Sprinkler System
- Topography: Level,Partial Slope
Details
- Parcel number: 232016693360
- Zoning description: Jurisdiction: County
- Special conditions: Standard
Construction
Type & style
- Home type: SingleFamily
- Architectural style: Craftsman,1 Story
- Property subtype: Single Family Residence
Materials
- Stone, Wood Products
- Foundation: Poured Concrete
- Roof: Composition
Condition
- Very Good
- Year built: 2012
- Major remodel year: 2012
Utilities & green energy
- Electric: Company: Chelan PUD
- Sewer: Septic Tank, Company: Septic
- Water: Public, Company: Chelan PUD
Community & HOA
Community
- Features: CCRs
- Subdivision: Sunnyslope
HOA
- Services included: Common Area Maintenance
- HOA fee: $220 annually
Location
- Region: Wenatchee
Financial & listing details
- Price per square foot: $373/sqft
- Tax assessed value: $804,925
- Annual tax amount: $7,182
- Date on market: 7/7/2026
- Cumulative days on market: 15 days
- Listing terms: Conventional
- Inclusions: Dishwasher(s), Double Oven, Dryer(s), Garbage Disposal, Microwave(s), Refrigerator(s), Stove(s)/Range(s), Washer(s)
Price history
| Date | Event | Price |
|---|---|---|
| 7/21/2026 | Sold | $950,000$373/sqft |
Source:  NWMLS as distributed by MLS GRID #2536616 Report a problem NWMLS as distributed by MLS GRID #2536616 Report a problem | ||
| 7/17/2026 | Pending sale | $950,000$373/sqft |
Source: NWMLS as distributed by MLS GRID #2536616 Report a problem | ||
| 7/1/2026 | Listed for sale | $950,000+51.9%$373/sqft |
Source: NWMLS as distributed by MLS GRID #2536616 Report a problem | ||
| 10/5/2022 | Sold | $625,487+247.5%$245/sqft |
Source: Public Record Report a problem | ||
| 7/2/2009 | Sold | $180,000$71/sqft |
Source: Public Record Report a problem | ||
Public tax history
| Year | Property taxes | Tax assessment |
|---|---|---|
| 2024 | $6,832 -0.9% | $804,925 -0.6% |
| 2023 | $6,895 -0.7% | $809,723 +4.7% |
| 2022 | $6,942 +11.3% | $773,371 +23.6% |
| 2021 | $6,237 -1.4% | $625,487 +5.8% |
| 2020 | $6,326 +18% | $591,438 +12.5% |
| 2018 | $5,359 -11.5% | $525,673 +7.2% |
| 2017 | $6,054 +328.3% | $490,563 +6.7% |
| 2016 | $1,413 | $459,930 +13.5% |
| 2015 | $1,413 | $405,316 -4.4% |
| 2013 | $1,413 | $423,917 +47% |
| 2012 | -- | $288,400 +121.8% |
| 2011 | $1,535 +47.5% | $130,000 -13.3% |
| 2010 | $1,041 | $150,000 +50% |
| 2008 | -- | $100,000 |
| 2007 | -- | $100,000 |
| 2006 | -- | $100,000 |
Find assessor info on the county website
Neighborhood: 98801
Nearby homes
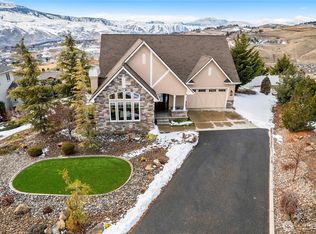
- $995,0003 bd4 ba3.7k sqft111 E Mountain Brook Ln, Wenatchee, WA 98801Sold

- $1,030,0004 bd4 ba3.6k sqft128 E Mountain Brook Ln, Wenatchee, WA 98801Sold
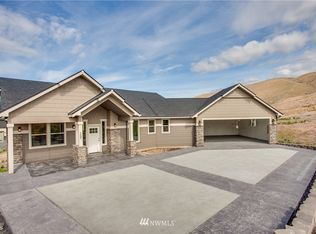
- $1,080,1004 bd4 ba3.6k sqft127 E Mountain Brk, Wenatchee, WA 98801Off Market
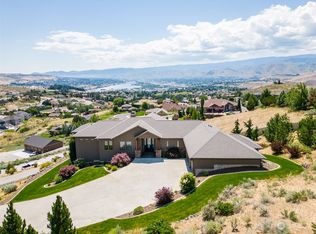
- $1,119,0003 bd4 ba4.3k sqft109 Pheasant Canyon Ct, Wenatchee, WA 98801Sold
- $1,300,0004 bd4 ba4.3k sqft110 Pheasant Canyon Ct, Wenatchee, WA 98801For Sale
- $958,0003 bd3 ba2.8k sqft125 E Mountain Brook Ln, Wenatchee, WA 98801Sold
- $1,200,0003 bd3 ba3.3k sqft301 Burch Hollow Ln, Wenatchee, WA 98801Sold
- $210,0000.59 Acres302 Burch Hollow Ln, Wenatchee, WA 98801Sold
Nearby schools
GreatSchools rating
- 9/10Sunnyslope Elementary SchoolGrades: K-5Distance: 1.4 mi
- 7/10Foothills Middle SchoolGrades: 6-8Distance: 3.4 mi
- 5/10Wenatchee High SchoolGrades: 9-12Distance: 5.8 mi
Schools provided by the listing agent
- Elementary: Sunnyslope Elem
- Middle: Foothills Mid
- High: Wenatchee High
Source: NWMLS as distributed by MLS GRID. This data may not be complete. We recommend contacting the local school district to confirm school assignments for this home.


Get pre-qualified for a loan
At Zillow Home Loans, we can pre-qualify you in as little as 5 minutes with no impact to your credit score.An equal housing lender. NMLS #10287.
- Washington
- Chelan County
- Wenatchee
- 98801
- 118 E Mountain Brook Ln
Nearby cities
Nearby zip codes
Other Wenatchee Topics
