Modern 4-Bedroom Valley View Retreat | 4,538 Sq Ft Luxury meets lifestyle in this one-of-a-kind 4-bedroom, 3-bath custom retreat with 4,538 sq ft of inspired living. Expansive windows capture breathtaking valley views, while two private offices make working from home effortless. Entertain in style with a chef’s kitchen featuring LG Studio appliances, a 3-sided fireplace, theatre/workout room, game room, and expansive Trex deck for unforgettable sunsets. Unwind in the spa-like primary suite with a custom wet room. Designed for convenience with dual laundry rooms, a 3-car garage, artisan siding, and a pool-ready layout. A rare blend of modern design, high-end finishes, and unmatched views—this home is built to impress.
Active
Listed by: TRELORA Realty, Inc. • Alexis Martz • 314-947-3998
Price cut: $50K (9/8)
$1,190,000
838 Autumn Crest Drive, Wenatchee, WA 98801
4beds
4,538sqft
Single Family Residence
Built in 2024
0.57 Acres Lot
$-- Zestimate®
$262/sqft
$21/mo HOA
What's special
Breathtaking valley viewsGame roomArtisan sidingTwo private officesDual laundry rooms
- --
- on Zillow
- 271
- views
- 14
- saves
Zillow last checked:
Listing updated:
Listed by:
Alexis Martz 314-947-3998 amartz@trelora.com,
TRELORA Realty, Inc.
Source: NWMLS as distributed by MLS GRID,MLS#: 2546470
Facts & features
Interior
Bedrooms & bathrooms
- Bedrooms: 4
- Bathrooms: 3
- Full bathrooms: 3
- Main level bathrooms: 2
- Main level bedrooms: 1
Primary bedroom
- Level: Main
Bedroom
- Level: Second
Bedroom
- Level: Second
Bedroom
- Level: Second
Bathroom full
- Level: Main
Bathroom full
- Level: Main
Bathroom full
- Description: Separate Tub & Shower Dual Sinks
- Level: Second
Dining room
- Description: Dining/Living Room Snack Bar
- Level: Main
Kitchen without eating space
- Level: Main
Living room
- Level: Main
Heating
- Fireplace, Heat Pump, Radiant, See Remarks, Solar (Unspecified)
Cooling
- Has cooling: Yes
Appliances
- Included: Dishwasher, Dryer, Microwave, Refrigerator, Stove(s)/Range(s), Washer, Dishwasher(s), Dryer(s), Microwave(s), Refrigerator(s), Washer(s), Water Heater: Electric
Features
- Flooring: Hardwood, See Remarks
- Basement: None
- Number of fireplaces: 1
- Fireplace features: See Remarks, Main Level: 1, Fireplace
Interior area
- Total structure area: 4,538
- Total interior livable area: 4,538 sqft
Video & virtual tour
Property
Parking
- Total spaces: 3
- Parking features: Driveway, Attached Garage
- Has attached garage: Yes
- Covered spaces: 3
Features
- Levels: Two
- Stories: 2
- Patio & porch: Fireplace, Walk-In Closet(s), Water Heater, Wet Bar
- Has view: Yes
- View description: See Remarks
Lot
- Size: 0.57 Acres
- Dimensions: 105 x 286
- Features: Cul-De-Sac
Details
- Parcel number: 232017482100
- Special conditions: Standard
Construction
Type & style
- Home type: SingleFamily
- Architectural style: Traditional,2 Story
- Property subtype: Single Family Residence
Materials
- Wood Siding
- Roof: Composition
Condition
- Year built: 2024
Utilities & green energy
- Sewer: Septic Tank
- Water: Public
Green energy
- Energy generation: Solar
Community & HOA
Community
- Subdivision: Wenatchee
HOA
- HOA fee: $250 annually
Location
- Region: Wenatchee
Financial & listing details
- Price per square foot: $262/sqft
- Tax assessed value: $118,755
- Annual tax amount: $1,125
- Date on market: 6/29/2026
- Listing terms: Conventional,FHA,VA Loan
- Inclusions: Dishwasher(s), Dryer(s), Microwave(s), Refrigerator(s), Stove(s)/Range(s), Washer(s)
Estimated market value
Not available
Estimated sales range
Not available
Not available
Price history
| Date | Event | Price |
|---|---|---|
| 9/8/2026 | Price change | $1,190,000-4%$262/sqft |
Source:  NWMLS as distributed by MLS GRID #2546470 Report a problem NWMLS as distributed by MLS GRID #2546470 Report a problem | ||
| 6/29/2026 | Listed for sale | $1,240,000+715.8%$273/sqft |
Source: NWMLS as distributed by MLS GRID #2546470 Report a problem | ||
| 10/31/2023 | Sold | $152,000$33/sqft |
Source: NWMLS as distributed by MLS GRID #2173403 Report a problem | ||
| 10/27/2023 | Pending sale | $152,000$33/sqft |
Source: NWMLS as distributed by MLS GRID #2173403 Report a problem | ||
| 10/20/2023 | Listed for sale | $152,000+102.7%$33/sqft |
Source: NWMLS as distributed by MLS GRID #2173403 Report a problem | ||
| 1/5/2018 | Sold | $75,000-3.7%$17/sqft |
Source: NWMLS as distributed by MLS GRID #816068 Report a problem | ||
| 12/19/2017 | Pending sale | $77,900$17/sqft |
Source: Laura Mounter Real Estate #816068 Report a problem | ||
| 6/9/2017 | Price change | $77,900-6%$17/sqft |
Source: Laura Mounter Real Estate & Co. #707928 Report a problem | ||
| 3/31/2017 | Listed for sale | $82,900$18/sqft |
Source: Laura Mounter Real Estate & Co. #707928 Report a problem | ||
Public tax history
| Year | Property taxes | Tax assessment |
|---|---|---|
| 2025 | $1,185 +3.4% | $118,755 -5% |
| 2024 | $1,145 -4.7% | $124,976 -2.2% |
| 2023 | $1,202 +4.8% | $127,803 +10.8% |
| 2022 | $1,147 +6.6% | $115,362 +18.6% |
| 2021 | $1,075 +46% | $97,266 +68% |
| 2020 | $736 -11.9% | $57,902 -19.6% |
| 2018 | $836 -15.4% | $71,981 |
| 2017 | $989 | $71,981 +3.7% |
| 2016 | -- | $69,433 +9% |
| 2015 | -- | $63,700 |
Find assessor info on the county website
Monthly payment
Est. payment
Payment breakdown
Explore the cost of this home by adjusting the details. Changes won't be saved.Climate risks
Neighborhood: 98801
Nearby schools
Schools provided by the listing agent
- Elementary: Sunnyslope Elem
- Middle: Foothills Mid
- High: Wenatchee High
Source: NWMLS as distributed by MLS GRID. This data may not be complete. We recommend contacting the local school district to confirm school assignments for this home.
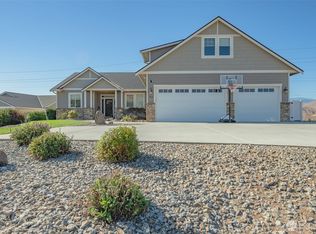
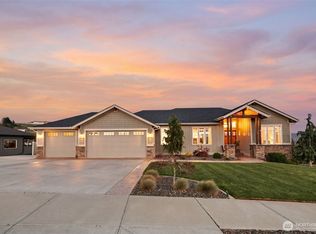
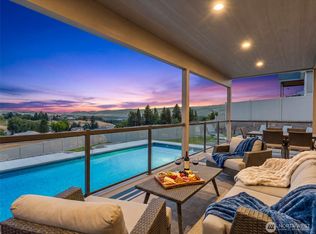
Similar homes
- $1,150,0005 bd4 ba4.6k sqft3675 Westridge Place, Wenatchee, WA 98801Active
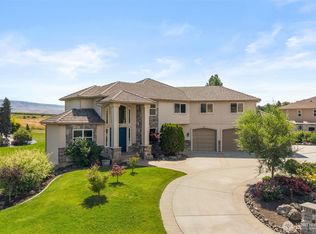 MLS ID #2545535, Shannon Kraft. NWMLS as distributed by MLS GRID
 - $995,0004 bd3 ba3.2k sqft916 Easy Street, Wenatchee, WA 98801Active
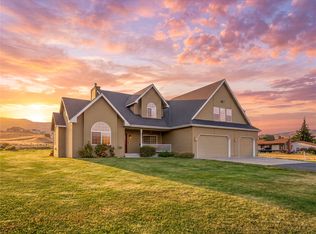 MLS ID #2595688, Gavin McLaughlin. NWMLS as distributed by MLS GRID
 - $1,300,0004 bd4 ba4.3k sqftMountain Brooke Phase 1, Wenatchee, WA 98801Active
 MLS ID #2551431, Shaunna Larson. NWMLS as distributed by MLS GRID
 - $898,0004 bd5 ba3.1k sqftSullivan Short Plat, Wenatchee, WA 98801Active
 MLS ID #2597494, Ian Gettis. NWMLS as distributed by MLS GRID
