Set just moments from downtown Leavenworth, this thoughtfully updated 5-bedroom home offers space, flexibility, and an effortless mountain lifestyle on a generous .89-acre corner lot. The setting feels private and relaxed, with a gentle slope and mature surroundings that create a sense of retreat while keeping you close to everything. Designed for gathering, the outdoor living experience is a standout, an inviting in-ground pool and hot tub are framed by an expansive deck, creating a natural hub for summer afternoons and après-ski evenings alike. Inside, the layout balances comfort and function. The main-level primary suite offers ease of living, while upstairs, Jack-and-Jill bedrooms provide a practical arrangement for guests or household living. Newly remodeled bathrooms bring a fresh, elevated feel, pairing clean design with everyday luxury. An additional studio ADU above the main home, adds versatility for extended stays, income potential, or a private creative space. The home presents a turnkey opportunity for those seeking a second home or seasonal retreat. Located within the UGA, with B&B potential through a Conditional Use Permit (buyer to verify), this property blends lifestyle, flexibility, and long-term value in one of Leavenworth’s most sought-after settings. A rare opportunity to own a spacious, amenity-rich property where proximity to town meets the feeling of your own private escape.
Active
Listed by: Engel & Voelkers Mercer Island • Kara Meloy
Price cut: $30K (6/23)
$1,135,000
10285 Ski Hill Drive, Leavenworth, WA 98826
5beds
3,808sqft
Single Family Residence
Built in 1985
0.89 Acres Lot
$-- Zestimate®
$298/sqft
$-- HOA
What's special
Fresh elevated feelMain-level primary suiteNewly remodeled bathroomsExpansive deckJack-and-jill bedroomsMature surroundings
- 126 days |
- 389 |
- 10 |
Zillow last checked:
Listing updated:
Listed by:
Kara Meloy,
Engel & Voelkers Mercer Island
Source: NWMLS as distributed by MLS GRID,MLS#: 2507268
Facts & features
Interior
Bedrooms & bathrooms
- Bedrooms: 5
- Bathrooms: 4
- 3/4 bathrooms: 3
- 1/2 bathrooms: 1
- Main level bathrooms: 1
- Main level bedrooms: 1
Primary bedroom
- Level: Main
Bedroom
- Level: Second
Bedroom
- Level: Second
Bedroom
- Level: Lower
Bedroom
- Level: Split
Bathroom three quarter
- Level: Second
Bathroom three quarter
- Level: Lower
Bathroom three quarter
- Level: Split
Other
- Level: Lower
Other
- Level: Main
Den office
- Level: Main
Entry hall
- Level: Main
Kitchen with eating space
- Level: Main
Living room
- Level: Main
Other
- Level: Split
Utility room
- Level: Main
Heating
- Fireplace, Forced Air, Heat Pump, Electric, Propane
Cooling
- Forced Air, Heat Pump
Appliances
- Included: Dishwasher, Dryer, Microwave, Refrigerator, Stove(s)/Range(s), Washer, Dishwasher(s), Dryer(s), Microwave(s), Refrigerator(s), Washer(s), Water Heater: Electric
Features
- Bath Off Primary, Dining Room, Pantry
- Flooring: Vinyl Plank, Carpet
- Doors: French Doors
- Basement: Daylight,Finished
- Number of fireplaces: 1
- Fireplace features: Gas, Main Level: 1, Fireplace
Interior area
- Total structure area: 3,808
- Total interior livable area: 3,808 sqft
Property
Parking
- Total spaces: 2
- Parking features: Driveway, Detached Garage, RV Parking
- Has garage: Yes
- Covered spaces: 2
Features
- Levels: Two
- Stories: 2
- Entry location: Main
- Patio & porch: Bath Off Primary, Dining Room, Fireplace, French Doors, Hot Tub/Spa, Pantry, Walk-In Closet(s), Water Heater
- Pool features: In Ground, In-Ground
- Has spa: Yes
- Spa features: Indoor
- Has view: Yes
- View description: Mountain(s), Territorial
Lot
- Size: 0.89 Acres
- Features: Paved, Cable TV, Deck, Fenced-Partially, High Speed Internet, Hot Tub/Spa, Irrigation, Outbuildings, Patio, Propane, RV Parking, Shop, Sprinkler System
- Topography: Level,Partial Slope
Details
- Parcel number: 241701230080
- Zoning description: Jurisdiction: County
- Special conditions: Standard
Construction
Type & style
- Home type: SingleFamily
- Architectural style: 2 Stories w/Bsmnt
- Property subtype: Single Family Residence
Materials
- Cement Planked, Cement Plank
- Foundation: Poured Concrete
- Roof: Composition
Condition
- Good
- Year built: 1985
- Major remodel year: 1985
Utilities & green energy
- Electric: Company: Chelan Co PUD
- Sewer: Septic Tank, Company: Septic
- Water: Individual Well, Company: Individual Well
Community & HOA
Community
- Subdivision: Leavenworth
Location
- Region: Leavenworth
Financial & listing details
- Price per square foot: $298/sqft
- Tax assessed value: $1,157,928
- Annual tax amount: $9,513
- Date on market: 4/14/2026
- Cumulative days on market: 127 days
- Listing terms: Conventional
- Inclusions: Dishwasher(s), Dryer(s), Microwave(s), Refrigerator(s), Stove(s)/Range(s), Washer(s)
Estimated market value
Not available
Estimated sales range
Not available
Not available
Price history
| Date | Event | Price |
|---|---|---|
| 6/23/2026 | Price change | $1,135,000-2.6%$298/sqft |
Source:  NWMLS as distributed by MLS GRID #2507268 Report a problem NWMLS as distributed by MLS GRID #2507268 Report a problem | ||
| 5/6/2026 | Price change | $1,165,000-4.1%$306/sqft |
Source: NWMLS as distributed by MLS GRID #2507268 Report a problem | ||
| 4/14/2026 | Listed for sale | $1,215,000+42.1%$319/sqft |
Source: NWMLS as distributed by MLS GRID #2507268 Report a problem | ||
| 8/27/2020 | Sold | $855,000-4.9%$225/sqft |
Source: NWMLS as distributed by MLS GRID #1611402 Report a problem | ||
| 7/8/2020 | Pending sale | $899,000$236/sqft |
Source: Coldwell Banker Cascade Real Estate #721472 Report a problem | ||
| 6/16/2020 | Listed for sale | $899,000$236/sqft |
Source: Coldwell Banker Cascade Real Estate #721472 Report a problem | ||
| 6/8/2020 | Pending sale | $899,000$236/sqft |
Source: Coldwell Banker Cascade Real Estate #721472 Report a problem | ||
| 6/6/2020 | Listed for sale | $899,000+5.9%$236/sqft |
Source: Coldwell Banker Cascade Real Estate #721472 Report a problem | ||
| 9/28/2019 | Listing removed | $849,000$223/sqft |
Source: Coldwell Banker LaVigne #1498822 Report a problem | ||
| 8/23/2019 | Price change | $849,000-5.6%$223/sqft |
Source: Coldwell Banker LaVigne #1498822 Report a problem | ||
| 7/31/2019 | Listed for sale | $899,000+12.5%$236/sqft |
Source: Coldwell Banker Lavigne #1498822 Report a problem | ||
| 8/16/2018 | Listing removed | $799,000$210/sqft |
Source: Owner Report a problem | ||
| 6/29/2018 | Price change | $799,000+14.3%$210/sqft |
Source: Owner Report a problem | ||
| 1/20/2018 | Price change | $699,000-3.6%$184/sqft |
Source: Owner Report a problem | ||
| 12/30/2017 | Price change | $725,000+16%$190/sqft |
Source: Owner Report a problem | ||
| 11/12/2017 | Price change | $625,000+13.8%$164/sqft |
Source: Owner Report a problem | ||
| 9/4/2017 | Listed for sale | $549,000+52.5%$144/sqft |
Source: Owner Report a problem | ||
| 2/17/2017 | Sold | $360,000-7.7%$95/sqft |
Source: NWMLS as distributed by MLS GRID #1057964 Report a problem | ||
| 10/5/2016 | Price change | $389,900-4.9%$102/sqft |
Source: Windermere Real Estate/NCW #710893 Report a problem | ||
| 8/2/2016 | Price change | $409,900-4.7%$108/sqft |
Source: Windermere Real Estate/NCW #710893 Report a problem | ||
| 7/5/2016 | Listed for sale | $429,900-24.9%$113/sqft |
Source: Windermere Real Estate/NCW #710893 Report a problem | ||
| 4/20/2016 | Sold | $572,077-8.5%$150/sqft |
Source: Public Record Report a problem | ||
| 1/14/2016 | Listing removed | $625,000$164/sqft |
Source: Nick McLean Real Estate Group #706932 Report a problem | ||
| 10/14/2014 | Listed for sale | $625,000$164/sqft |
Source: Nick Mclean Real Estate Group #705651 Report a problem | ||
Public tax history
| Year | Property taxes | Tax assessment |
|---|---|---|
| 2024 | $9,193 +2.5% | $1,157,928 -2.4% |
| 2023 | $8,966 +6.1% | $1,186,947 +13.8% |
| 2022 | $8,452 +10.6% | $1,043,398 +30.5% |
| 2021 | $7,643 -4.6% | $799,806 +1.5% |
| 2020 | $8,015 +24.1% | $787,966 +32.6% |
| 2018 | $6,460 -0.4% | $594,214 +8.3% |
| 2017 | $6,489 +74.3% | $548,812 +15.3% |
| 2016 | $3,724 | $476,036 +0.3% |
| 2015 | $3,724 | $474,519 +3.9% |
| 2013 | $3,724 | $456,600 +4.2% |
| 2012 | -- | $438,229 +8.6% |
| 2011 | $3,383 -1.2% | $403,641 +1.9% |
| 2010 | $3,423 | $396,076 -1.3% |
| 2008 | -- | $401,360 |
| 2007 | -- | $401,360 +65.5% |
| 2006 | -- | $242,491 |
Find assessor info on the county website
Monthly payment
Est. payment
Payment breakdown
Explore the cost of this home by adjusting the details. Changes won't be saved.Climate risks
Neighborhood: 98826
Nearby schools
GreatSchools rating
- 8/10Alpine Lakes ElementaryGrades: 3-5Distance: 0.4 mi
- 7/10Icicle River Middle SchoolGrades: 6-8Distance: 0.6 mi
- 6/10Cascade High SchoolGrades: 9-12Distance: 0.7 mi
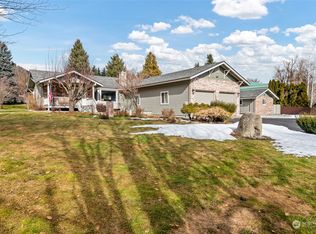
- $1,092,5003 bd3 ba2k sqft10265 Ski Hill Dr, Leavenworth, WA 98826Sold
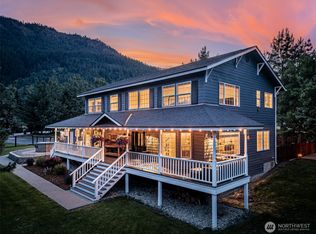
- $1,400,0003 bd4 ba3.3k sqft10303 Ski Hill Dr, Leavenworth, WA 98826Sold
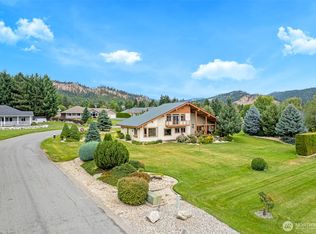
- $1,210,0003 bd3 ba3.3k sqft12395 Village View Dr, Leavenworth, WA 98826Sold
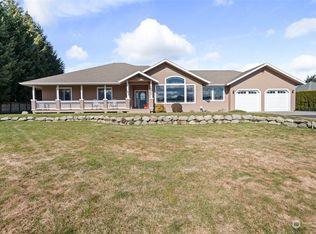
- $1,168,0003 bd2 ba2.6k sqft12400 Village View Dr, Leavenworth, WA 98826Sold
- $200,0004,229 sqft109 Alpenglow Dr, Leavenworth, WA 98826Sold
- $200,0004,347 sqft121 Alpenglow Dr, Leavenworth, WA 98826Sold
- $200,0004,229 sqft127 Alpenglow Dr, Leavenworth, WA 98826Sold
- $200,0004,229 sqft115 Alpenglow Dr, Leavenworth, WA 98826Sold
A local agent can set up tours, give advice and negotiate with sellers.
A local lender can help you make sure your offer is ready when you are.
Similar homes
- $1,199,0003 bd3 ba3k sqft9864 East Leavenworth Road, Leavenworth, WA 98826Active
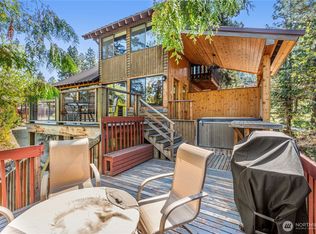 MLS ID #2564037, Cameron M West. NWMLS as distributed by MLS GRID
 - $1,400,0004 bd3 ba2.4k sqft10460 Fox Road, Leavenworth, WA 98826Active
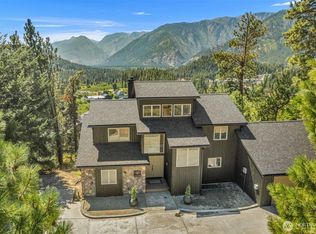 MLS ID #2568618, Michele Harrod. NWMLS as distributed by MLS GRID
 - $1,099,0004 bd3 ba3k sqft336 Pinegrass, Leavenworth, WA 98826Active
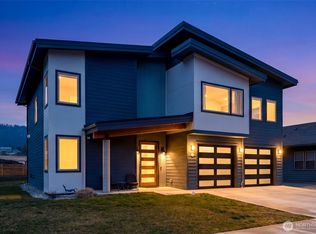 MLS ID #2472585, Camiekae Lynch. NWMLS as distributed by MLS GRID
 - $975,0004 bd5 ba2.8k sqft106 Evans Street, Leavenworth, WA 98826Active
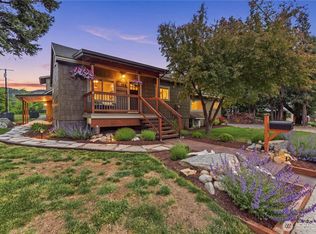 MLS ID #2538448, Geordie Romer. NWMLS as distributed by MLS GRID
 - $1,375,0003 bd4 ba2.5k sqft12345 Village View Drive, Leavenworth, WA 98826ActiveMLS ID #2453078, Camiekae Lynch. NWMLS as distributed by MLS GRID
- $1,295,0004 bd4 ba3.7k sqft219 Dempsey Road, Leavenworth, WA 98826ActiveMLS ID #2496807, Dan P. Acton. NWMLS as distributed by MLS GRID
- $975,0005 bd3 ba2.6k sqft311 Pinegrass St, Leavenworth, WA 98826ActiveMLS ID #2509962, Lisa Boyle. NWMLS as distributed by MLS GRID
- $949,0004 bd2 ba1.9k sqft9724 Dye Road, Leavenworth, WA 98826ActiveMLS ID #2543105, Cheryl Farivar. NWMLS as distributed by MLS GRID
- $1,325,0004 bd3 ba2.4k sqft10202 Titus, Leavenworth, WA 98826ActiveMLS ID #2477881, Kenneth West. NWMLS as distributed by MLS GRID
- $1,350,0005 bd5 ba3k sqft820 Cedar Street, Leavenworth, WA 98826ActiveMLS ID #2544719, Alexa Cathcart. NWMLS as distributed by MLS GRID
- $895,0005 bd3 ba2.1k sqft604 Birch Street, Leavenworth, WA 98826ActiveMLS ID #2511942, Emma Nielson. NWMLS as distributed by MLS GRID
- $1,700,0005 bd3 ba3.8k sqft9696 E Leavenworth Road, Leavenworth, WA 98826ActiveMLS ID #2548961, Lynn Stoddard. NWMLS as distributed by MLS GRID
- $865,0004 bd3 ba2.8k sqft1547 Alpensee Strasse, Leavenworth, WA 98826ActiveMLS ID #2459524, Emma Nielson. NWMLS as distributed by MLS GRID
- $1,000,0003 bd3 ba3.3k sqft12290 Meacham Road, Leavenworth, WA 98826ActiveMLS ID #2486343, Laurie Lynn Boyd. NWMLS as distributed by MLS GRID
- $1,130,0003 bd3 ba2k sqftChiwawa River Pines No 6, Leavenworth, WA 98826ActiveMLS ID #2529812, Sydney Groen. NWMLS as distributed by MLS GRID
- $884,0003 bd2 ba1.9k sqft9280 E Leavenworth Road, Leavenworth, WA 98826ActiveMLS ID #2535903, Sydney Groen. NWMLS as distributed by MLS GRID
- $927,0003 bd3 ba2.5k sqft11709 Pear Tree Court, Leavenworth, WA 98826ActiveMLS ID #2485197, Dan P. Acton. NWMLS as distributed by MLS GRID
- $899,0004 bd3 ba2.3k sqft9585 Eagle Creek, Leavenworth, WA 98826ActiveMLS ID #2505138, Kenneth West. NWMLS as distributed by MLS GRID
- $1,635,0004 bd4 ba2.8k sqft70 Alps Lane, Leavenworth, WA 98826ActiveMLS ID #2527590, Chris C. Nye. NWMLS as distributed by MLS GRID
- $1,350,0007 bd7 ba3k sqft1112 Commercial Street, Leavenworth, WA 98826ActiveMLS ID #2477473, Owen Johnson. NWMLS as distributed by MLS GRID
