Skip main navigation
Sold
  • Listed by: BHHS Leavenworth&Cascade Prop • Camiekae Lynch
    Bought with: BHHS Leavenworth&Cascade Prop
    $1,400,000

    10303 Ski Hill Drive, Leavenworth, WA 98826

    3beds
    3,383sqft
    Single Family Residence
    Built in 1992
    1.03 Acres Lot
    $1,404,600 Zestimate®
    $414/sqft
    $4,659 Estimated rent

    Home value

    $1,404,600

    $1.24M - $1.60M

    $4,659/mo

    Zestimate® history
    Loading
    Loading...

    Owner options

    List your home for rent

    $4,659/mo

    Rent Zestimate®

    Find your next renter with Zillow Rental Manager. Plus, with online applications, you can quickly screen prospective tenants – for free.

    Learn more

    $4,659/mo

    Rent Zestimate®

    Refinance and save

    $8,249/mo

    Est. payment

    Refinancing to a lower rate could help reduce your monthly payments and save thousands over the life of the loan.

    See today's rates

    $8,249/mo

    Est. payment

    Explore your selling options

    Work with a Zillow partner agent

    Leverage their expertise and Zillow's premium Showcase listings to get your home seen by more buyers.

    Get started

    List with your own agent

    Get your home in front of millions of buyers by listing it on Zillow.

    Learn how to do it

    Sell it yourself

    Take full control of how buyers see your home on Zillow by listing For Sale by Owner (FSBO).

    List your home

    What's special

    Lush gardenDelightful treehousePlay structureExpansive fully fenced yard
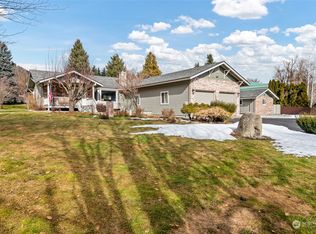
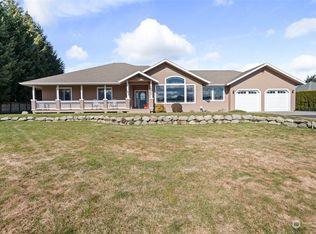
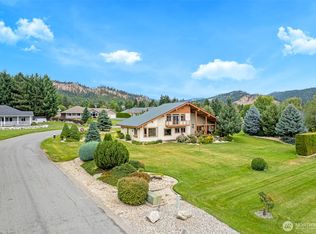
    Nestled in one of Leavenworth's most sought-after neighborhoods, Ski Hill offers year-round recreation & scenic charm. This home lives comfortably like a 5 bedrooms home, providing ample space for every need. The expansive, fully fenced yard is an entertainer’s paradise, featuring a lush garden, a delightful treehouse, & a play structure, creating the ultimate outdoor retreat. Situated on a beautifully landscaped 1 acre parcel, including sprinkler & irrigated drip systems. With numerous recent updates inside & out, this home is truly move-in ready. Conveniently located just a short walk from the Ski Hill Lodge, local schools & downtown, it offers unparalleled access to the best amenities Leavenworth has to offer!

    Zillow last checked:

    Listing updated:

    Listed by:

    Camiekae Lynch,

    BHHS Leavenworth&Cascade Prop,

    Kelly Pedeferri,

    BHHS Leavenworth&Cascade Prop

    Bought with:

    Adam Drain, 129494

    BHHS Leavenworth&Cascade Prop

    Source: NWMLS as distributed by MLS GRID,MLS#: 2382054MLS Logo

    Facts & features

    Interior

    Bedrooms & bathrooms
    • Bedrooms: 3
    • Bathrooms: 4
    • Full bathrooms: 2
    • 3/4 bathrooms: 1
    • 1/2 bathrooms: 1
    • Main level bathrooms: 2
    Bathroom three quarter
    • Level: Main
    Other
    • Level: Main
    Bonus room
    • Level: Main
    Den office
    • Level: Main
    Dining room
    • Level: Main
    Entry hall
    • Level: Main
    Family room
    • Level: Main
    Kitchen with eating space
    • Level: Main
    Living room
    • Level: Main
    Utility room
    • Description: Mud Room/Dog Wash Room
    • Level: Main
    Utility room
    • Description: Washer/Dryer
    Heating
    • Fireplace, Heat Pump, Electric, Wood
    Cooling
    • Heat Pump
    Appliances
    • Included: Dishwasher(s), Disposal, Double Oven, Dryer(s), Microwave(s), Refrigerator(s), Stove(s)/Range(s), Washer(s), Garbage Disposal, Water Heater Location: Crawlspace
    Features
    • Bath Off Primary, Ceiling Fan(s), Dining Room
    • Flooring: Hardwood, Carpet
    • Doors: French Doors
    • Basement: None
    • Number of fireplaces: 1
    • Fireplace features: Wood Burning, Main Level: 1, Fireplace
    Interior area
    • Total structure area: 3,383
    • Total interior livable area: 3,383 sqft

    Property

    Parking
    • Total spaces: 3
    • Parking features: Driveway, Attached Garage, RV Parking
    • Attached garage spaces: 3
    Features
    • Levels: Two
    • Stories: 2
    • Entry location: Main
    • Patio & porch: Bath Off Primary, Ceiling Fan(s), Dining Room, Fireplace, French Doors, Hot Tub/Spa, Jetted Tub, Sprinkler System, Vaulted Ceiling(s), Walk-In Closet(s), Wine/Beverage Refrigerator
    • Has spa: Yes
    • Spa features: Indoor, Bath
    • Has view: Yes
    • View description: Territorial
    Lot
    • Size: 1.03 Acres
    • Features: Paved, Cable TV, Deck, Fenced-Fully, High Speed Internet, Hot Tub/Spa, Irrigation, Outbuildings, Patio, RV Parking, Sprinkler System
    • Topography: Level
    • Residential vegetation: Garden Space
    Details
    • Parcel number: 241701230090
    • Zoning: UGA - R8
    • Zoning description: Jurisdiction: County
    • Special conditions: Standard

    Construction

    Type & style
    • Home type: SingleFamily
    • Architectural style: 2 Story
    • Property subtype: Single Family Residence
    Materials
    • Wood Siding
    • Foundation: Poured Concrete
    • Roof: Composition
    Condition
    • Very Good
    • Year built: 1992
    • Major remodel year: 1992

    Utilities & green energy

    • Electric: Company: Chelan County PUD
    • Sewer: Septic Tank
    • Water: Individual Well, Company: Private Well
    • Utilities for property: Local Tel, Local Tel

    Community & HOA

    Community
    • Subdivision: Leavenworth
    Location
    • Region: Leavenworth

    Financial & listing details

    • Price per square foot: $414/sqft
    • Tax assessed value: $1,114,567
    • Annual tax amount: $8,860
    • Date on market: 8/11/2025
    • Cumulative days on market: 345 days
    • Listing terms: Conventional
    • Inclusions: Dishwasher(s), Double Oven, Dryer(s), Garbage Disposal, Microwave(s), Refrigerator(s), Stove(s)/Range(s), Washer(s)

    Price history

    DateEventPrice
    8/28/2025Sold$1,400,000-5.1%$414/sqft
    Source: NWMLS as distributed by MLS GRID #2382054 Report a problem
    7/29/2025Pending sale$1,475,000$436/sqft
    Source: NWMLS as distributed by MLS GRID #2382054 Report a problem
    7/21/2025Price change$1,475,000-5.3%$436/sqft
    Source: NWMLS as distributed by MLS GRID #2382054 Report a problem
    7/7/2025Price change$1,558,000-2.5%$461/sqft
    Source: NWMLS as distributed by MLS GRID #2382054 Report a problem
    6/12/2025Listed for sale$1,598,000+182.8%$472/sqft
    Source: NWMLS as distributed by MLS GRID #2382054 Report a problem
    6/22/2016Sold$565,000+13%$167/sqft
    Source: Public Record Report a problem
    9/26/2010Price change$499,900-5.6%$148/sqft
    Source: Prudential Real Estate #691794 Report a problem
    9/3/2010Price change$529,500-3.6%$157/sqft
    Source: Prudential Real Estate #691794 Report a problem
    4/22/2010Listed for sale$549,500$162/sqft
    Source: Prudential Real Estate #691794 Report a problem

    Public tax history

    YearProperty taxesTax assessment
    2024$8,861 +2.9%$1,114,567 -2.1%
    2023$8,610 +7.8%$1,138,165 +15.7%
    2022$7,985 +10.7%$983,939 +30.6%
    2021$7,213 -3.9%$753,292 +2.2%
    2020$7,509 +16.6%$736,855 +24.5%
    2018$6,440 -2.9%$592,010 +5.5%
    2017$6,634 +63.5%$561,122 +14.8%
    2016$4,058 $488,655 0%
    2015$4,058 $488,830 -3%
    2013$4,058 $504,034 +4.9%
    2012-- $480,710 +9%
    2011$3,922 +5.5%$441,025 -3.9%
    2010$3,718 $459,149 +5.3%
    2008-- $435,949
    2007-- $435,949 +30.8%
    2006-- $333,291
    Find assessor info on the county website

    Neighborhood: 98826

    Nearby schools

    GreatSchools rating
    Schools provided by the listing agent
    • Elementary: Alpine Lakes Elementary
    • Middle: Icicle River Mid
    • High: Cascade High

    Source: NWMLS as distributed by MLS GRID. This data may not be complete. We recommend contacting the local school district to confirm school assignments for this home.

    Get pre-qualified for a loan
    At Zillow Home Loans, we can pre-qualify you in as little as 5 minutes with no impact to your credit score.

    An equal housing lender. NMLS #10287.