Exceptional custom-built home in the heart of Leavenworth, completed in 2020 & thoughtfully designed w/ a distinctive modern aesthetic. Situated on a spacious quarter-acre lot just three blocks from downtown on quiet Cedar Street, this property offers the perfect blend of convenience, privacy, and style. The beautifully landscaped grounds feature terraced gardens, mature fruit trees & a large paved patio ideal for outdoor entertaining. A striking spiral staircase leads to the upper deck, where you'll enjoy territorial and mountain views. The covered outdoor living area includes a cozy propane fireplace, extending enjoyment of the outdoors throughout the seasons. Inside, the home boasts a spacious kitchen w/ abundant storage, central heating & cooling as well as mini-split heating & cooling for customizable single room climate control. A highly functional floor plan w/ a private bathroom for every bedroom. The primary suite features a large walk-in shower and retreat-like atmosphere. Car enthusiasts, hobbyists, & those needing extra storage will appreciate the attached 2 car garage as well as the detached 1 car garage/shop w/ convenient alley access. Built with durability & peace of mind in mind, the home features fire-resistant metal and stucco construction along with a metal roof. A rare opportunity to own a newer custom home w/ exceptional outdoor spaces, mountain views, & an unbeatable location just steps from downtown Leavenworth and walkable to schools.
Active
Listed by: HomeSmart Realty Group • Alexa Cathcart • 206-356-2896
Price cut: $75K (9/22)
$1,275,000
820 Cedar Street, Leavenworth, WA 98826
5beds
3,082sqft
Single Family Residence
Built in 2020
0.25 Acres Lot
$1,245,500 Zestimate®
$414/sqft
$-- HOA
What's special
- --
- on Zillow
- 314
- views
- 17
- saves
Zillow last checked:
Listing updated:
Listed by:
Alexa Cathcart 206-356-2896 alexacathcartre@gmail.com,
HomeSmart Realty Group
Source: NWMLS as distributed by MLS GRID,MLS#: 2544719
Facts & features
Interior
Bedrooms & bathrooms
- Bedrooms: 5
- Bathrooms: 5
- Full bathrooms: 4
- 3/4 bathrooms: 1
- Main level bathrooms: 3
- Main level bedrooms: 3
Primary bedroom
- Level: Main
Entry hall
- Level: Main
Kitchen with eating space
- Level: Main
Living room
- Level: Main
Utility room
- Level: Main
Heating
- Fireplace, Ductless, Heat Pump, Electric, Propane
Cooling
- Ductless, Heat Pump
Appliances
- Included: Dishwasher, Disposal, Dryer, Microwave, Refrigerator, Stove(s)/Range(s), Washer, Dishwasher(s), Dryer(s), Garbage Disposal, Microwave(s), Refrigerator(s), Washer(s), Water Heater: Electric, Water Heater Location: Garage
Features
- Bath Off Primary, Dining Room, Pantry
- Flooring: Concrete
- Windows: Dbl Pane/Storm Window
- Basement: None
- Number of fireplaces: 1
- Fireplace features: Gas, Main Level: 1, Fireplace
Interior area
- Total structure area: 3,082
- Total interior livable area: 3,082 sqft
Property
Parking
- Total spaces: 7
- Parking features: Driveway, Attached Garage, Detached Garage, Off Street
- Has attached garage: Yes
- Covered spaces: 3
- Uncovered spaces: 4
Features
- Levels: One and One Half
- Stories: 1
- Entry location: Main
- Patio & porch: Bath Off Primary, Dbl Pane/Storm Window, Dining Room, Fireplace, Pantry, Vaulted Ceiling(s), Walk-In Closet(s), Water Heater
- Has view: Yes
- View description: Mountain(s), Territorial
Lot
- Size: 0.25 Acres
- Dimensions: 92 x 125 x 93 x 125
- Features: Paved, Deck, Fenced-Fully, High Speed Internet, Outdoor Fireplace, Patio, Propane, Shop
- Topography: Level,Terraces
- Residential vegetation: Fruit Trees, Garden Space
Details
- Parcel number: 241701490045
- Zoning description: Jurisdiction: City
- Special conditions: Standard
- Other equipment: Leased Equipment: No
Construction
Type & style
- Home type: SingleFamily
- Architectural style: Modern,1 1/2 Story
- Property subtype: Single Family Residence
Materials
- Metal/Vinyl, Stucco
- Foundation: Poured Concrete
- Roof: Metal
Condition
- Very Good
- Year built: 2020
Utilities & green energy
- Electric: Company: Chelan County PUD
- Sewer: Sewer Connected, Company: City of Leavenworth
- Water: Public, Company: City of Leavenworth
- Utilities for property: Localtel
Community & HOA
Community
- Subdivision: Leavenworth
Location
- Region: Leavenworth
Financial & listing details
- Price per square foot: $414/sqft
- Tax assessed value: $1,160,717
- Annual tax amount: $9,234
- Date on market: 7/8/2026
- Listing terms: Conventional,FHA,VA Loan
- Inclusions: Dishwasher(s), Dryer(s), Garbage Disposal, Leased Equipment, Microwave(s), Refrigerator(s), Stove(s)/Range(s), Washer(s)
Estimated market value
$1,245,500
$1.18M - $1.31M
$3,587/mo
Price history
| Date | Event | Price |
|---|---|---|
| 9/22/2026 | Price change | $1,275,000-5.6%$414/sqft |
Source:  NWMLS as distributed by MLS GRID #2544719 Report a problem NWMLS as distributed by MLS GRID #2544719 Report a problem | ||
| 7/8/2026 | Listed for sale | $1,350,000+365.5%$438/sqft |
Source: NWMLS as distributed by MLS GRID #2544719 Report a problem | ||
| 9/24/2018 | Sold | $290,000$94/sqft |
Source: Public Record Report a problem | ||
Public tax history
| Year | Property taxes | Tax assessment |
|---|---|---|
| 2025 | $9,234 +0.3% | $1,160,717 -1.8% |
| 2024 | $9,210 +13% | $1,182,229 +8.6% |
| 2023 | $8,153 +6.6% | $1,088,122 +15% |
| 2022 | $7,650 -9.8% | $946,011 +5.9% |
| 2021 | $8,480 +64.6% | $893,472 +74.3% |
| 2020 | $5,154 +201.3% | $512,661 +224% |
| 2018 | $1,710 -26.2% | $158,249 -19.9% |
| 2017 | $2,317 +79% | $197,619 +17.6% |
| 2016 | $1,295 | $168,085 -1.8% |
| 2015 | $1,295 | $171,080 +22.3% |
| 2013 | $1,295 | $139,854 +11.3% |
| 2012 | -- | $125,691 -12.4% |
| 2011 | $1,369 -11% | $143,531 -12.9% |
| 2010 | $1,539 | $164,781 -12.1% |
| 2008 | -- | $187,543 |
| 2007 | -- | $187,543 +95.4% |
| 2006 | -- | $95,988 |
Find assessor info on the county website
Monthly payment
Est. payment
Payment breakdown
Explore the cost of this home by adjusting the details. Changes won't be saved.Climate risks
Neighborhood: 98826
Nearby schools
Schools provided by the listing agent
- Elementary: Alpine Lakes Elementary
- Middle: Icicle River Mid
- High: Cascade High
Source: NWMLS as distributed by MLS GRID. This data may not be complete. We recommend contacting the local school district to confirm school assignments for this home.
Similar homes
- $1,400,0004 bd3 ba2.4k sqft10460 Fox Road, Leavenworth, WA 98826Active
 MLS ID #2568618, Michele Harrod. NWMLS as distributed by MLS GRID
 - $1,350,0007 bd7 ba3k sqft1112 Commercial Street, Leavenworth, WA 98826Active
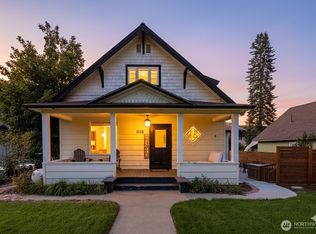 MLS ID #2477473, Owen Johnson. NWMLS as distributed by MLS GRID
 - $1,213,0003 bd4 ba2.5k sqft12345 Village View Drive, Leavenworth, WA 98826Active
 MLS ID #2453078, Camiekae Lynch. NWMLS as distributed by MLS GRID
 - $1,500,0005 bd3 ba3.8k sqft9696 E Leavenworth Road, Leavenworth, WA 98826Active
 MLS ID #2548961, Lynn Stoddard. NWMLS as distributed by MLS GRID
