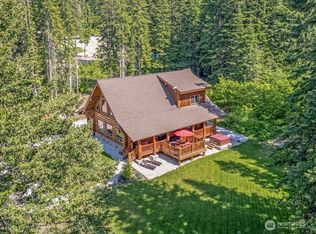
Nestled on highly sought-after Westside Drive, this exceptional custom home offers the perfect blend of privacy, comfort, and opportunity. Of the 11+ acres, approximately 6 acres is irrigated pasture which make this property ideal for horses, livestock, or a hobby farm. The home has a spacious open-concept design features vaulted ceilings, custom log accents, and expansive picture windows that showcase breathtaking views of the property's 11+ acres, with potential subdivision possibilities. Designed for both relaxation and entertaining, the outdoor living spaces include a charming screened porch and a covered deck where you can enjoy the peaceful mountain setting year-round. The lower-level living area presents excellent income potential as a long-term rental or a Tier 1 nightly rental, with additional space available for RV parking rentals. A large insulated shop, complete with a bathroom and wood stove, provides endless possibilities for hobbies, storage, workspace, or future conversion opportunities. Additional outbuildings Whether you're seeking a private mountain retreat, an income-producing property, or room to expand, this unique offering delivers it all. Don't miss the chance to own this one-of-a-kind property.
Active
Listed by: Mike West Leavenworth Realty • Stephanie J Cuthill
$1,520,000
19374 Westside Dr, Leavenworth, WA 98826
4beds
2,744sqft
Single Family Residence
Built in 1997
11.93 Acres Lot
$1,394,500 Zestimate®
$554/sqft
$-- HOA
What's special
Peaceful mountain setting year-roundCovered deckCustom log accentsAdditional outbuildingsSpacious open-concept designVaulted ceilingsCharming screened porch
- 138 days |
- 148 |
- 6 |
Zillow last checked:
Listing updated:
Listed by:
Stephanie J Cuthill,
Mike West Leavenworth Realty
Source: NWMLS as distributed by MLS GRID,MLS#: 2500627
Facts & features
Interior
Bedrooms & bathrooms
- Bedrooms: 4
- Bathrooms: 4
- Full bathrooms: 3
- 1/2 bathrooms: 1
- Main level bathrooms: 2
- Main level bedrooms: 2
Bedroom
- Level: Main
Bedroom
- Level: Main
Bedroom
- Level: Lower
Bathroom full
- Level: Main
Bathroom full
- Level: Lower
Other
- Level: Main
Heating
- Radiant, Electric
Cooling
- None
Appliances
- Included: Dishwasher, Dryer, Microwave, Refrigerator, Stove(s)/Range(s), Washer, Dishwasher(s), Dryer(s), Microwave(s), Refrigerator(s), Washer(s), Water Heater: electric
Features
- Bath Off Primary, Central Vacuum, Ceiling Fan(s)
- Flooring: Ceramic Tile, Concrete, Hardwood, Carpet
- Windows: Skylight(s)
- Basement: Daylight,Finished
- Has fireplace: No
- Fireplace features: Wood Burning
Interior area
- Total structure area: 2,744
- Total interior livable area: 2,744 sqft
Video & virtual tour
Property
Parking
- Total spaces: 4
- Parking features: Detached Carport, Driveway, Attached Garage, Detached Garage
- Has attached garage: Yes
- Has carport: Yes
- Covered spaces: 4
Features
- Levels: Two
- Stories: 2
- Patio & porch: Second Kitchen, Bath Off Primary, Built-In Vacuum, Ceiling Fan(s), Skylight(s), Vaulted Ceiling(s), Water Heater
- Has view: Yes
- View description: Mountain(s), Territorial
Lot
- Size: 11.93 Acres
- Features: Dead End Street
- Topography: Equestrian,Level,Partial Slope,Rolling
- Residential vegetation: Garden Space, Pasture, Wooded
Details
- Additional structures: ADU Beds: 1, ADU Baths: 1
- Parcel number: 261712725550
- Zoning: RR5
- Zoning description: Jurisdiction: County
- Special conditions: Standard
Construction
Type & style
- Home type: SingleFamily
- Architectural style: 2 Story
- Property subtype: Single Family Residence
Materials
- Wood Siding, Wood Products
- Foundation: Poured Concrete
- Roof: Metal
Condition
- Very Good
- Year built: 1997
- Major remodel year: 1997
Utilities & green energy
- Electric: Company: PUD
- Sewer: Septic Tank, Company: septic
- Water: Individual Well, Company: well
- Utilities for property: Localtel
Community & HOA
Community
- Subdivision: Plain
Location
- Region: Leavenworth
Financial & listing details
- Price per square foot: $554/sqft
- Tax assessed value: $1,265,146
- Annual tax amount: $11,138
- Date on market: 4/1/2026
- Cumulative days on market: 139 days
- Listing terms: Conventional
- Inclusions: Dishwasher(s), Dryer(s), Microwave(s), Refrigerator(s), Stove(s)/Range(s), Washer(s)
Estimated market value
$1,394,500
$1.32M - $1.46M
$3,716/mo
Price history
| Date | Event | Price |
|---|---|---|
| 4/1/2026 | Listed for sale | $1,520,000-10.6%$554/sqft |
Source:  NWMLS as distributed by MLS GRID #2500627 Report a problem NWMLS as distributed by MLS GRID #2500627 Report a problem | ||
| 1/16/2025 | Listing removed | $1,700,000$620/sqft |
Source:  Engel & Volkers #2272175 Report a problem Engel & Volkers #2272175 Report a problem | ||
| 8/1/2024 | Listed for sale | $1,700,000$620/sqft |
Source: Engel & Volkers #2272175 Report a problem | ||
Public tax history
| Year | Property taxes | Tax assessment |
|---|---|---|
| 2024 | $4,081 +21.2% | $1,265,146 -6.9% |
| 2023 | $3,368 +28% | $1,359,523 +20.8% |
| 2022 | $2,631 -8.4% | $1,125,533 +17.6% |
| 2021 | $2,871 +5.7% | $957,118 +18% |
| 2020 | $2,716 +20.8% | $811,053 +8.4% |
| 2018 | $2,248 -12.1% | $748,084 +9.7% |
| 2017 | $2,557 +0.2% | $682,215 +0.2% |
| 2016 | $2,552 | $680,598 +16.5% |
| 2015 | $2,552 | $584,265 +15.6% |
| 2013 | $2,552 | $505,262 -11.4% |
| 2012 | -- | $570,124 +58% |
| 2011 | $1,442 -29.1% | $360,732 -2% |
| 2010 | $2,035 | $368,271 +3.8% |
| 2008 | -- | $354,942 |
| 2007 | -- | $354,942 +19.1% |
| 2006 | -- | $298,012 |
Find assessor info on the county website
Monthly payment
Est. payment
Payment breakdown
Explore the cost of this home by adjusting the details. Changes won't be saved.Climate risks
Neighborhood: 98826
Nearby schools
GreatSchools rating
- NABeaver Valley SchoolGrades: K-4Distance: 0.2 mi
- 7/10Icicle River Middle SchoolGrades: 6-8Distance: 11.7 mi
- 6/10Cascade High SchoolGrades: 9-12Distance: 11.8 mi
Schools provided by the listing agent
- Elementary: Beaver Vly Sch
- Middle: Icicle River Mid
- High: Cascade High
Source: NWMLS as distributed by MLS GRID. This data may not be complete. We recommend contacting the local school district to confirm school assignments for this home.
- $920,0003 bd3 ba2.6k sqft341 Leonard Ln, Leavenworth, WA 98826Sold
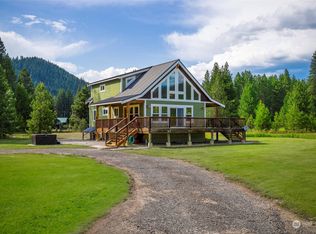
- $1,100,0003 bd3 ba2.4k sqft340 Leonard Ln, Leavenworth, WA 98826For Sale

- $699,0002 bd2 ba1.9k sqft12511 Bretz Rd, Leavenworth, WA 98826For Sale

- $667,8882 bd2 ba1.8k sqft19000 River Rd, Leavenworth, WA 98826Sold
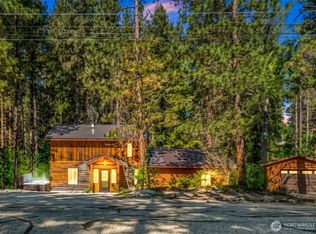
- $975,0003 bd3 ba2.2k sqft19665 Beaver Valley Rd, Leavenworth, WA 98826Sold
- $1,173,2502 bd2 ba2.1k sqft12001 Bretz Dr, Leavenworth, WA 98826Sold
- $850,0003 bd3 ba2.4k sqft190 Dos Brothers Ln, Leavenworth, WA 98826Sold
- $410,0002.96 acres58 Skylark Ln, Leavenworth, WA 98826Sold
A local agent can set up tours, give advice and negotiate with sellers.
A local lender can help you make sure your offer is ready when you are.
Similar homes
- $1,699,0003 bd4 ba3.3k sqft18350 Beaver Valley Road, Leavenworth, WA 98826Active
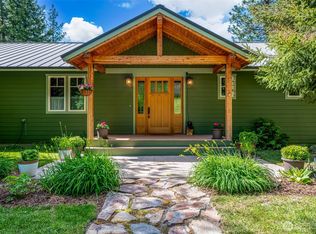 MLS ID #2506995, Kenneth West. NWMLS as distributed by MLS GRID
 - $1,100,0003 bd3 ba2.4k sqftGutterson Sp 2006-067, Leavenworth, WA 98826ActiveMLS ID #2536325, Geordie Romer. NWMLS as distributed by MLS GRID
- $1,400,0004 bd3 ba2.4k sqft10460 Fox Road, Leavenworth, WA 98826Active
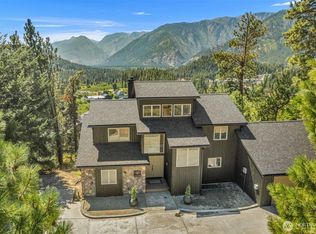 MLS ID #2568618, Michele Harrod. NWMLS as distributed by MLS GRID
 - $1,539,0003 bd4 ba2.3k sqft158 Big Pine Drive, Leavenworth, WA 98826Active
 MLS ID #2520999, Kenneth West. NWMLS as distributed by MLS GRID
 - $1,250,0003 bd3 ba2.3k sqftChiwawa River Pines, Leavenworth, WA 98826ActiveMLS ID #2568364, Tyler Vickrey. NWMLS as distributed by MLS GRID
- $1,150,0003 bd2 ba2k sqftParcel 1 Ss#2087 Parcel A Ba 98-97, Leavenworth, WA 98826ActiveMLS ID #2496751, Dwight L. Stoddard. NWMLS as distributed by MLS GRID
- $1,995,0006 bd6 ba3.6k sqft18135 River Road, Leavenworth, WA 98826ActiveMLS ID #2562979, Cameron M West. NWMLS as distributed by MLS GRID
- $1,525,0003 bd2 ba2k sqftFirst Addition To Cedar Brae, Leavenworth, WA 98826ActiveMLS ID #2533082, Steven A. Craig. NWMLS as distributed by MLS GRID
- $1,635,0004 bd4 ba2.8k sqft70 Alps Lane, Leavenworth, WA 98826ActiveMLS ID #2527590, Chris C. Nye. NWMLS as distributed by MLS GRID
- $1,200,0003 bd2 ba1.7k sqft12473 W Shugart Flats Road, Leavenworth, WA 98826ActiveMLS ID #2532380, Camiekae Lynch. NWMLS as distributed by MLS GRID
- $799,0004 bd2 ba2.9k sqftPlain Flats Estates, Leavenworth, WA 98826ActiveMLS ID #2474839, Justin Horvath. NWMLS as distributed by MLS GRID
- $1,249,0003 bd3 ba2.6k sqft41 Lemmy Lane, Leavenworth, WA 98826ActiveMLS ID #2530152, Christine L. Graham. NWMLS as distributed by MLS GRID
- $1,085,0003 bd3 ba3.6k sqft16930 Chumstick, Leavenworth, WA 98826ActiveMLS ID #2486735, Cameron M West. NWMLS as distributed by MLS GRID
- $925,0002 bd2 ba2.4k sqft570 Sweetbriar Lane, Leavenworth, WA 98826ContingentMLS ID #2506849, Brooke Johnson. NWMLS as distributed by MLS GRID
- $924,0003 bd4 ba2.1k sqft17558 River Road, Leavenworth, WA 98826ActiveMLS ID #2411823, Camiekae Lynch. NWMLS as distributed by MLS GRID
- $1,290,0003 bd3 ba3.5k sqft20713 Pelton Place, Leavenworth, WA 98826ActiveMLS ID #2525186, Sydney Groen. NWMLS as distributed by MLS GRID
- $1,130,0003 bd3 ba2k sqftChiwawa River Pines No 6, Leavenworth, WA 98826ActiveMLS ID #2529812, Sydney Groen. NWMLS as distributed by MLS GRID
- $1,295,0004 bd4 ba3.7k sqft219 Dempsey Road, Leavenworth, WA 98826ActiveMLS ID #2496807, Dan P. Acton. NWMLS as distributed by MLS GRID
- $1,050,0003 bd2 ba3.6k sqftChiwawa River Pines 6, Leavenworth, WA 98826ActiveMLS ID #2501938, Staci Pettit. NWMLS as distributed by MLS GRID
- $875,0003 bd3 ba2.5k sqft18547 Camp 12 Road, Leavenworth, WA 98826ActiveMLS ID #2537918, Kara Meloy. NWMLS as distributed by MLS GRID
