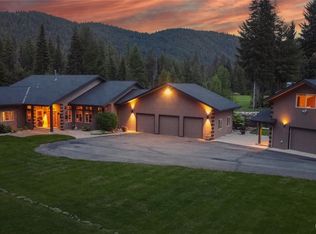
Escape to the Cascades in this stunning fully furnished log home retreat. Tucked away on the most coveted road of the resort with commanding views and additional privacy in the Kahler Glen. Rich wood interiors, soaring ceilings, and walls of windows create the quintessential mountain lodge experience, while the home’s spacious gathering areas invite connection after days spent exploring the outdoors. The dream game room is sure to create memories to last a lifetime. Enjoy privacy, peaceful mountain views, and direct access to one of the region’s most coveted recreational lifestyles. Lake Wenatchee is just minutes away for boating, kayaking, beach days, and swimming, while golf and hiking and xc skiing and ice skating in the winter and Wildflour Restaurant offer recreation and dining on site. In every season, adventure is at your doorstep with Stevens Pass Ski Resort and downtown Leavenworth both roughly 30 minutes away. The property includes a transferable 8 guest STR PERMIT, offering exceptional flexibility for those seeking both a luxury getaway and supplemental rental income. (Property has averaged $94k annual gross revenue in the last 4 years) Call to tour today. 1% lender credit for buyer when using preferred lender!
Active
Listed by: KW Frontline • Sydney Groen
Price cut: $60K (6/15)
$1,290,000
20713 Pelton Place, Leavenworth, WA 98826
3beds
3,509sqft
:
Get pre-qualified$7,957/mo
Single Family Residence
Built in 2004
0.38 Acres Lot
$-- Zestimate®
$368/sqft
$495/mo HOA
What's special
Rich wood interiorsPeaceful mountain viewsQuintessential mountain lodge experienceCommanding viewsSoaring ceilingsWalls of windowsAdditional privacy
- 70 days |
- 322 |
- 13 |
Zillow last checked:
Listing updated:
Listed by:
Sydney Groen,
KW Frontline
Source: NWMLS as distributed by MLS GRID,MLS#: 2525186
Facts & features
Interior
Bedrooms & bathrooms
- Bedrooms: 3
- Bathrooms: 3
- Full bathrooms: 1
- 3/4 bathrooms: 2
- Main level bathrooms: 1
- Main level bedrooms: 1
Primary bedroom
- Level: Main
Bedroom
- Level: Second
Bedroom
- Level: Lower
Bathroom full
- Level: Lower
Bathroom three quarter
- Level: Second
Bathroom three quarter
- Level: Main
Bonus room
- Level: Lower
Entry hall
- Level: Main
Family room
- Level: Lower
Great room
- Level: Main
Kitchen with eating space
- Level: Main
Heating
- Fireplace, Forced Air, Heat Pump, Electric, Wood
Cooling
- Forced Air, Heat Pump
Appliances
- Included: Dishwasher, Dryer, Microwave, Refrigerator, Stove(s)/Range(s), Trash Compactor, Washer, Dishwasher(s), Dryer(s), Microwave(s), Refrigerator(s), Washer(s), Water Heater: Electric, Water Heater Location: basement closet
Features
- Bath Off Primary, Ceiling Fan(s), Loft
- Flooring: Engineered Hardwood, Carpet
- Windows: Dbl Pane/Storm Window
- Basement: Daylight
- Number of fireplaces: 1
- Fireplace features: Wood Burning, Main Level: 1, Fireplace
Interior area
- Total structure area: 3,509
- Total interior livable area: 3,509 sqft
Property
Parking
- Total spaces: 4
- Parking features: Driveway, Attached Garage
- Has attached garage: Yes
- Covered spaces: 2
- Uncovered spaces: 2
Features
- Levels: Two
- Stories: 2
- Entry location: Main
- Patio & porch: Bath Off Primary, Ceiling Fan(s), Dbl Pane/Storm Window, Fireplace, Hot Tub/Spa, Loft, Vaulted Ceiling(s), Walk-In Closet(s), Water Heater
- Has spa: Yes
- Spa features: Indoor
- Has view: Yes
- View description: Mountain(s), Territorial
Lot
- Size: 0.38 Acres
- Features: Deck, High Speed Internet, Hot Tub/Spa
- Topography: Level,Sloped
Details
- Parcel number: 271733650470
- Special conditions: Standard
Construction
Type & style
- Home type: SingleFamily
- Architectural style: Cabin,2 Stories w/Bsmnt
- Property subtype: Single Family Residence
Materials
- Log, Wood Siding
- Foundation: Poured Concrete
- Roof: Composition,Metal
Condition
- Good
- Year built: 2004
- Major remodel year: 2004
Utilities & green energy
- Electric: Company: Chelan County PUD
- Sewer: Sewer Connected, Company: Kahler Glen Community
- Water: Community, Company: Kahler Glen Community
Community & HOA
Community
- Features: CCRs, Trail(s)
- Subdivision: Leavenworth
HOA
- Services included: Common Area Maintenance, Road Maintenance, See Remarks, Sewer, Snow Removal, Water
- HOA fee: $495 monthly
Location
- Region: Leavenworth
Financial & listing details
- Price per square foot: $368/sqft
- Tax assessed value: $937,249
- Annual tax amount: $9,860
- Date on market: 5/19/2026
- Cumulative days on market: 72 days
- Listing terms: Conventional
- Inclusions: Dishwasher(s), Dryer(s), Microwave(s), Refrigerator(s), Stove(s)/Range(s), Trash Compactor, Washer(s)
Estimated market value
Not available
Estimated sales range
Not available
Not available
Price history
| Date | Event | Price |
|---|---|---|
| 6/15/2026 | Price change | $1,290,000-4.4%$368/sqft |
Source:  NWMLS as distributed by MLS GRID #2525186 Report a problem NWMLS as distributed by MLS GRID #2525186 Report a problem | ||
| 5/20/2026 | Listed for sale | $1,350,000+101.5%$385/sqft |
Source: NWMLS as distributed by MLS GRID #2525186 Report a problem | ||
| 2/15/2017 | Sold | $670,000$191/sqft |
Source: Public Record Report a problem | ||
Public tax history
| Year | Property taxes | Tax assessment |
|---|---|---|
| 2024 | $7,567 -16.5% | $937,249 -24.3% |
| 2023 | $9,067 +29.9% | $1,238,021 +38% |
| 2022 | $6,980 -8.2% | $896,857 +9.4% |
| 2021 | $7,601 +12.3% | $819,727 +20.1% |
| 2020 | $6,767 +23.4% | $682,564 +26% |
| 2018 | $5,486 -3.1% | $541,844 -0.3% |
| 2017 | $5,661 +85.4% | $543,669 +9.2% |
| 2016 | $3,054 | $497,738 +23.6% |
| 2015 | $3,054 | $402,820 -5.2% |
| 2013 | $3,054 | $425,041 +5.7% |
| 2012 | -- | $402,222 +6.6% |
| 2011 | $3,661 -10.1% | $377,359 -19.4% |
| 2010 | $4,072 | $467,989 -10.7% |
| 2008 | -- | $524,314 |
| 2007 | -- | $524,314 +88% |
| 2006 | -- | $278,885 |
Find assessor info on the county website
Monthly payment
Est. payment
Payment breakdown
Explore the cost of this home by adjusting the details. Changes won't be saved.Climate risks
Neighborhood: 98826
Nearby schools
GreatSchools rating
- NABeaver Valley SchoolGrades: K-4Distance: 3 mi
- 7/10Icicle River Middle SchoolGrades: 6-8Distance: 13.5 mi
- 6/10Cascade High SchoolGrades: 9-12Distance: 13.6 mi
Schools provided by the listing agent
- Elementary: Beaver Vly Sch
- Middle: Icicle River Mid
- High: Cascade High
Source: NWMLS as distributed by MLS GRID. This data may not be complete. We recommend contacting the local school district to confirm school assignments for this home.
- $260,0000.36 Acres20705 Miracle Mile, Leavenworth, WA 98826Lot/Land
- $799,0003 bd3 ba2.5k sqft20673 Miracle Mile Lk, Leavenworth, WA 98826For Sale
- $923,8723 bd3 ba2.7k sqft20672 Miracle Mile Lk, Leavenworth, WA 98826Sold
- $995,0003 bd3 ba3.2k sqft20701 Pelton Pl, Leavenworth, WA 98826For Sale
- $205,0000.32 Acres20700 Pelton Pl, Leavenworth, WA 98826Sold
- $320,0000.33 Acres20626 Haight Dr, Leavenworth, WA 98826Sold
- $920,0003 bd3 ba2.4k sqft20639 Miracle Mile Lk, Leavenworth, WA 98826Sold
- $239,0000.25 Acres20637 Miracle Mile, Leavenworth, WA 98826Lot/Land
A local agent can set up tours, give advice and negotiate with sellers.
A local lender can help you make sure your offer is ready when you are.
Similar homes
- $995,0003 bd3 ba3.2k sqftKahler Glen Phase Iv, Leavenworth, WA 98826ActiveMLS ID #2502020, Dwight L. Stoddard. NWMLS as distributed by MLS GRID
- $1,249,0003 bd3 ba2.6k sqft41 Lemmy Lane, Leavenworth, WA 98826Active
 MLS ID #2530152, Christine L. Graham. NWMLS as distributed by MLS GRID
 - $975,0003 bd3 ba3.1k sqft20693 Miracle Mile, Leavenworth, WA 98826Active
 MLS ID #2504402, Troy Mobley. NWMLS as distributed by MLS GRID
 - $799,0003 bd3 ba2.5k sqftKahler Glen Phase 4, 2nd Amendment, Leavenworth, WA 98826ActiveMLS ID #2517851, Steven A. Craig. NWMLS as distributed by MLS GRID
- $1,050,0003 bd2 ba3.6k sqftChiwawa River Pines 6, Leavenworth, WA 98826ActiveMLS ID #2501938, Staci Pettit. NWMLS as distributed by MLS GRID
- $1,150,0003 bd2 ba2k sqftParcel 1 Ss#2087 Parcel A Ba 98-97, Leavenworth, WA 98826ActiveMLS ID #2496751, Dwight L. Stoddard. NWMLS as distributed by MLS GRID
- $1,075,0003 bd2 ba2.2k sqft16761 Lakeview Drive, Leavenworth, WA 98826ActiveMLS ID #2528238, Sydney Groen. NWMLS as distributed by MLS GRID
- $1,100,0003 bd3 ba2.4k sqftGutterson Sp 2006-067, Leavenworth, WA 98826ActiveMLS ID #2536325, Geordie Romer. NWMLS as distributed by MLS GRID
- $1,130,0003 bd3 ba2k sqftChiwawa River Pines No 6, Leavenworth, WA 98826ActiveMLS ID #2529812, Sydney Groen. NWMLS as distributed by MLS GRID
- $1,539,0003 bd4 ba2.3k sqft158 Big Pine Drive, Leavenworth, WA 98826ActiveMLS ID #2520999, Kenneth West. NWMLS as distributed by MLS GRID
- $999,9503 bd3 ba2.1k sqftAspen Meadows, Leavenworth, WA 98826ActiveMLS ID #2534190, Chelsey Gere. NWMLS as distributed by MLS GRID
- $1,520,0004 bd4 ba2.7k sqftNo 3 & Vac Rd Parcel 1, Leavenworth, WA 98826ActiveMLS ID #2500627, Stephanie J Cuthill. NWMLS as distributed by MLS GRID
- $995,0004 bd5 ba4k sqft22583 Alpine Hills Road, Leavenworth, WA 98826ActiveMLS ID #2475273, Camiekae Lynch. NWMLS as distributed by MLS GRID
- $1,085,0003 bd3 ba3.6k sqft16930 Chumstick, Leavenworth, WA 98826ActiveMLS ID #2486735, Cameron M West. NWMLS as distributed by MLS GRID
- $1,525,0003 bd2 ba2k sqftFirst Addition To Cedar Brae, Leavenworth, WA 98826ActiveMLS ID #2533082, Steven A. Craig. NWMLS as distributed by MLS GRID
- $1,295,0004 bd4 ba3.7k sqft219 Dempsey Road, Leavenworth, WA 98826ActiveMLS ID #2496807, Dan P. Acton. NWMLS as distributed by MLS GRID
- $1,000,0003 bd3 ba3.3k sqft12290 Meacham Road, Leavenworth, WA 98826ActiveMLS ID #2486343, Laurie Lynn Boyd. NWMLS as distributed by MLS GRID
- $1,200,0005 bd3 ba3.2k sqftChiwawa River Pines, Leavenworth, WA 98826ActiveMLS ID #2541955, Heather Schuh. NWMLS as distributed by MLS GRID
- $949,0003 bd2 ba2.9k sqft18680 US Hwy 2, Leavenworth, WA 98826ActiveMLS ID #2499826, Kurt Grossarth. NWMLS as distributed by MLS GRID
- $1,699,0003 bd4 ba3.3k sqft18350 Beaver Valley Road, Leavenworth, WA 98826ActiveMLS ID #2506995, Kenneth West. NWMLS as distributed by MLS GRID
