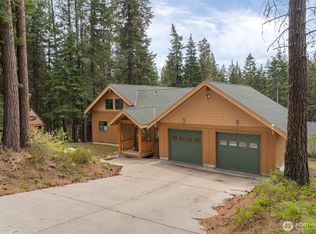
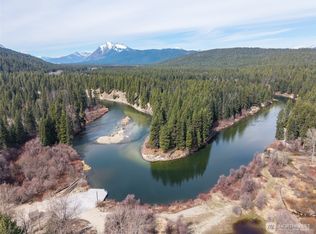
Brand new construction and ready for its new owner. This exceptional 5-bedroom, 3-bathroom home near Leavenworth offers something almost impossible to find — direct backyard access to the Fish Lake trail system. No hauling. Just ride. When the day is done, head downstairs to your private game room and bar, built for the kind of gatherings that become traditions. A 2-car detached garage holds every sled, ATV, and piece of gear your four-season lifestyle demands. The community also offers private beach access to the river — perfect for summer days on the water. Five generous bedrooms and three baths across three levels mean everyone has their space. Winter brings world-class snowmobiling and powder riding. Summer opens hundreds of miles of trails for hiking, mountain biking, off-highway riding, and lazy afternoons at the river beach. Fall delivers golden leaves and uncrowded terrain. Whether you are searching for a full-time residence or the ultimate personal retreat, this brand-new home delivers the complete North Cascade lifestyle. This is the one you have been waiting for. Lot is ready for your landscape plan, bring your dreams and welcome home!
Active
Listed by: NextHome 365 Realty • Heather Schuh • 360-815-6815
$1,200,000
2676 Sumac Lane, Leavenworth, WA 98826
5beds
3,276sqft
Single Family Residence
Built in 2023
0.74 Acres Lot
$1,165,600 Zestimate®
$366/sqft
$125/mo HOA
What's special
- --
- on Zillow
- 116
- views
- 6
- saves
Zillow last checked:
Listing updated:
Listed by:
Heather Schuh 360-815-6815 heatherschuhrealtor@outlook.com,
NextHome 365 Realty
Source: NWMLS as distributed by MLS GRID,MLS#: 2541955
Facts & features
Interior
Bedrooms & bathrooms
- Bedrooms: 5
- Bathrooms: 3
- 3/4 bathrooms: 3
- Main level bathrooms: 1
- Main level bedrooms: 1
Primary bedroom
- Level: Main
Bedroom
- Level: Second
Bedroom
- Level: Second
Bedroom
- Level: Second
Bedroom
- Level: Second
Bathroom three quarter
- Level: Second
Bathroom three quarter
- Level: Lower
Bathroom three quarter
- Level: Main
Bonus room
- Level: Lower
Dining room
- Level: Main
Entry hall
- Level: Main
Family room
- Level: Main
Kitchen with eating space
- Level: Main
Rec room
- Level: Lower
Utility room
- Level: Main
Heating
- Ductless, Electric, Propane
Cooling
- Ductless
Appliances
- Included: Dishwasher, Dryer, Microwave, Refrigerator, Stove(s)/Range(s), Tankless Water Heater, Washer, Dishwasher(s), Dryer(s), Microwave(s), Refrigerator(s), Washer(s)
Features
- Ceiling Fan(s), Dining Room
- Flooring: Ceramic Tile, Vinyl Plank, Carpet
- Windows: Dbl Pane/Storm Window
- Basement: Daylight,Finished
- Has fireplace: No
Interior area
- Total structure area: 3,276
- Total interior livable area: 3,276 sqft
Video & virtual tour
Property
Parking
- Total spaces: 2
- Parking features: Driveway, Detached Garage, Off Street
- Has garage: Yes
- Covered spaces: 2
Features
- Entry location: Main
- Patio & porch: Ceiling Fan(s), Dbl Pane/Storm Window, Dining Room, Vaulted Ceiling(s), Wet Bar, Wine/Beverage Refrigerator
- Has view: Yes
- View description: Territorial
Lot
- Size: 0.74 Acres
- Features: Adjacent to Public Land, Deck, High Speed Internet, Outbuildings, Patio, Shop
- Topography: Sloped,Terraces
- Residential vegetation: Wooded
Details
- Parcel number: 271831520380
- Special conditions: Standard
Construction
Type & style
- Home type: SingleFamily
- Architectural style: 3 Story w/Bsmt
- Property subtype: Single Family Residence
Materials
- Cement/Concrete, Cement Planked, Wood Siding, Cement Plank
- Foundation: Poured Concrete
- Roof: Metal
Condition
- Very Good
- New construction: Yes
- Year built: 2023
Utilities & green energy
- Electric: Company: Chelan County PUD
- Sewer: Septic Tank
- Water: Community, Company: Chiwawa Pines
- Utilities for property: Locotel, Locotel
Community & HOA
Community
- Features: CCRs, Trail(s)
- Subdivision: Plain
HOA
- Services included: Common Area Maintenance, Road Maintenance, Water
- HOA fee: $1,500 annually
- HOA phone: 509-763-4309
Location
- Region: Leavenworth
Financial & listing details
- Price per square foot: $366/sqft
- Annual tax amount: $9,206
- Date on market: 6/18/2026
- Listing terms: Conventional,FHA,VA Loan
- Inclusions: Dishwasher(s), Dryer(s), Microwave(s), Refrigerator(s), Stove(s)/Range(s), Washer(s)
Estimated market value
$1,165,600
$1.11M - $1.22M
$3,676/mo
Price history
| Date | Event | Price |
|---|---|---|
| 6/18/2026 | Listed for sale | $1,200,000+795.5%$366/sqft |
Source:  NWMLS as distributed by MLS GRID #2541955 Report a problem NWMLS as distributed by MLS GRID #2541955 Report a problem | ||
| 2/4/2020 | Sold | $134,000-2.2%$41/sqft |
Source: Agent Provided Report a problem | ||
| 1/27/2020 | Pending sale | $137,000$42/sqft |
Source: BHHS - Leavenworth Properties, Inc. #719895 Report a problem | ||
| 9/27/2019 | Listed for sale | $137,000$42/sqft |
Source: BHHS - Leavenworth Properties, Inc. #719895 Report a problem | ||
Public tax history
Tax history is unavailable.
Monthly payment
Est. payment
Payment breakdown
Explore the cost of this home by adjusting the details. Changes won't be saved.Climate risks
Neighborhood: 98826

Similar homes
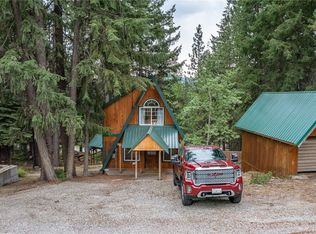
- $1,250,0003 bd3 ba2.3k sqftChiwawa River Pines, Leavenworth, WA 98826Active
 MLS ID #2568364, Tyler Vickrey. NWMLS as distributed by MLS GRID
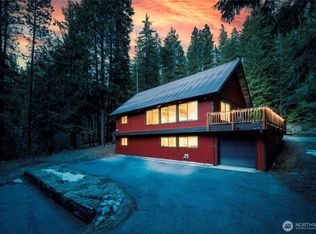
 - $1,200,0003 bd2 ba1.7k sqft12473 W Shugart Flats Road, Leavenworth, WA 98826Active
 MLS ID #2532380, Camiekae Lynch. NWMLS as distributed by MLS GRID
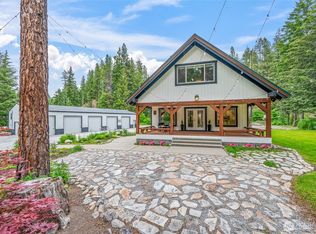
 - $1,095,0003 bd3 ba2k sqftChiwawa River Pines No 6, Leavenworth, WA 98826Active
 MLS ID #2529812, Sydney Groen. NWMLS as distributed by MLS GRID
 - $995,0003 bd2 ba3.6k sqftChiwawa River Pines 6, Leavenworth, WA 98826Active
 MLS ID #2501938, Staci Pettit. NWMLS as distributed by MLS GRID
