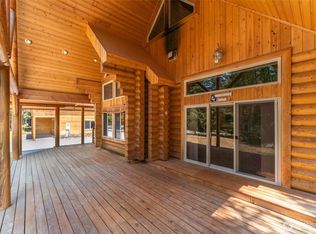
Welcome to a coveted community in the Pacific Northwest, Chiwawa River Pines a special mountain community nestled at the base of Stevens Pass in the heart of the breathtaking Lake Wenatchee area. Set on 1.29 beautifully manicured acres surrounded by towering pines, this exceptional three-bedroom, two-bathroom home delivers the ultimate sense of escape and serenity. Whether you're seeking a full-time residence or a four-season recreational home, this home is it. The detached improved shop and outbuildings are a dream for the recreational enthusiast, hobbyist or serious outdoorsman offering room for all your gear, toys and projects. What sets this property truly apart is the exclusive lifestyle that features gated community access to Wenatchee River for river exploration by season along with direct access from the property to the Lake Wenatchee trail system for year around seasonal exploration including snowmobiling, dirt biking and hiking right from your doorstep. The combination of acreage, amenities, community exclusivity and unmatched access to nature make this home a unique offering. Your lifestyle in the mountains begins here in Lake Wenatchee.
Active
Listed by: John L. Scott Leavenworth • Eric P. Russell
Price cut: $50K (7/23)
$825,000
2605 Larch Drive, Leavenworth, WA 98826
3beds
1,932sqft
:
Get pre-qualified$5,001/mo
Single Family Residence
Built in 1987
1.29 Acres Lot
$797,500 Zestimate®
$427/sqft
$125/mo HOA
What's special
Exceptional three-bedroom two-bathroom homeSurrounded by towering pines
- 44 days |
- 384 |
- 16 |
Zillow last checked:
Listing updated:
Listed by:
Eric P. Russell,
John L. Scott Leavenworth
Source: NWMLS as distributed by MLS GRID,MLS#: 2541493
Facts & features
Interior
Bedrooms & bathrooms
- Bedrooms: 3
- Bathrooms: 2
- Full bathrooms: 1
- 3/4 bathrooms: 1
- Main level bathrooms: 1
- Main level bedrooms: 1
Bedroom
- Level: Second
Bedroom
- Level: Second
Bedroom
- Level: Main
Bathroom full
- Level: Main
Bathroom three quarter
- Level: Second
Other
- Level: Second
Den office
- Level: Second
Dining room
- Level: Main
Entry hall
- Level: Main
Family room
- Level: Main
Great room
- Level: Main
Kitchen with eating space
- Level: Main
Living room
- Level: Main
Utility room
- Level: Main
Heating
- Fireplace, Stove/Free Standing, Wall Furnace, Electric, Wood
Cooling
- None
Appliances
- Included: Dishwasher, Dryer, Microwave, Refrigerator, Stove(s)/Range(s), Washer, Dishwasher(s), Dryer(s), Microwave(s), Refrigerator(s), Washer(s), Water Heater: Electric
Features
- Dining Room
- Flooring: Laminate, Carpet
- Windows: Dbl Pane/Storm Window
- Basement: None
- Number of fireplaces: 1
- Fireplace features: Wood Burning, Main Level: 1, Fireplace
Interior area
- Total structure area: 1,932
- Total interior livable area: 1,932 sqft
Property
Parking
- Total spaces: 6
- Parking features: Driveway, Detached Garage, Off Street, RV Parking
- Has garage: Yes
- Covered spaces: 6
Features
- Levels: Two
- Stories: 2
- Entry location: Main
- Patio & porch: Dbl Pane/Storm Window, Dining Room, Fireplace, Water Heater
- Has view: Yes
- View description: Mountain(s), Territorial
Lot
- Size: 1.29 Acres
- Features: Open Lot, Paved, Secluded, Cable TV, Deck, High Speed Internet, Outbuildings, RV Parking, Shop, Sprinkler System
- Topography: Level
- Residential vegetation: Brush, Garden Space, Wooded
Details
- Parcel number: 271831520025
- Zoning: RW
- Zoning description: Jurisdiction: County
- Special conditions: Standard
Construction
Type & style
- Home type: SingleFamily
- Architectural style: 2 Story
- Property subtype: Single Family Residence
Materials
- Wood Siding, Wood Products
- Foundation: Poured Concrete
- Roof: Metal
Condition
- Very Good
- Year built: 1987
- Major remodel year: 1987
Utilities & green energy
- Electric: Company: Chelan County PUD
- Sewer: Septic Tank
- Water: Community, Company: Chiwawa Communities Association
Community & HOA
Community
- Features: Boat Launch, CCRs, Gated, Trail(s)
- Subdivision: Lake Wenatchee
HOA
- Services included: Common Area Maintenance, Road Maintenance
- HOA fee: $1,500 annually
Location
- Region: Leavenworth
Financial & listing details
- Price per square foot: $427/sqft
- Tax assessed value: $704,016
- Annual tax amount: $6,274
- Date on market: 6/24/2026
- Cumulative days on market: 46 days
- Listing terms: Conventional,FHA,USDA Loan,VA Loan
- Inclusions: Dishwasher(s), Dryer(s), Microwave(s), Refrigerator(s), Stove(s)/Range(s), Washer(s)
Estimated market value
$797,500
$758,000 - $837,000
$2,910/mo
Price history
| Date | Event | Price |
|---|---|---|
| 7/23/2026 | Price change | $825,000-5.7%$427/sqft |
Source:  NWMLS as distributed by MLS GRID #2541493 Report a problem NWMLS as distributed by MLS GRID #2541493 Report a problem | ||
| 6/26/2026 | Listed for sale | $875,000$453/sqft |
Source: NWMLS as distributed by MLS GRID #2541493 Report a problem | ||
Public tax history
| Year | Property taxes | Tax assessment |
|---|---|---|
| 2024 | $5,848 -3.3% | $704,016 -13.3% |
| 2023 | $6,048 -2.7% | $811,596 +2% |
| 2022 | $6,217 +6.1% | $795,531 +26.5% |
| 2021 | $5,859 +37.6% | $628,866 +47.3% |
| 2020 | $4,257 +4.2% | $426,981 +6.3% |
| 2018 | $4,087 +0.4% | $401,556 +8.9% |
| 2017 | $4,072 +30.2% | $368,638 -8% |
| 2016 | $3,128 | $400,871 +13.5% |
| 2015 | $3,128 | $353,328 +13.2% |
| 2013 | $3,128 | $312,230 -5.9% |
| 2012 | -- | $331,830 -5.8% |
| 2011 | $2,709 -15.2% | $352,320 +10.1% |
| 2010 | $3,195 | $320,009 -15.8% |
| 2008 | -- | $380,135 |
| 2007 | -- | $380,135 +95.1% |
| 2006 | -- | $194,799 |
Find assessor info on the county website
Monthly payment
Est. payment
Payment breakdown
Explore the cost of this home by adjusting the details. Changes won't be saved.Climate risks
Neighborhood: 98826
Nearby schools
GreatSchools rating
- NABeaver Valley SchoolGrades: K-4Distance: 1.7 mi
- 7/10Icicle River Middle SchoolGrades: 6-8Distance: 13 mi
- 6/10Cascade High SchoolGrades: 9-12Distance: 13.1 mi
Schools provided by the listing agent
- Middle: Icicle River Mid
- High: Cascade High
Source: NWMLS as distributed by MLS GRID. This data may not be complete. We recommend contacting the local school district to confirm school assignments for this home.
- $872,0007 bd4 ba2.9k sqft2540 Sumac Ln, Leavenworth, WA 98826Sold

- $1,130,0003 bd3 ba2k sqft2630 Cottonwood Ln, Leavenworth, WA 98826For Sale

- $1,050,0003 bd2 ba3.6k sqft2628 Cottonwood Ln, Leavenworth, WA 98826For Sale
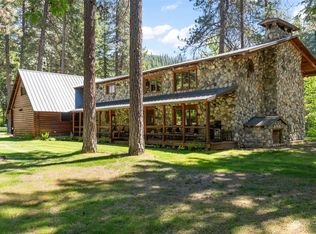
- $1,225,0004 bd7 ba4.5k sqft108 Chiwawa Lodge Ln, Leavenworth, WA 98826Sold
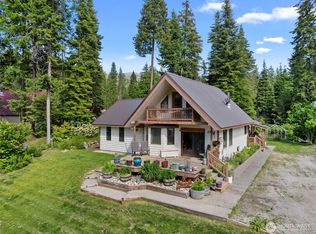
- $789,0003 bd1 ba1.2k sqft2636 Cottonwood Ln, Leavenworth, WA 98826Sold
- $615,0002 bd1 ba1k sqft2618 Larch Dr, Leavenworth, WA 98826Sold
- $675,0002 bd2 ba1.4k sqft2528 Kinnikinnick Dr, Leavenworth, WA 98826Sold
- $595,0001 bd1 ba928 sqft2514 Kinnikinnick Dr, Leavenworth, WA 98826For Sale
A local agent can set up tours, give advice and negotiate with sellers.
A local lender can help you make sure your offer is ready when you are.
Similar homes
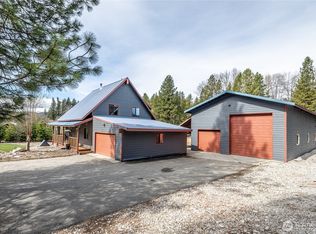
- $675,0003 bd2 ba1.4k sqft2534 Sumac Lane, Leavenworth, WA 98826Active
 MLS ID #2530082, Christy Davies. NWMLS as distributed by MLS GRID
 - $799,0003 bd2 ba1.3k sqftForest Glen, Leavenworth, WA 98826Active
 MLS ID #2508185, Tyler Vickrey. NWMLS as distributed by MLS GRID
 - $699,5003 bd2 ba2.1k sqftChiwawa River Pines, Leavenworth, WA 98826Active
 MLS ID #2504278, Eric P. Russell. NWMLS as distributed by MLS GRID
 - $750,0003 bd2 ba1.9k sqft2474 Tamarack Crest, Leavenworth, WA 98826Active
 MLS ID #2505160, Kelly Taylor. NWMLS as distributed by MLS GRID
 - $1,130,0003 bd3 ba2k sqftChiwawa River Pines No 6, Leavenworth, WA 98826ActiveMLS ID #2529812, Sydney Groen. NWMLS as distributed by MLS GRID
- $699,9953 bd1 ba1.4k sqftChiwawa River Pines, Leavenworth, WA 98826ActiveMLS ID #2525212, Michael Davis. NWMLS as distributed by MLS GRID
- $965,0003 bd2 ba1.7k sqft10365 Merry Canyon Road, Leavenworth, WA 98826ActiveMLS ID #2561010, Tyler Vickrey. NWMLS as distributed by MLS GRID
- $799,0003 bd3 ba2.5k sqftKahler Glen Phase 4, 2nd Amendment, Leavenworth, WA 98826ActiveMLS ID #2517851, Steven A. Craig. NWMLS as distributed by MLS GRID
- $925,0002 bd2 ba2.4k sqft570 Sweetbriar Lane, Leavenworth, WA 98826ContingentMLS ID #2506849, Brooke Johnson. NWMLS as distributed by MLS GRID
- $725,0003 bd2 ba2.1k sqftPine River Ranch, Leavenworth, WA 98826ActiveMLS ID #2547677, Owen Johnson. NWMLS as distributed by MLS GRID
- $825,0003 bd1 ba1.1k sqft18451 Camp 12 Rd, Leavenworth, WA 98826ActiveMLS ID #2501782, Lisa Boyle. NWMLS as distributed by MLS GRID
- $799,0003 bd2 ba1.6k sqft60 Cowboy Lane, Leavenworth, WA 98826ActiveMLS ID #2536073, Camiekae Lynch. NWMLS as distributed by MLS GRID
- $924,0003 bd4 ba2.1k sqft17558 River Road, Leavenworth, WA 98826ActiveMLS ID #2411823, Camiekae Lynch. NWMLS as distributed by MLS GRID
- $775,0004 bd3 ba2k sqftPrimitive Park No 4, Leavenworth, WA 98826ActiveMLS ID #2553083, Tyler Vickrey. NWMLS as distributed by MLS GRID
- $679,0002 bd1 ba1.7k sqft2116 Chiwawa Court, Leavenworth, WA 98826ActiveMLS ID #2500154, Brooke Johnson. NWMLS as distributed by MLS GRID
- $1,150,0003 bd2 ba2k sqftParcel 1 Ss#2087 Parcel A Ba 98-97, Leavenworth, WA 98826ActiveMLS ID #2496751, Dwight L. Stoddard. NWMLS as distributed by MLS GRID
- $875,0003 bd3 ba2.5k sqft18547 Camp 12 Road, Leavenworth, WA 98826ActiveMLS ID #2537918, Kara Meloy. NWMLS as distributed by MLS GRID
- $1,200,0003 bd2 ba1.7k sqft12473 W Shugart Flats Road, Leavenworth, WA 98826ActiveMLS ID #2532380, Camiekae Lynch. NWMLS as distributed by MLS GRID
- $852,5003 bd2 ba1.9k sqft73 Headwater Lane, Leavenworth, WA 98826ActiveMLS ID #2542002, Heather Schuh. NWMLS as distributed by MLS GRID
- $894,0003 bd2 ba1.9k sqft9280 E Leavenworth Road, Leavenworth, WA 98826ActiveMLS ID #2535903, Sydney Groen. NWMLS as distributed by MLS GRID
