**Brand new Mountain Modern construction** — One level living- on a peaceful acre of property. Just 1.5 miles from Lake Wenatchee State Park and minutes from the Okanogan-Wenatchee National Forest. This stunning 3-bedroom, 2-bathroom home features an attached 2-car garage, open floor plan, beautifully landscaped yard, heated tile floors. and sophisticated finishes where architectural design meets Cascade Mountain character. A **fully permitted 40x60 shop and ADU** are approved and ready to build — adding extraordinary value with all permitting already complete. Perfect for RV storage, recreational equipment, or multi-generational living. Year-round recreation surrounds you — snowmobiling, skiing, hiking, mountain biking, swimming, paddling, and fishing all within minutes. A rare recreational property combining Mountain Modern style, unmatched functionality, and true Cascade solitude.
Active
Listed by: NextHome 365 Realty • Heather Schuh
Price cut: $43K (7/22)
$852,500
73 Headwater Lane, Leavenworth, WA 98826
3beds
1,902sqft
:
Get pre-qualified$5,101/mo
Single Family Residence
Built in 2026
1 Acres Lot
$835,400 Zestimate®
$448/sqft
$-- HOA
What's special
Open floor planSophisticated finishesOne level livingBeautifully landscaped yardPeaceful acre of propertyHeated tile floors
- 41 days |
- 847 |
- 49 |
Zillow last checked:
Listing updated:
Listed by:
Heather Schuh,
NextHome 365 Realty
Source: NWMLS as distributed by MLS GRID,MLS#: 2542002
Facts & features
Interior
Bedrooms & bathrooms
- Bedrooms: 3
- Bathrooms: 2
- Full bathrooms: 1
- 3/4 bathrooms: 1
- Main level bathrooms: 2
- Main level bedrooms: 3
Primary bedroom
- Level: Main
Bedroom
- Level: Main
Bedroom
- Level: Main
Bathroom full
- Level: Main
Bathroom three quarter
- Level: Main
Den office
- Level: Main
Dining room
- Level: Main
Entry hall
- Level: Main
Great room
- Level: Main
Kitchen with eating space
- Level: Main
Utility room
- Level: Main
Heating
- Fireplace, Ductless, High Efficiency (Unspecified), Radiant, Electric, Propane
Cooling
- Ductless, High Efficiency (Unspecified)
Appliances
- Included: Dishwasher, Refrigerator, Stove(s)/Range(s), Dishwasher(s), Refrigerator(s), Water Heater: Electric, Water Heater Location: Garage
Features
- Bath Off Primary, Dining Room
- Flooring: Ceramic Tile, Engineered Hardwood
- Windows: Dbl Pane/Storm Window
- Basement: None
- Number of fireplaces: 2
- Fireplace features: Gas, Main Level: 2, Fireplace
Interior area
- Total structure area: 1,902
- Total interior livable area: 1,902 sqft
Video & virtual tour
Property
Parking
- Total spaces: 2
- Parking features: Attached Garage
- Has attached garage: Yes
- Covered spaces: 2
Features
- Levels: One
- Stories: 1
- Entry location: Main
- Patio & porch: Bath Off Primary, Dbl Pane/Storm Window, Dining Room, Fireplace, Fireplace (Primary Bedroom), Vaulted Ceiling(s), Walk-In Closet(s), Water Heater, Wet Bar, Wine/Beverage Refrigerator
- Has view: Yes
- View description: Territorial
Lot
- Size: 1 Acres
- Features: Adjacent to Public Land, Deck, Fenced-Partially, High Speed Internet, Outbuildings, Propane
- Topography: Level,Rolling
- Residential vegetation: Wooded
Details
- Parcel number: 271727320400
- Zoning description: Jurisdiction: County
- Special conditions: Standard
- Other equipment: Leased Equipment: None
Construction
Type & style
- Home type: SingleFamily
- Architectural style: Contemporary,1 Story
- Property subtype: Single Family Residence
Materials
- Cement/Concrete, Cement Planked, Stone, Wood Products, Cement Plank
- Foundation: Poured Concrete
- Roof: Metal
Condition
- Very Good
- New construction: Yes
- Year built: 2026
- Major remodel year: 2026
Details
- Builder name: Property Trio LLC
Utilities & green energy
- Electric: Company: Chelan County PUD
- Sewer: Sewer Connected, Company: Chelan County PUD
- Water: Individual Well
- Utilities for property: Locotel (Available), Locotel (Available)
Community & HOA
Community
- Subdivision: Lake Wenatchee
Location
- Region: Leavenworth
Financial & listing details
- Price per square foot: $448/sqft
- Annual tax amount: $1,453
- Date on market: 6/22/2026
- Cumulative days on market: 42 days
- Listing terms: Conventional,FHA,VA Loan
- Inclusions: Dishwasher(s), Leased Equipment, Refrigerator(s), Stove(s)/Range(s)
Estimated market value
$835,400
$794,000 - $877,000
$3,064/mo
Price history
| Date | Event | Price |
|---|---|---|
| 7/22/2026 | Price change | $852,500-4.8%$448/sqft |
Source:  NWMLS as distributed by MLS GRID #2542002 Report a problem NWMLS as distributed by MLS GRID #2542002 Report a problem | ||
| 6/22/2026 | Listed for sale | $895,500$471/sqft |
Source: NWMLS as distributed by MLS GRID #2542002 Report a problem | ||
Public tax history
Tax history is unavailable.
Monthly payment
Est. payment
Payment breakdown
Explore the cost of this home by adjusting the details. Changes won't be saved.Climate risks
Neighborhood: 98826
Nearby schools
GreatSchools rating
- NABeaver Valley SchoolGrades: K-4Distance: 3.4 mi
- 7/10Icicle River Middle SchoolGrades: 6-8Distance: 14.4 mi
- 6/10Cascade High SchoolGrades: 9-12Distance: 14.5 mi
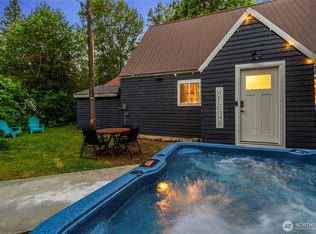
- $550,0004 bd2 ba1.5k sqft21315 State Route 207, Leavenworth, WA 98826For Sale
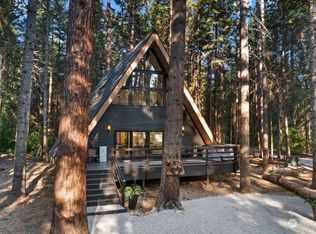
- $900,0003 bd2 ba2k sqft426 Headwater Ln, Leavenworth, WA 98826Sold
- $65,0000.46 Acres0 Cedar Brae Rd LOT 87, Leavenworth, WA 98826Lot/Land
- $399,0000.31 Acres0 Cedar Brae Rd, Leavenworth, WA 98826Lot/Land

- $476,0002 bd1 ba1.2k sqft14008 Brae Burn Rd, Leavenworth, WA 98826Sold
- $510,0003 bd3 ba3.3k sqft13995 Brae Burn Rd, Leavenworth, WA 98826For Sale
- $499,0002 bd1 ba836 sqft13990 Brae Burn Rd, Leavenworth, WA 98826Sold
- $--0.6 Acres13869 Brae Burn Rd, Leavenworth, WA 98826Off Market
A local agent can set up tours, give advice and negotiate with sellers.
A local lender can help you make sure your offer is ready when you are.
Similar homes
- $825,0003 bd2 ba1.9k sqftChiwawa River Pines, Leavenworth, WA 98826Active
 MLS ID #2541493, Eric P. Russell. NWMLS as distributed by MLS GRID
 - $799,0003 bd2 ba1.6k sqft60 Cowboy Lane, Leavenworth, WA 98826Active
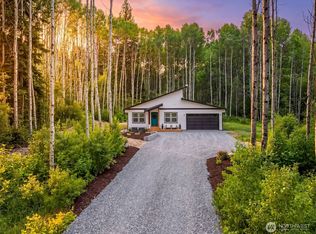 MLS ID #2536073, Camiekae Lynch. NWMLS as distributed by MLS GRID
 - $849,0003 bd3 ba2.7k sqftS 24 P/T L A Bla 2016-007 Nwse, Leavenworth, WA 98826Active
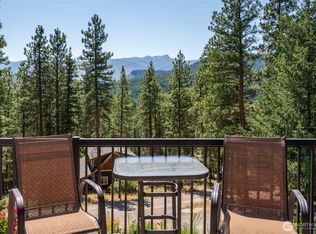 MLS ID #2526033, Stephanie J Cuthill. NWMLS as distributed by MLS GRID
 - $795,0003 bd2 ba1.8k sqft23 Byron Lane, Leavenworth, WA 98826Active
 MLS ID #2513840, Julian Flunder. NWMLS as distributed by MLS GRID
 - $965,0003 bd2 ba1.7k sqft10365 Merry Canyon Road, Leavenworth, WA 98826ActiveMLS ID #2561010, Tyler Vickrey. NWMLS as distributed by MLS GRID
- $875,0002 bd2 ba2.4k sqft14163 Idlewild Road, Leavenworth, WA 98826ActiveMLS ID #2528918, Michael Davis. NWMLS as distributed by MLS GRID
- $750,0003 bd2 ba1.9k sqft2474 Tamarack Crest, Leavenworth, WA 98826ActiveMLS ID #2505160, Kelly Taylor. NWMLS as distributed by MLS GRID
- $799,0003 bd3 ba2.5k sqftKahler Glen Phase 4, 2nd Amendment, Leavenworth, WA 98826ActiveMLS ID #2517851, Steven A. Craig. NWMLS as distributed by MLS GRID
- $799,0003 bd2 ba1.3k sqftForest Glen, Leavenworth, WA 98826ActiveMLS ID #2508185, Tyler Vickrey. NWMLS as distributed by MLS GRID
- $850,0003 bd2 ba1.6k sqft12320 Bergstrasse Road, Leavenworth, WA 98826ActiveMLS ID #2557915, Sydney Groen. NWMLS as distributed by MLS GRID
- $999,9503 bd3 ba2.1k sqftAspen Meadows, Leavenworth, WA 98826ActiveMLS ID #2534190, Chelsey Gere. NWMLS as distributed by MLS GRID
- $775,0004 bd3 ba2k sqftPrimitive Park No 4, Leavenworth, WA 98826ActiveMLS ID #2553083, Tyler Vickrey. NWMLS as distributed by MLS GRID
- $785,0002 bd2 ba1.6k sqft175 Deep Powder Lane, Leavenworth, WA 98826ActiveMLS ID #2472002, Camiekae Lynch. NWMLS as distributed by MLS GRID
- $725,0003 bd2 ba2.1k sqftPine River Ranch, Leavenworth, WA 98826ActiveMLS ID #2547677, Owen Johnson. NWMLS as distributed by MLS GRID
- $550,0004 bd2 ba1.5k sqft21315 SR 207, Leavenworth, WA 98826ActiveMLS ID #2545833, Kelly Taylor. NWMLS as distributed by MLS GRID
- $699,5003 bd2 ba2.1k sqftChiwawa River Pines, Leavenworth, WA 98826ActiveMLS ID #2504278, Eric P. Russell. NWMLS as distributed by MLS GRID
- $875,0003 bd3 ba2.5k sqft18547 Camp 12 Road, Leavenworth, WA 98826ActiveMLS ID #2537918, Kara Meloy. NWMLS as distributed by MLS GRID
- $925,0002 bd2 ba2.4k sqft570 Sweetbriar Lane, Leavenworth, WA 98826ContingentMLS ID #2506849, Brooke Johnson. NWMLS as distributed by MLS GRID
- $949,0003 bd4 ba2.1k sqft17558 River Road, Leavenworth, WA 98826ActiveMLS ID #2411823, Camiekae Lynch. NWMLS as distributed by MLS GRID
- $1,249,0003 bd3 ba2.6k sqft41 Lemmy Lane, Leavenworth, WA 98826ActiveMLS ID #2530152, Christine L. Graham. NWMLS as distributed by MLS GRID
