Escape to your own private 10-acre retreat surrounded by nature and peaceful seclusion.This 2,464 sq ft,2-bedroom,2-bath home offers comfortable country living with heated floors,multiple fireplaces,and an inviting open layout perfect for gatherings or quiet evenings in.A large 28x60 shop provides ample room for projects,storage,or hobbies,and the fully functional 800 sqft bunkhouse adds flexibility for guests. Step outside to explore miles of groomed trails accessible directly from the property—perfect for snowmobiles, quads, or side-by-sides. Wildlife is abundant. 5 Miles to Plain/18 miles to Downtown Leavenworth. This home offers tranquility, recreation, and room to breathe—all in one exceptional setting.
Contingent
Listed by: Alpine Group • Brooke Johnson
$925,000
570 Sweetbriar Lane, Leavenworth, WA 98826
2beds
2,464sqft
:
Get pre-qualified$5,466/mo
Single Family Residence
Built in 1997
10 Acres Lot
$-- Zestimate®
$375/sqft
$-- HOA
What's special
Multiple fireplacesHeated floorsInviting open layout
- 109 days |
- 153 |
- 9 |
Zillow last checked:
Listing updated:
Listed by:
Brooke Johnson,
Alpine Group
Source: NWMLS as distributed by MLS GRID,MLS#: 2506849
Facts & features
Interior
Bedrooms & bathrooms
- Bedrooms: 2
- Bathrooms: 2
- Full bathrooms: 2
- Main level bathrooms: 1
- Main level bedrooms: 1
Bedroom
- Level: Main
Bedroom
- Level: Lower
Bathroom full
- Level: Main
Bathroom full
- Level: Lower
Entry hall
- Level: Main
Kitchen with eating space
- Level: Main
Living room
- Level: Main
Utility room
- Level: Main
Heating
- Fireplace, Baseboard, Ductless, Forced Air, Heat Pump, Electric, Propane, Wood
Cooling
- Ductless, Forced Air, Heat Pump
Appliances
- Included: Dishwasher, Dryer, Microwave, Refrigerator, Stove(s)/Range(s), Dishwasher(s), Dryer(s), Microwave(s), Refrigerator(s), Water Heater: Propane, Water Heater Location: Main laundry/bunkhouse/Kitchen
Features
- Ceiling Fan(s), Dining Room, Pantry
- Flooring: Vinyl, Carpet
- Windows: Dbl Pane/Storm Window
- Basement: Daylight,Finished
- Number of fireplaces: 4
- Fireplace features: Wood Burning, Lower Level: 1, Main Level: 2, Upper Level: 1, Fireplace
Interior area
- Total structure area: 2,464
- Total interior livable area: 2,464 sqft
Property
Parking
- Parking features: Driveway
Features
- Levels: Two
- Stories: 2
- Entry location: Main
- Patio & porch: Second Kitchen, Ceiling Fan(s), Dbl Pane/Storm Window, Dining Room, Fireplace, Hot Tub/Spa, Pantry, Vaulted Ceiling(s), Walk-In Closet(s), Water Heater
- Has spa: Yes
- Spa features: Indoor
- Has view: Yes
- View description: Mountain(s), Territorial
Lot
- Size: 10 Acres
- Features: Open Lot, Secluded, Value In Land, Deck, Dog Run, Fenced-Partially, Gas Available, Hot Tub/Spa, Outbuildings, Propane, Shop
- Topography: Level,Partial Slope
- Residential vegetation: Brush, Fruit Trees, Garden Space, Wooded
Details
- Parcel number: 271830240050
- Zoning: RR20
- Zoning description: Jurisdiction: County
- Special conditions: Standard
- Other equipment: Leased Equipment: 1 owned/1 leased
Construction
Type & style
- Home type: SingleFamily
- Architectural style: 2 Stories w/Bsmnt
- Property subtype: Single Family Residence
Materials
- Wood Siding
- Foundation: Poured Concrete
- Roof: Metal
Condition
- Good
- Year built: 1997
- Major remodel year: 1997
Utilities & green energy
- Sewer: Septic Tank
- Water: Individual Well
Community & HOA
Community
- Subdivision: Lake Wenatchee
Location
- Region: Leavenworth
Financial & listing details
- Price per square foot: $375/sqft
- Tax assessed value: $723,112
- Annual tax amount: $6,057
- Date on market: 4/12/2026
- Cumulative days on market: 111 days
- Listing terms: Conventional
- Inclusions: Dishwasher(s), Dryer(s), Leased Equipment, Microwave(s), Refrigerator(s), Stove(s)/Range(s)
Estimated market value
Not available
Estimated sales range
Not available
Not available
Price history
| Date | Event | Price |
|---|---|---|
| 4/13/2026 | Listed for sale | $925,000+119.7%$375/sqft |
Source:  NWMLS as distributed by MLS GRID #2506849 Report a problem NWMLS as distributed by MLS GRID #2506849 Report a problem | ||
| 11/16/2016 | Sold | $421,000$171/sqft |
Source: NWMLS as distributed by MLS GRID #930518 Report a problem | ||
Public tax history
| Year | Property taxes | Tax assessment |
|---|---|---|
| 2024 | $5,867 -1% | $723,112 -10.2% |
| 2023 | $5,928 -11.2% | $805,354 -5.8% |
| 2022 | $6,679 +16.7% | $854,967 +39.2% |
| 2021 | $5,723 +9.9% | $614,080 +17.5% |
| 2020 | $5,205 +22.9% | $522,795 +25.6% |
| 2018 | $4,234 -8.8% | $416,078 -1.1% |
| 2017 | $4,645 +42.4% | $420,819 +20.4% |
| 2016 | $3,261 | $349,479 +2.4% |
| 2015 | $3,261 | $341,155 +2.1% |
| 2013 | $3,261 | $334,154 -3.1% |
| 2012 | -- | $345,004 -6.1% |
| 2011 | $3,216 +10.7% | $367,286 -3.3% |
| 2010 | $2,906 | $379,849 +9.9% |
| 2008 | -- | $345,725 |
| 2007 | -- | $345,725 +76.1% |
| 2006 | -- | $196,322 |
Find assessor info on the county website
Monthly payment
Est. payment
Payment breakdown
Explore the cost of this home by adjusting the details. Changes won't be saved.Climate risks
Neighborhood: 98826
Nearby schools
GreatSchools rating
- NABeaver Valley SchoolGrades: K-4Distance: 3.1 mi
- 7/10Icicle River Middle SchoolGrades: 6-8Distance: 14.5 mi
- 6/10Cascade High SchoolGrades: 9-12Distance: 14.6 mi
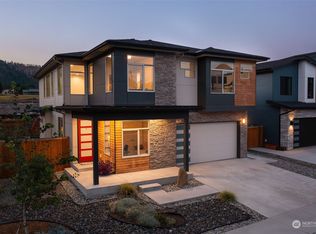
- $985,0005 bd3 ba2.6k sqft210 Pinegrass St, Leavenworth, WA 98826Sold
- $389,0004.88 Acres0 Salal Dr, Leavenworth, WA 98826Lot/Land

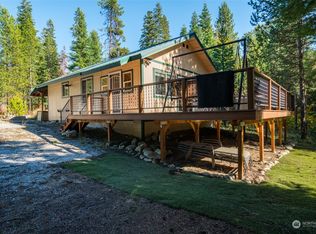
- $675,0001 bd1 ba816 sqft435 Pinedrop Ln, Leavenworth, WA 98826Sold
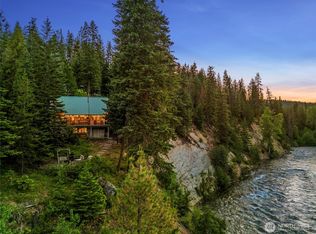
- $1,150,0003 bd2 ba2k sqft2290 Riffle Dr, Leavenworth, WA 98826For Sale
- $899,0003 bd2 ba2.3k sqft2218 Riffle Dr, Leavenworth, WA 98826Sold
- $1,650,0003 bd2 ba2.8k sqft2220 Riffle Dr, Leavenworth, WA 98826Pending
- $1,600,0003 bd5 ba3.2k sqft2233 Riffle Dr, Leavenworth, WA 98826Sold
- $532,5002 bd2 ba960 sqft2429 Salal Dr, Leavenworth, WA 98826Sold
A local agent can set up tours, give advice and negotiate with sellers.
A local lender can help you make sure your offer is ready when you are.
Similar homes
- $825,0003 bd2 ba1.9k sqftChiwawa River Pines, Leavenworth, WA 98826Active
 MLS ID #2541493, Eric P. Russell. NWMLS as distributed by MLS GRID
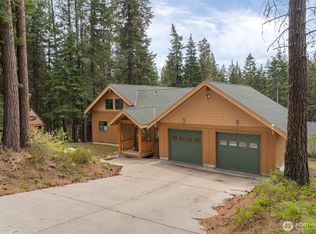
 - $899,0002 bd3 ba3.2k sqftChiwawa River Pines No. 6, Leavenworth, WA 98826Active
 MLS ID #2473201, Greg Hurley. NWMLS as distributed by MLS GRID
 - $1,150,0003 bd2 ba2k sqftParcel 1 Ss#2087 Parcel A Ba 98-97, Leavenworth, WA 98826ActiveMLS ID #2496751, Dwight L. Stoddard. NWMLS as distributed by MLS GRID
- $949,0003 bd4 ba2.1k sqft17558 River Road, Leavenworth, WA 98826Active
 MLS ID #2411823, Camiekae Lynch. NWMLS as distributed by MLS GRID
 - $799,0003 bd2 ba1.3k sqftForest Glen, Leavenworth, WA 98826ActiveMLS ID #2508185, Tyler Vickrey. NWMLS as distributed by MLS GRID
- $1,050,0003 bd2 ba3.6k sqftChiwawa River Pines 6, Leavenworth, WA 98826ActiveMLS ID #2501938, Staci Pettit. NWMLS as distributed by MLS GRID
- $875,0003 bd3 ba2.5k sqft18547 Camp 12 Road, Leavenworth, WA 98826ActiveMLS ID #2537918, Kara Meloy. NWMLS as distributed by MLS GRID
- $1,100,0003 bd3 ba2.4k sqftGutterson Sp 2006-067, Leavenworth, WA 98826ActiveMLS ID #2536325, Geordie Romer. NWMLS as distributed by MLS GRID
- $999,9002 bd2 ba3k sqft11090 Eagle Creek Road, Leavenworth, WA 98826ActiveMLS ID #2509887, Laurie Lynn Boyd. NWMLS as distributed by MLS GRID
- $849,0004 bd2 ba2.9k sqftPlain Flats Estates, Leavenworth, WA 98826ActiveMLS ID #2474839, Justin Horvath. NWMLS as distributed by MLS GRID
- $949,0003 bd2 ba2.9k sqft18680 US Hwy 2, Leavenworth, WA 98826ActiveMLS ID #2499826, Kurt Grossarth. NWMLS as distributed by MLS GRID
- $999,9503 bd3 ba2.1k sqftAspen Meadows, Leavenworth, WA 98826ActiveMLS ID #2534190, Chelsey Gere. NWMLS as distributed by MLS GRID
- $699,5003 bd2 ba2.1k sqftChiwawa River Pines, Leavenworth, WA 98826ActiveMLS ID #2504278, Eric P. Russell. NWMLS as distributed by MLS GRID
- $899,0004 bd3 ba2.3k sqft9585 Eagle Creek, Leavenworth, WA 98826ActiveMLS ID #2505138, Kenneth West. NWMLS as distributed by MLS GRID
- $975,0003 bd3 ba3.1k sqft20693 Miracle Mile, Leavenworth, WA 98826ActiveMLS ID #2504402, Troy Mobley. NWMLS as distributed by MLS GRID
- $750,0003 bd2 ba1.9k sqft2474 Tamarack Crest, Leavenworth, WA 98826ActiveMLS ID #2505160, Kelly Taylor. NWMLS as distributed by MLS GRID
- $1,075,0003 bd2 ba2.2k sqft16761 Lakeview Drive, Leavenworth, WA 98826ActiveMLS ID #2528238, Sydney Groen. NWMLS as distributed by MLS GRID
- $1,000,0003 bd3 ba3.3k sqft12290 Meacham Road, Leavenworth, WA 98826ActiveMLS ID #2486343, Laurie Lynn Boyd. NWMLS as distributed by MLS GRID
- $849,0003 bd3 ba2.7k sqftS 24 P/T L A Bla 2016-007 Nwse, Leavenworth, WA 98826ActiveMLS ID #2526033, Stephanie J Cuthill. NWMLS as distributed by MLS GRID
- $1,130,0003 bd3 ba2k sqftChiwawa River Pines No 6, Leavenworth, WA 98826ActiveMLS ID #2529812, Sydney Groen. NWMLS as distributed by MLS GRID
