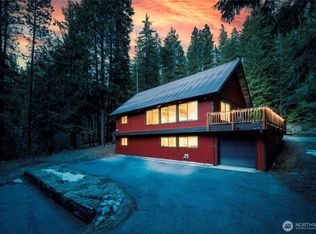
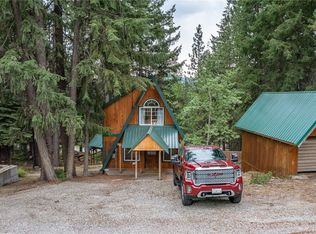
Escape to Chiwawa River Pines in this spectacular custom cabin, crafted with tongue-and-groove pine, hardwood floors, and soaring vaulted ceilings. Designed for year-round comfort, it features Pella windows, a 50-year roof, water softener, and heated driveway for easy winter access. The flexible layout includes a spacious primary suite with dual shower heads and a jetted tub, a downstairs rec room for games, movies, or gatherings, and multiple rooms that can serve as bedrooms, a craft room, office, or hobby space. The massive loft is perfect for entertaining or provides additional sleeping space for guests. Recreation and projects are a dream with the 36x44 fully insulated and heated shop, complete with 220V power - ideal for vehicles, a workshop, hobbies, storage, a home business, or recreational equipment. Additional features include an oversized garage, 12x24 drive-through snowmobile shed, and ample RV parking. Enjoy a private irrigated garden, storage shed, exclusive private river access, and trails at your doorstep. Freshly painted 4 years ago and generator-ready, this four-season sanctuary is just a short drive from Leavenworth and Lake Wenatchee.
Active
Listed by: Nick McLean Real Estate Group • Greg Hurley • 509-885-5241
$899,000
2677 Sumac Lane, Leavenworth, WA 98826
2beds
3,272sqft
Single Family Residence
Built in 2008
0.8 Acres Lot
$885,100 Zestimate®
$275/sqft
$104/mo HOA
What's special
Ample rv parkingPrivate irrigated gardenOversized garageExclusive private river accessHardwood floorsPella windowsTongue-and-groove pine
- --
- on Zillow
- 140
- views
- 8
- saves
Zillow last checked:
Listing updated:
Listed by:
Greg Hurley 509-885-5241 greghurley@nickmclean.com,
Nick McLean Real Estate Group
Source: NWMLS as distributed by MLS GRID,MLS#: 2473201
Facts & features
Interior
Bedrooms & bathrooms
- Bedrooms: 2
- Bathrooms: 3
- Full bathrooms: 2
- 1/2 bathrooms: 1
- Main level bathrooms: 2
- Main level bedrooms: 1
Primary bedroom
- Level: Main
Bedroom
- Level: Lower
Bathroom full
- Level: Lower
Bathroom full
- Level: Main
Heating
- Fireplace, Fireplace Insert, Forced Air, Heat Pump, Electric, Wood
Cooling
- Forced Air, Heat Pump
Appliances
- Included: Dishwasher, Disposal, Dryer, Microwave, Refrigerator, Stove(s)/Range(s), Washer, Dishwasher(s), Dryer(s), Garbage Disposal, Microwave(s), Refrigerator(s), Washer(s), Water Heater: Electric, Water Heater Location: Basement Storage Room
Features
- Bath Off Primary, Dining Room, Loft
- Flooring: Ceramic Tile, Engineered Hardwood, Vinyl, Carpet
- Doors: French Doors
- Windows: Dbl Pane/Storm Window
- Basement: Finished
- Number of fireplaces: 1
- Fireplace features: Wood Burning, Main Level: 1, Fireplace
Interior area
- Total structure area: 3,272
- Total interior livable area: 3,272 sqft
Property
Parking
- Total spaces: 9
- Parking features: Attached Carport, Detached Garage, RV Parking
- Has garage: Yes
- Has carport: Yes
- Covered spaces: 9
Features
- Levels: One and One Half
- Stories: 1
- Entry location: Main
- Patio & porch: Bath Off Primary, Dbl Pane/Storm Window, Dining Room, Fireplace, French Doors, Jetted Tub, Loft, Vaulted Ceiling(s), Walk-In Closet(s), Water Heater, Wired for Generator
- Spa features: Bath
- Has view: Yes
- View description: Territorial
- Waterfront features: River
Lot
- Size: 0.8 Acres
- Features: Paved, Cable TV, Deck, High Speed Internet, Irrigation, Outbuildings, RV Parking, Shop
- Topography: Partial Slope,Sloped,Terraces
- Residential vegetation: Garden Space, Wooded
Details
- Parcel number: 271831520385
- Zoning description: Jurisdiction: County
- Special conditions: Standard
- Other equipment: Wired for Generator
Construction
Type & style
- Home type: SingleFamily
- Architectural style: 1 1/2 Stry w/Bsmt
- Property subtype: Single Family Residence
Materials
- Wood Siding
- Foundation: Poured Concrete
- Roof: Composition
Condition
- Year built: 2008
- Major remodel year: 2008
Utilities & green energy
- Electric: Company: Chelan County PUD
- Sewer: Septic Tank, Company: Septic
- Water: Shared Well, Company: Chiwawa Communities Assoc
Community & HOA
Community
- Features: CCRs, Park, Trail(s)
- Subdivision: Lake Wenatchee
HOA
- Services included: Water
- HOA fee: $1,250 annually
Location
- Region: Leavenworth
Financial & listing details
- Price per square foot: $275/sqft
- Tax assessed value: $1,190,794
- Annual tax amount: $8,898
- Date on market: 2/2/2026
- Listing terms: Conventional,FHA
- Inclusions: Dishwasher(s), Dryer(s), Garbage Disposal, Microwave(s), Refrigerator(s), Stove(s)/Range(s), Washer(s)
Estimated market value
$885,100
$841,000 - $929,000
$3,867/mo
Price history
| Date | Event | Price |
|---|---|---|
| 7/18/2026 | Price change | $899,000-5.4%$275/sqft |
Source:  NWMLS as distributed by MLS GRID #2473201 Report a problem NWMLS as distributed by MLS GRID #2473201 Report a problem | ||
| 6/24/2026 | Price change | $950,000-9.4%$290/sqft |
Source: NWMLS as distributed by MLS GRID #2473201 Report a problem | ||
| 5/21/2026 | Price change | $1,049,000-4.5%$321/sqft |
Source: NWMLS as distributed by MLS GRID #2473201 Report a problem | ||
| 4/13/2026 | Price change | $1,099,000-8.3%$336/sqft |
Source: NWMLS as distributed by MLS GRID #2473201 Report a problem | ||
| 2/2/2026 | Listed for sale | $1,199,000$366/sqft |
Source: NWMLS as distributed by MLS GRID #2473201 Report a problem | ||
Public tax history
| Year | Property taxes | Tax assessment |
|---|---|---|
| 2025 | $9,767 +9.8% | $1,190,794 +10.2% |
| 2024 | $8,898 -4.8% | $1,080,358 -14.5% |
| 2023 | $9,351 -0.5% | $1,263,415 +4.8% |
| 2022 | $9,401 +8.9% | $1,205,713 +29.8% |
| 2021 | $8,635 +46.3% | $928,988 +56.6% |
| 2020 | $5,903 +4.1% | $593,398 +6.3% |
| 2018 | $5,670 +2.6% | $558,333 +11.3% |
| 2017 | $5,529 +65.3% | $501,545 -8.4% |
| 2016 | $3,344 | $547,459 +22.7% |
| 2015 | $3,344 | $446,007 +28.5% |
| 2013 | $3,344 | $347,148 -1.8% |
| 2012 | -- | $353,446 -6.9% |
| 2011 | $2,931 +12.4% | $379,503 +9.6% |
| 2010 | $2,608 | $346,196 +11.6% |
| 2008 | -- | $310,222 +210.2% |
| 2007 | -- | $100,000 -21% |
| 2006 | -- | $126,631 |
Find assessor info on the county website
Monthly payment
Est. payment
Payment breakdown
Explore the cost of this home by adjusting the details. Changes won't be saved.Climate risks
Neighborhood: 98826


Similar homes
- $995,0003 bd2 ba3.6k sqftChiwawa River Pines 6, Leavenworth, WA 98826Active
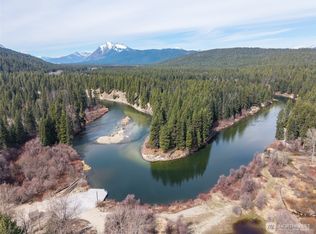 MLS ID #2501938, Staci Pettit. NWMLS as distributed by MLS GRID
 - $925,0002 bd2 ba2.4k sqft570 Sweetbriar Lane, Leavenworth, WA 98826Active
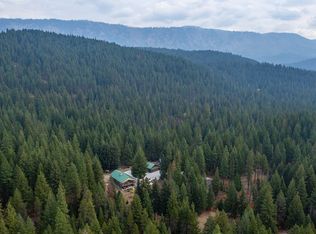 MLS ID #2506849, Brooke Johnson. NWMLS as distributed by MLS GRID
 - $795,0003 bd2 ba1.9k sqftChiwawa River Pines, Leavenworth, WA 98826Active
 MLS ID #2541493, Eric P. Russell. NWMLS as distributed by MLS GRID
 - $995,0003 bd3 ba2.4k sqftGutterson Sp 2006-067, Leavenworth, WA 98826Active
 MLS ID #2536325, Geordie Romer. NWMLS as distributed by MLS GRID
