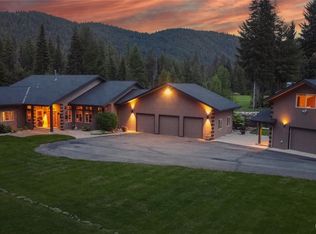
Beautiful 3+ bedroom, 2.5-bath mountain-view home near Lake Wenatchee. Open great room living area with vaulted ceilings, numerous windows, tongue-and-groove pine, and propane fireplace. Downstairs features a spacious family room, in-floor radiant heating, two bedrooms, an office, and access to the covered outdoor hot tub. Nearly all furniture is included, allowing for an easy turn-key move-in at closing. Heated concrete driveway and attached 2-car garage make for easy year-round accessibility. Conveniently located near hiking trails, groomed cross-country ski trails in the winter, and only 1 mile from the Lake Wenatchee State Park. 30 minutes to Stevens Pass and Leavenworth.
Active
Listed by: Lake Wenatchee Properties Inc. • Steven A. Craig
Price cut: $50K (6/10)
$799,000
20673 Miracle Mile, Leavenworth, WA 98826
3beds
2,540sqft
:
Get pre-qualified$5,217/mo
Single Family Residence
Built in 2006
0.28 Acres Lot
$-- Zestimate®
$315/sqft
$495/mo HOA
What's special
Propane fireplaceMountain-view homeCovered outdoor hot tubIn-floor radiant heatingSpacious family roomNumerous windowsTongue-and-groove pine
- 87 days |
- 257 |
- 12 |
Zillow last checked:
Listing updated:
Listed by:
Steven A. Craig,
Lake Wenatchee Properties Inc.
Source: NWMLS as distributed by MLS GRID,MLS#: 2517851
Facts & features
Interior
Bedrooms & bathrooms
- Bedrooms: 3
- Bathrooms: 3
- Full bathrooms: 2
- 1/2 bathrooms: 1
Bedroom
- Level: Lower
Bedroom
- Level: Lower
Bathroom full
- Level: Second
Other
- Level: Second
Dining room
- Level: Second
Heating
- Fireplace, Forced Air, Heat Pump, Electric
Cooling
- Heat Pump
Appliances
- Included: Dishwasher, Dryer, Microwave, Refrigerator, Stove(s)/Range(s), Washer, Dishwasher(s), Dryer(s), Microwave(s), Refrigerator(s), Washer(s), Water Heater: Electric
Features
- Bath Off Primary, Dining Room
- Flooring: Ceramic Tile, Vinyl, Carpet
- Windows: Dbl Pane/Storm Window
- Basement: Daylight,Finished
- Number of fireplaces: 1
- Fireplace features: Gas, Main Level: 1, Fireplace
Interior area
- Total structure area: 2,540
- Total interior livable area: 2,540 sqft
Video & virtual tour
Property
Parking
- Total spaces: 2
- Parking features: Driveway, Attached Garage
- Has attached garage: Yes
- Covered spaces: 2
Features
- Levels: Multi/Split
- Entry location: Main
- Patio & porch: Second Primary Bedroom, Bath Off Primary, Dbl Pane/Storm Window, Dining Room, Fireplace, Vaulted Ceiling(s), Walk-In Closet(s), Water Heater
- Has spa: Yes
- Has view: Yes
- View description: Golf Course, Mountain(s), Territorial
Lot
- Size: 0.28 Acres
- Features: Paved, Cable TV, Deck, High Speed Internet, Hot Tub/Spa, Propane
- Topography: Sloped
Details
- Parcel number: 271733650410
- Zoning: RRR
- Zoning description: Jurisdiction: County
- Special conditions: Standard
Construction
Type & style
- Home type: SingleFamily
- Architectural style: Split Entry
- Property subtype: Single Family Residence
Materials
- Cement Planked, Cement Plank
- Foundation: Poured Concrete, See Remarks, Slab
- Roof: Composition
Condition
- Year built: 2006
Utilities & green energy
- Electric: Company: Chelan County PUD
- Sewer: Septic Tank, Sewer Connected, Company: Kahler Glen Community septic/sewer
- Water: Community, Company: Kahler Glen Community
- Utilities for property: Localtel, Localtel
Community & HOA
Community
- Features: Athletic Court, CCRs, Golf
- Subdivision: Lake Wenatchee
HOA
- Services included: Common Area Maintenance, Road Maintenance, Sewer, Water
- HOA fee: $495 monthly
- HOA phone: 425-318-2822
Location
- Region: Leavenworth
Financial & listing details
- Price per square foot: $315/sqft
- Tax assessed value: $704,196
- Annual tax amount: $7,604
- Date on market: 5/4/2026
- Cumulative days on market: 89 days
- Listing terms: Conventional,FHA,USDA Loan,VA Loan
- Inclusions: Dishwasher(s), Dryer(s), Microwave(s), Refrigerator(s), Stove(s)/Range(s), Washer(s)
Estimated market value
Not available
Estimated sales range
Not available
Not available
Price history
| Date | Event | Price |
|---|---|---|
| 6/10/2026 | Price change | $799,000-5.9%$315/sqft |
Source:  NWMLS as distributed by MLS GRID #2517851 Report a problem NWMLS as distributed by MLS GRID #2517851 Report a problem | ||
| 5/6/2026 | Listed for sale | $849,000$334/sqft |
Source: NWMLS as distributed by MLS GRID #2517851 Report a problem | ||
Public tax history
| Year | Property taxes | Tax assessment |
|---|---|---|
| 2024 | $5,690 -12.3% | $704,196 -20.4% |
| 2023 | $6,488 +27.2% | $885,191 +35.1% |
| 2022 | $5,102 -7.2% | $654,975 +10.6% |
| 2021 | $5,497 +12.5% | $592,267 +20.2% |
| 2020 | $4,888 +31.6% | $492,577 +34.4% |
| 2018 | $3,714 -2.8% | $366,373 -0.1% |
| 2017 | $3,822 +99% | $366,604 +8.8% |
| 2016 | $1,920 | $336,885 +10.4% |
| 2015 | $1,920 | $305,148 +22.5% |
| 2013 | $1,920 | $249,137 -0.4% |
| 2012 | -- | $250,226 +5.6% |
| 2011 | $2,241 -4% | $237,054 -17.2% |
| 2010 | $2,334 | $286,428 -4.7% |
| 2008 | -- | $300,497 |
| 2007 | -- | $300,497 +104.9% |
| 2006 | -- | $146,638 |
Find assessor info on the county website
Monthly payment
Est. payment
Payment breakdown
Explore the cost of this home by adjusting the details. Changes won't be saved.Climate risks
Neighborhood: 98826
Nearby schools
GreatSchools rating
- NABeaver Valley SchoolGrades: K-4Distance: 3 mi
- 7/10Icicle River Middle SchoolGrades: 6-8Distance: 13.4 mi
- 6/10Cascade High SchoolGrades: 9-12Distance: 13.5 mi
Schools provided by the listing agent
- Elementary: Beaver Vly Sch
- Middle: Icicle River Mid
- High: Cascade High
Source: NWMLS as distributed by MLS GRID. This data may not be complete. We recommend contacting the local school district to confirm school assignments for this home.
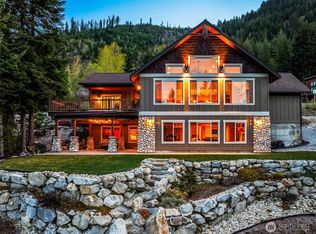
- $923,8723 bd3 ba2.7k sqft20672 Miracle Mile Lk, Leavenworth, WA 98826Sold
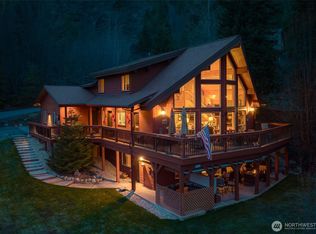
- $995,0003 bd3 ba3.2k sqft20701 Pelton Pl, Leavenworth, WA 98826For Sale
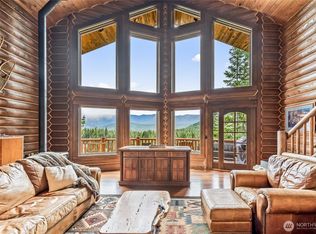
- $1,290,0003 bd3 ba3.5k sqft20713 Pelton Pl, Leavenworth, WA 98826For Sale
- $260,0000.36 Acres20705 Miracle Mile, Leavenworth, WA 98826Lot/Land
- $205,0000.32 Acres20700 Pelton Pl, Leavenworth, WA 98826Sold
- $320,0000.33 Acres20626 Haight Dr, Leavenworth, WA 98826Sold
- $249,9000.48 Acres20685 Miracle Mile Lk, Leavenworth, WA 98826Lot/Land
- $920,0003 bd3 ba2.4k sqft20639 Miracle Mile Lk, Leavenworth, WA 98826Sold
A local agent can set up tours, give advice and negotiate with sellers.
A local lender can help you make sure your offer is ready when you are.
Similar homes
- $995,0003 bd3 ba3.2k sqftKahler Glen Phase Iv, Leavenworth, WA 98826ActiveMLS ID #2502020, Dwight L. Stoddard. NWMLS as distributed by MLS GRID
- $725,0003 bd2 ba2.1k sqftPine River Ranch, Leavenworth, WA 98826Active
 MLS ID #2547677, Owen Johnson. NWMLS as distributed by MLS GRID
 - $975,0003 bd3 ba3.1k sqft20693 Miracle Mile, Leavenworth, WA 98826Active
 MLS ID #2504402, Troy Mobley. NWMLS as distributed by MLS GRID
 - $825,0003 bd2 ba1.9k sqftChiwawa River Pines, Leavenworth, WA 98826Active
 MLS ID #2541493, Eric P. Russell. NWMLS as distributed by MLS GRID
 - $799,0003 bd2 ba1.3k sqftForest Glen, Leavenworth, WA 98826ActiveMLS ID #2508185, Tyler Vickrey. NWMLS as distributed by MLS GRID
- $799,0003 bd2 ba1.6k sqft60 Cowboy Lane, Leavenworth, WA 98826ActiveMLS ID #2536073, Camiekae Lynch. NWMLS as distributed by MLS GRID
- $849,0003 bd3 ba2.7k sqftS 24 P/T L A Bla 2016-007 Nwse, Leavenworth, WA 98826ActiveMLS ID #2526033, Stephanie J Cuthill. NWMLS as distributed by MLS GRID
- $785,0002 bd2 ba1.6k sqft175 Deep Powder Lane, Leavenworth, WA 98826ActiveMLS ID #2472002, Camiekae Lynch. NWMLS as distributed by MLS GRID
- $849,0004 bd2 ba2.9k sqftPlain Flats Estates, Leavenworth, WA 98826ActiveMLS ID #2474839, Justin Horvath. NWMLS as distributed by MLS GRID
- $699,5003 bd2 ba2.1k sqftChiwawa River Pines, Leavenworth, WA 98826ActiveMLS ID #2504278, Eric P. Russell. NWMLS as distributed by MLS GRID
- $750,0003 bd2 ba1.9k sqft2474 Tamarack Crest, Leavenworth, WA 98826ActiveMLS ID #2505160, Kelly Taylor. NWMLS as distributed by MLS GRID
- $775,0004 bd3 ba2k sqftPrimitive Park No 4, Leavenworth, WA 98826ActiveMLS ID #2553083, Tyler Vickrey. NWMLS as distributed by MLS GRID
- $609,0003 bd3 ba2.7k sqft18044 Nason Ridge Road, Leavenworth, WA 98826ActiveMLS ID #2543013, Adam Drain. NWMLS as distributed by MLS GRID
- $999,9503 bd3 ba2.1k sqftAspen Meadows, Leavenworth, WA 98826ActiveMLS ID #2534190, Chelsey Gere. NWMLS as distributed by MLS GRID
- $799,9004 bd3 ba1.9k sqftMountain Park, Leavenworth, WA 98826ActiveMLS ID #2510211, Dwight L. Stoddard. NWMLS as distributed by MLS GRID
- $949,0003 bd4 ba2.1k sqft17558 River Road, Leavenworth, WA 98826ActiveMLS ID #2411823, Camiekae Lynch. NWMLS as distributed by MLS GRID
- $789,0003 bd2 ba1.9k sqftLone Pine Orchards, Peshastin, WA 98847ActiveMLS ID #2502842, Stephanie J Cuthill. NWMLS as distributed by MLS GRID
- $925,0002 bd2 ba2.4k sqft570 Sweetbriar Lane, Leavenworth, WA 98826ContingentMLS ID #2506849, Brooke Johnson. NWMLS as distributed by MLS GRID
- $899,0002 bd3 ba3.2k sqftChiwawa River Pines No. 6, Leavenworth, WA 98826ActiveMLS ID #2473201, Greg Hurley. NWMLS as distributed by MLS GRID
- $850,0003 bd2 ba1.6k sqft12320 Bergstrasse Road, Leavenworth, WA 98826ActiveMLS ID #2557915, Sydney Groen. NWMLS as distributed by MLS GRID
