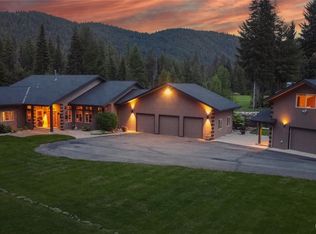
Perched above the serene alpine setting of Kahler Mountain Club, this fully furnished, three-level chalet embodies classic mountain living. Dramatic prow windows frame sweeping mountain and territorial views from the open living, dining, and beautifully remodeled kitchen, as well as the inviting loft-style primary retreat, all wrapped in rich timber finishes and beautiful open beams. A main-level bedroom and bath offer comfort and flexibility. Downstairs, the recreation room is designed for gathering après-adventure, complete with a fantastic beverage bar and a gas fireplace with a handsome rock surround. A third bedroom, stunning full bath, and bonus sleeping room provide ample space for guests. The private lower patio—featuring an inviting hot tub and outdoor living room—offers a warm and cozy retreat in every season. Enjoy four-season alpine living with a scenic 18-hole golf course, athletic club, Wildflour Restaurant, and groomed cross-country trails, all moments from Lake Wenatchee State Park. Mountain elegance, recreational ease, and the very best of Kahler living await.
Active
Listed by: BHHS Leavenworth&Cascade Prop • Dwight L. Stoddard
Price cut: $130K (7/12)
$995,000
20701 Pelton Place, Leavenworth, WA 98826
3beds
3,200sqft
:
Get pre-qualified$6,450/mo
Single Family Residence
Built in 2006
0.3 Acres Lot
$963,100 Zestimate®
$311/sqft
$495/mo HOA
What's special
Dramatic prow windowsRich timber finishesBeautiful open beamsThird bedroomMain-level bedroom and bathFantastic beverage barInviting loft-style primary retreat
- 114 days |
- 963 |
- 42 |
Zillow last checked:
Listing updated:
Listed by:
Dwight L. Stoddard,
BHHS Leavenworth&Cascade Prop,
Lynn Stoddard,
BHHS Leavenworth&Cascade Prop
Source: NWMLS as distributed by MLS GRID,MLS#: 2502020
Facts & features
Interior
Bedrooms & bathrooms
- Bedrooms: 3
- Bathrooms: 3
- Full bathrooms: 1
- 3/4 bathrooms: 2
- Main level bathrooms: 1
- Main level bedrooms: 1
Primary bedroom
- Level: Second
Bedroom
- Level: Lower
Bedroom
- Level: Main
Bathroom full
- Level: Main
Bathroom three quarter
- Level: Lower
Bathroom three quarter
- Level: Second
Dining room
- Level: Main
Entry hall
- Level: Main
Kitchen with eating space
- Level: Main
Living room
- Level: Main
Living room
- Level: Main
Rec room
- Level: Lower
Heating
- Fireplace, Forced Air, Heat Pump, Electric
Cooling
- Forced Air, Heat Pump
Appliances
- Included: Dishwasher, Dryer, Microwave, Refrigerator, Stove(s)/Range(s), Washer, Dishwasher(s), Dryer(s), Microwave(s), Refrigerator(s), Washer(s), Water Heater: Electric, Water Heater Location: Utility Room
Features
- Basement: Daylight,Finished
- Number of fireplaces: 2
- Fireplace features: Gas, Lower Level: 1, Main Level: 1, Fireplace
Interior area
- Total structure area: 3,200
- Total interior livable area: 3,200 sqft
Video & virtual tour
Property
Parking
- Total spaces: 3
- Parking features: Attached Garage
- Has attached garage: Yes
- Covered spaces: 2
- Uncovered spaces: 1
Features
- Levels: Three Or More
- Entry location: Main
- Patio & porch: Fireplace, Water Heater
- Has spa: Yes
- Has view: Yes
- View description: Golf Course, Mountain(s)
Lot
- Size: 0.3 Acres
- Features: Corner Lot, Hot Tub/Spa
- Topography: Partial Slope
Details
- Parcel number: 271733650370
- Zoning description: Jurisdiction: County
- Special conditions: Standard
Construction
Type & style
- Home type: SingleFamily
- Architectural style: Cabin,Tri-Level
- Property subtype: Single Family Residence
Materials
- Wood Siding
- Foundation: Poured Concrete
- Roof: Composition
Condition
- Very Good
- Year built: 2006
- Major remodel year: 2006
Utilities & green energy
- Electric: Company: CC PUD
- Sewer: Sewer Connected, Company: Kahler
- Water: Community, Company: Kahler
- Utilities for property: Local Tel
Community & HOA
Community
- Features: Clubhouse, Golf
- Subdivision: Lake Wenatchee
HOA
- Services included: Road Maintenance, Sewer, Water
- HOA fee: $495 monthly
- HOA phone: 509-669-2392
Location
- Region: Leavenworth
Financial & listing details
- Price per square foot: $311/sqft
- Tax assessed value: $660,905
- Annual tax amount: $6,797
- Date on market: 4/3/2026
- Cumulative days on market: 116 days
- Listing terms: Conventional
- Inclusions: Dishwasher(s), Dryer(s), Microwave(s), Refrigerator(s), Stove(s)/Range(s), Washer(s)
Estimated market value
$963,100
$915,000 - $1.01M
$3,939/mo
Price history
| Date | Event | Price |
|---|---|---|
| 7/12/2026 | Price change | $995,000-11.6%$311/sqft |
Source:  NWMLS as distributed by MLS GRID #2502020 Report a problem NWMLS as distributed by MLS GRID #2502020 Report a problem | ||
| 6/30/2026 | Price change | $1,125,000-2.2%$352/sqft |
Source: NWMLS as distributed by MLS GRID #2502020 Report a problem | ||
| 6/6/2026 | Price change | $1,150,000-4.2%$359/sqft |
Source: NWMLS as distributed by MLS GRID #2502020 Report a problem | ||
| 4/4/2026 | Listed for sale | $1,200,000+200%$375/sqft |
Source: NWMLS as distributed by MLS GRID #2502020 Report a problem | ||
| 4/24/2015 | Sold | $400,000+372.1%$125/sqft |
Source: NWMLS as distributed by MLS GRID #658176 Report a problem | ||
| 1/14/2005 | Sold | $84,719$26/sqft |
Source: Public Record Report a problem | ||
Public tax history
| Year | Property taxes | Tax assessment |
|---|---|---|
| 2024 | $5,342 -19.8% | $660,905 -27.3% |
| 2023 | $6,664 +32.5% | $909,359 +40.9% |
| 2022 | $5,029 -8.9% | $645,492 +8.5% |
| 2021 | $5,519 +12.2% | $594,665 +20% |
| 2020 | $4,917 +13.8% | $495,548 +16.2% |
| 2018 | $4,320 -3.4% | $426,403 -0.6% |
| 2017 | $4,471 +106.6% | $429,079 +9.5% |
| 2016 | $2,164 | $391,708 +5% |
| 2015 | $2,164 | $373,199 +20% |
| 2013 | $2,164 | $311,012 +8.7% |
| 2012 | -- | $286,215 +7.1% |
| 2011 | $2,490 +0.1% | $267,237 -16% |
| 2010 | $2,488 | $318,288 -14% |
| 2008 | -- | $370,291 |
| 2007 | -- | $370,291 +83.5% |
| 2006 | -- | $201,760 |
Find assessor info on the county website
Monthly payment
Est. payment
Payment breakdown
Explore the cost of this home by adjusting the details. Changes won't be saved.Climate risks
Neighborhood: 98826
Nearby schools
GreatSchools rating
- NABeaver Valley SchoolGrades: K-4Distance: 2.9 mi
- 7/10Icicle River Middle SchoolGrades: 6-8Distance: 13.4 mi
- 6/10Cascade High SchoolGrades: 9-12Distance: 13.5 mi
Schools provided by the listing agent
- Elementary: Alpine Lakes Elementary
- Middle: Icicle River Mid
- High: Cascade High
Source: NWMLS as distributed by MLS GRID. This data may not be complete. We recommend contacting the local school district to confirm school assignments for this home.
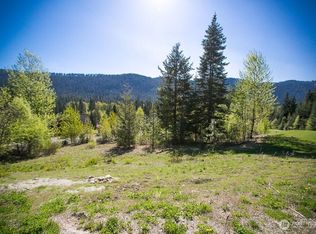
- $205,0000.32 Acres20700 Pelton Pl, Leavenworth, WA 98826Sold
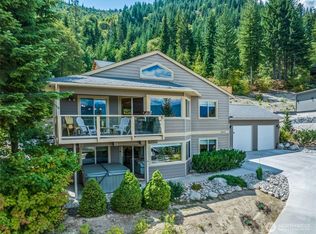
- $799,0003 bd3 ba2.5k sqft20673 Miracle Mile Lk, Leavenworth, WA 98826For Sale
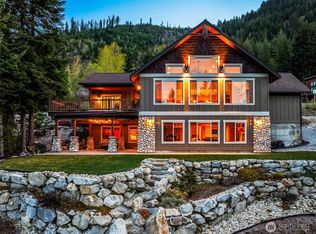
- $923,8723 bd3 ba2.7k sqft20672 Miracle Mile Lk, Leavenworth, WA 98826Sold
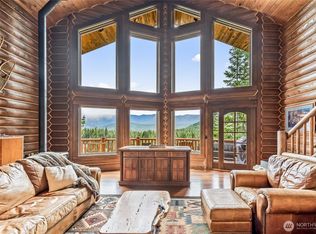
- $1,290,0003 bd3 ba3.5k sqft20713 Pelton Pl, Leavenworth, WA 98826For Sale
- $260,0000.36 Acres20705 Miracle Mile, Leavenworth, WA 98826Lot/Land
- $320,0000.33 Acres20626 Haight Dr, Leavenworth, WA 98826Sold
- $249,9000.48 Acres20685 Miracle Mile Lk, Leavenworth, WA 98826Lot/Land
- $1,080,0003 bd2 ba2k sqft20687 Miracle Mile Lk, Leavenworth, WA 98826Sold
A local agent can set up tours, give advice and negotiate with sellers.
A local lender can help you make sure your offer is ready when you are.
Similar homes
- $975,0003 bd3 ba3.1k sqft20693 Miracle Mile, Leavenworth, WA 98826Active
 MLS ID #2504402, Troy Mobley. NWMLS as distributed by MLS GRID
 - $799,0003 bd3 ba2.5k sqftKahler Glen Phase 4, 2nd Amendment, Leavenworth, WA 98826ActiveMLS ID #2517851, Steven A. Craig. NWMLS as distributed by MLS GRID
- $999,9503 bd3 ba2.1k sqftAspen Meadows, Leavenworth, WA 98826Active
 MLS ID #2534190, Chelsey Gere. NWMLS as distributed by MLS GRID
 - $1,290,0003 bd3 ba3.5k sqft20713 Pelton Place, Leavenworth, WA 98826ActiveMLS ID #2525186, Sydney Groen. NWMLS as distributed by MLS GRID
- $1,050,0003 bd2 ba3.6k sqftChiwawa River Pines 6, Leavenworth, WA 98826ActiveMLS ID #2501938, Staci Pettit. NWMLS as distributed by MLS GRID
- $995,0004 bd5 ba4k sqft22583 Alpine Hills Road, Leavenworth, WA 98826ActiveMLS ID #2475273, Camiekae Lynch. NWMLS as distributed by MLS GRID
- $1,000,0003 bd3 ba3.3k sqft12290 Meacham Road, Leavenworth, WA 98826ActiveMLS ID #2486343, Laurie Lynn Boyd. NWMLS as distributed by MLS GRID
- $1,100,0003 bd3 ba2.4k sqftGutterson Sp 2006-067, Leavenworth, WA 98826ActiveMLS ID #2536325, Geordie Romer. NWMLS as distributed by MLS GRID
- $949,0003 bd2 ba2.9k sqft18680 US Hwy 2, Leavenworth, WA 98826ActiveMLS ID #2499826, Kurt Grossarth. NWMLS as distributed by MLS GRID
- $1,075,0003 bd2 ba2.2k sqft16761 Lakeview Drive, Leavenworth, WA 98826ActiveMLS ID #2528238, Sydney Groen. NWMLS as distributed by MLS GRID
- $949,0003 bd4 ba2.1k sqft17558 River Road, Leavenworth, WA 98826ActiveMLS ID #2411823, Camiekae Lynch. NWMLS as distributed by MLS GRID
- $899,0002 bd3 ba3.2k sqftChiwawa River Pines No. 6, Leavenworth, WA 98826ActiveMLS ID #2473201, Greg Hurley. NWMLS as distributed by MLS GRID
- $925,0002 bd2 ba2.4k sqft570 Sweetbriar Lane, Leavenworth, WA 98826ContingentMLS ID #2506849, Brooke Johnson. NWMLS as distributed by MLS GRID
- $1,130,0003 bd3 ba2k sqftChiwawa River Pines No 6, Leavenworth, WA 98826ActiveMLS ID #2529812, Sydney Groen. NWMLS as distributed by MLS GRID
- $1,249,0003 bd3 ba2.6k sqft41 Lemmy Lane, Leavenworth, WA 98826ActiveMLS ID #2530152, Christine L. Graham. NWMLS as distributed by MLS GRID
- $1,150,0003 bd2 ba2k sqftParcel 1 Ss#2087 Parcel A Ba 98-97, Leavenworth, WA 98826ActiveMLS ID #2496751, Dwight L. Stoddard. NWMLS as distributed by MLS GRID
- $825,0003 bd2 ba1.9k sqftChiwawa River Pines, Leavenworth, WA 98826ActiveMLS ID #2541493, Eric P. Russell. NWMLS as distributed by MLS GRID
- $1,085,0003 bd3 ba3.6k sqft16930 Chumstick, Leavenworth, WA 98826ActiveMLS ID #2486735, Cameron M West. NWMLS as distributed by MLS GRID
- $999,9002 bd2 ba3k sqft11090 Eagle Creek Road, Leavenworth, WA 98826ActiveMLS ID #2509887, Laurie Lynn Boyd. NWMLS as distributed by MLS GRID
- $849,0003 bd3 ba2.7k sqftS 24 P/T L A Bla 2016-007 Nwse, Leavenworth, WA 98826ActiveMLS ID #2526033, Stephanie J Cuthill. NWMLS as distributed by MLS GRID
