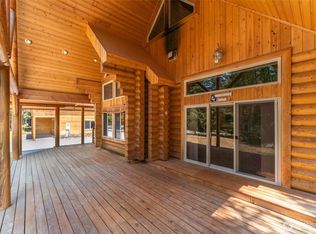
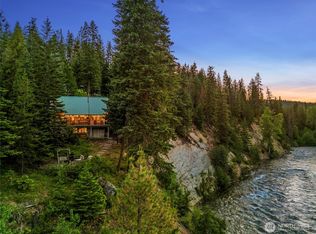
Escape to this beautifully updated 3,600 sq ft log home, offering the perfect blend of rustic charm and modern comfort. 3 bedrooms, 2.5 baths with an additional office space set on over 20 acres and pre-subdivided in to 3 parcels with chumstick creek meandering through. This property provides privacy, space, and endless possibilities, from equestrian paradise with barn & tack room, hobby farm, or peaceful country retreat. Interior features an open floor plan, granite countertops, and generous living spaces filled with natural light. Whether entertaining or enjoying a quiet evenings, the warmth of the log construction and thoughtful updates create a welcoming atmosphere. Outside you'll find a large insulated & heated shop/garage providing ample storage and covered parking. Backed by USFS land.
Active
Listed by: Mike West Leavenworth Realty • Cameron M West
$1,085,000
16930 Chumstick, Leavenworth, WA 98826
3beds
3,682sqft
Single Family Residence
Built in 1992
20.03 Acres Lot
$1,054,700 Zestimate®
$295/sqft
$-- HOA
What's special
- 167 days |
- 353 |
- 17 |
Zillow last checked:
Listing updated:
Listed by:
Cameron M West,
Mike West Leavenworth Realty
Source: NWMLS as distributed by MLS GRID,MLS#: 2486735
Facts & features
Interior
Bedrooms & bathrooms
- Bedrooms: 3
- Bathrooms: 3
- Full bathrooms: 1
- 3/4 bathrooms: 1
- 1/2 bathrooms: 1
- Main level bathrooms: 1
- Main level bedrooms: 1
Primary bedroom
- Level: Main
Bedroom
- Level: Lower
Bedroom
- Level: Lower
Bathroom full
- Level: Lower
Bathroom three quarter
- Level: Garage
Other
- Level: Main
Den office
- Level: Lower
Entry hall
- Level: Main
Family room
- Level: Lower
Kitchen with eating space
- Level: Main
Living room
- Level: Main
Utility room
- Level: Main
Heating
- Fireplace, Forced Air, Heat Pump, Stove/Free Standing, Electric
Cooling
- Forced Air, Heat Pump
Appliances
- Included: Dishwasher, Dryer, Refrigerator, Stove(s)/Range(s), Washer, Dishwasher(s), Dryer(s), Refrigerator(s), Washer(s)
Features
- Bath Off Primary
- Flooring: Ceramic Tile, Hardwood, Carpet
- Basement: Daylight,Finished
- Number of fireplaces: 2
- Fireplace features: Wood Burning, Lower Level: 1, Main Level: 1, Fireplace
Interior area
- Total structure area: 3,682
- Total interior livable area: 3,682 sqft
Property
Parking
- Total spaces: 4
- Parking features: Detached Carport, Detached Garage
- Has garage: Yes
- Has carport: Yes
- Covered spaces: 4
Features
- Levels: One and One Half
- Stories: 1
- Entry location: Main
- Patio & porch: Bath Off Primary, Fireplace, Vaulted Ceiling(s)
- Has view: Yes
- View description: Mountain(s), Territorial
- Waterfront features: Creek
Lot
- Size: 20.03 Acres
- Features: Adjacent to Public Land, Open Lot, Secluded, Barn, Deck, High Speed Internet, Shop
- Topography: Equestrian,Level,Sloped,Steep Slope
- Residential vegetation: Pasture, Wooded
Details
- Parcel number: 261830100055
- Zoning: RR5
- Zoning description: Jurisdiction: County
- Special conditions: Standard
Construction
Type & style
- Home type: SingleFamily
- Architectural style: 1 1/2 Story
- Property subtype: Single Family Residence
Materials
- Log
- Foundation: Poured Concrete
- Roof: Metal
Condition
- Good
- Year built: 1992
- Major remodel year: 1992
Utilities & green energy
- Electric: Company: Chelan County PUD
- Sewer: Septic Tank, Company: Septic
- Water: Individual Well, Company: Private Well
Community & HOA
Community
- Subdivision: Chumstick
Location
- Region: Leavenworth
Financial & listing details
- Price per square foot: $295/sqft
- Tax assessed value: $238,910
- Annual tax amount: $7,687
- Date on market: 3/11/2026
- Cumulative days on market: 160 days
- Listing terms: Conventional,VA Loan
- Inclusions: Dishwasher(s), Dryer(s), Refrigerator(s), Stove(s)/Range(s), Washer(s)
Estimated market value
$1,054,700
$1.00M - $1.11M
$4,231/mo
Price history
| Date | Event | Price |
|---|---|---|
| 7/15/2026 | Listed for sale | $1,085,000-3.6%$295/sqft |
Source:  NWMLS as distributed by MLS GRID #2486735 Report a problem NWMLS as distributed by MLS GRID #2486735 Report a problem | ||
| 7/7/2026 | Listing removed | $1,125,000$306/sqft |
Source: NWMLS as distributed by MLS GRID #2486735 Report a problem | ||
| 6/30/2026 | Price change | $1,125,000-4.3%$306/sqft |
Source: NWMLS as distributed by MLS GRID #2486735 Report a problem | ||
| 6/12/2026 | Price change | $1,175,000-7.8%$319/sqft |
Source: NWMLS as distributed by MLS GRID #2486735 Report a problem | ||
| 5/15/2026 | Price change | $1,275,000+2%$346/sqft |
Source: NWMLS as distributed by MLS GRID #2486735 Report a problem | ||
| 5/12/2026 | Price change | $1,250,000-10.4%$339/sqft |
Source: NWMLS as distributed by MLS GRID #2486735 Report a problem | ||
| 4/17/2026 | Price change | $1,395,000-3.1%$379/sqft |
Source: NWMLS as distributed by MLS GRID #2486735 Report a problem | ||
| 4/7/2026 | Price change | $1,440,000-3.4%$391/sqft |
Source: NWMLS as distributed by MLS GRID #2486735 Report a problem | ||
| 3/3/2026 | Listed for sale | $1,490,000+52%$405/sqft |
Source: NWMLS as distributed by MLS GRID #2486735 Report a problem | ||
| 12/18/2023 | Sold | $980,000-10%$266/sqft |
Source: NWMLS as distributed by MLS GRID #2173914 Report a problem | ||
| 11/19/2023 | Pending sale | $1,088,600$296/sqft |
Source: NWMLS as distributed by MLS GRID #2173914 Report a problem | ||
| 10/24/2023 | Listed for sale | $1,088,600$296/sqft |
Source: NWMLS as distributed by MLS GRID #2173914 Report a problem | ||
Public tax history
| Year | Property taxes | Tax assessment |
|---|---|---|
| 2024 | $1,899 +5.1% | $238,910 |
| 2023 | $1,807 -68.6% | $238,910 -66.8% |
| 2022 | $5,749 -1.8% | $720,606 +15.8% |
| 2021 | $5,852 -7.1% | $622,150 -0.9% |
| 2020 | $6,300 -5.6% | $627,858 +0.4% |
| 2018 | $6,670 +8.6% | $625,110 +18.2% |
| 2017 | $6,143 +39.7% | $528,979 -2.5% |
| 2016 | $4,397 | $542,438 +2.2% |
| 2015 | $4,397 | $530,627 +4.6% |
| 2013 | $4,397 | $507,191 +3.5% |
| 2012 | -- | $489,981 |
| 2011 | $3,834 +17.1% | $489,981 +9.2% |
| 2010 | $3,273 | $448,900 +17% |
| 2008 | -- | $383,839 |
| 2007 | -- | $383,839 +55.5% |
| 2006 | -- | $246,823 |
Find assessor info on the county website
Monthly payment
Est. payment
Payment breakdown
Explore the cost of this home by adjusting the details. Changes won't be saved.Climate risks
Neighborhood: 98826
Nearby schools
GreatSchools rating
- 8/10Alpine Lakes ElementaryGrades: 3-5Distance: 8.7 mi
- 7/10Icicle River Middle SchoolGrades: 6-8Distance: 8.6 mi
- 6/10Cascade High SchoolGrades: 9-12Distance: 8.7 mi
Schools provided by the listing agent
- Middle: Icicle River Mid
- High: Cascade High
Source: NWMLS as distributed by MLS GRID. This data may not be complete. We recommend contacting the local school district to confirm school assignments for this home.
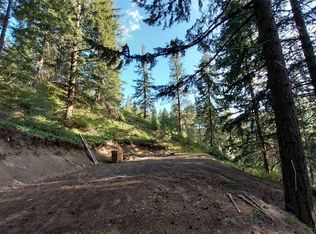
- $195,00017.22 acres16991-16965 Chumstick Hwy, Leavenworth, WA 98826Sold
- $485,0001 bd2 ba1.2k sqft17051 Chumstick Hwy, Leavenworth, WA 98826Sold

- $562,50021.29 acres0 Camp 12 Rd, Leavenworth, WA 98826Sold
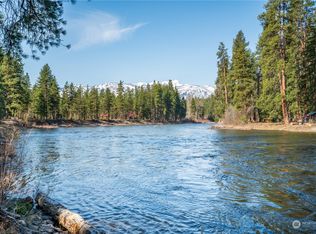
- $639,9502 bd2 ba1k sqft17336 Chumstick Hwy, Leavenworth, WA 98826For Sale
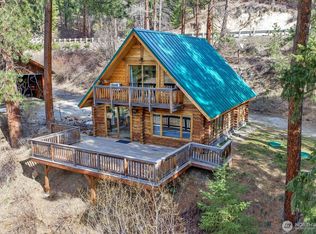
- $175,0007.16 acres11122 Merry Canyon Rd, Leavenworth, WA 98826Sold
- $990,0002 bd2 ba1.6k sqft16889 Mule Tail Flats Rd, Leavenworth, WA 98826Sold
- $399,0003.42 acres17384 Chumstick Hwy, Leavenworth, WA 98826Lot/Land
- $34,0008,712 sqft25601 Camp 12 Rd, Leavenworth, WA 98826Lot/Land
A local agent can set up tours, give advice and negotiate with sellers.
A local lender can help you make sure your offer is ready when you are.
Similar homes
- $1,000,0003 bd3 ba3.3k sqft12290 Meacham Road, Leavenworth, WA 98826Active
 MLS ID #2486343, Laurie Lynn Boyd. NWMLS as distributed by MLS GRID
 - $1,100,0003 bd3 ba2.4k sqftGutterson Sp 2006-067, Leavenworth, WA 98826Active
 MLS ID #2536325, Geordie Romer. NWMLS as distributed by MLS GRID
 - $1,050,0003 bd2 ba3.6k sqftChiwawa River Pines 6, Leavenworth, WA 98826Active
 MLS ID #2501938, Staci Pettit. NWMLS as distributed by MLS GRID
 - $1,150,0003 bd2 ba2k sqftParcel 1 Ss#2087 Parcel A Ba 98-97, Leavenworth, WA 98826Active
 MLS ID #2496751, Dwight L. Stoddard. NWMLS as distributed by MLS GRID
 - $999,9002 bd2 ba3k sqft11090 Eagle Creek Road, Leavenworth, WA 98826ActiveMLS ID #2509887, Laurie Lynn Boyd. NWMLS as distributed by MLS GRID
- $1,075,0003 bd2 ba2.2k sqft16761 Lakeview Drive, Leavenworth, WA 98826ActiveMLS ID #2528238, Sydney Groen. NWMLS as distributed by MLS GRID
- $924,0003 bd4 ba2.1k sqft17558 River Road, Leavenworth, WA 98826ActiveMLS ID #2411823, Camiekae Lynch. NWMLS as distributed by MLS GRID
- $1,130,0003 bd3 ba2k sqftChiwawa River Pines No 6, Leavenworth, WA 98826ActiveMLS ID #2529812, Sydney Groen. NWMLS as distributed by MLS GRID
- $925,0002 bd2 ba2.4k sqft570 Sweetbriar Lane, Leavenworth, WA 98826ContingentMLS ID #2506849, Brooke Johnson. NWMLS as distributed by MLS GRID
- $1,199,0003 bd3 ba3k sqft9864 East Leavenworth Road, Leavenworth, WA 98826ActiveMLS ID #2564037, Cameron M West. NWMLS as distributed by MLS GRID
- $1,250,0003 bd3 ba2.3k sqftChiwawa River Pines, Leavenworth, WA 98826ActiveMLS ID #2568364, Tyler Vickrey. NWMLS as distributed by MLS GRID
- $699,0002 bd2 ba1.9k sqft12511 Bretz Road, Leavenworth, WA 98826ActiveMLS ID #2568112, Adam Drain. NWMLS as distributed by MLS GRID
- $1,520,0004 bd4 ba2.7k sqftNo 3 & Vac Rd Parcel 1, Leavenworth, WA 98826ActiveMLS ID #2500627, Stephanie J Cuthill. NWMLS as distributed by MLS GRID
- $949,0003 bd2 ba2.9k sqft18680 US Hwy 2, Leavenworth, WA 98826ActiveMLS ID #2499826, Kurt Grossarth. NWMLS as distributed by MLS GRID
- $995,0003 bd3 ba3.2k sqftKahler Glen Phase Iv, Leavenworth, WA 98826ActiveMLS ID #2502020, Dwight L. Stoddard. NWMLS as distributed by MLS GRID
- $975,0003 bd3 ba3.1k sqft20693 Miracle Mile, Leavenworth, WA 98826ActiveMLS ID #2504402, Troy Mobley. NWMLS as distributed by MLS GRID
- $1,249,0003 bd3 ba2.6k sqft41 Lemmy Lane, Leavenworth, WA 98826ActiveMLS ID #2530152, Christine L. Graham. NWMLS as distributed by MLS GRID
- $1,290,0003 bd3 ba3.5k sqft20713 Pelton Place, Leavenworth, WA 98826ActiveMLS ID #2525186, Sydney Groen. NWMLS as distributed by MLS GRID
- $1,135,0005 bd4 ba3.8k sqft10285 Ski Hill Drive, Leavenworth, WA 98826ActiveMLS ID #2507268, Kara Meloy. NWMLS as distributed by MLS GRID
- $899,0004 bd3 ba2.3k sqft9585 Eagle Creek, Leavenworth, WA 98826ActiveMLS ID #2505138, Kenneth West. NWMLS as distributed by MLS GRID
