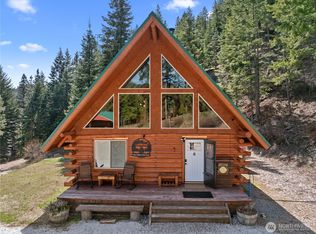
Income from day one — and a permit most buyers can no longer get. Pine Vista is a fully furnished, actively booking A-frame log cabin on 8.21 private acres in the Chumstick Valley, just 10 miles from Leavenworth. What makes this a category-defining buy: a rare, one-time transferable Tier 2 Short-Term Rental permit (STR# 000365) licensed for 6 guests — nearly impossible to obtain for new applicants in Chelan County today. Verified nightly rates of $133–$226 standard and $600–$1,000 during peak events (Oktoberfest, Christmas, Thanksgiving, 4th of July) produce a projected cap rate of up to 6.8% under self-management at $699,950. The cabin delivers three distinct sleeping configurations — main-floor queen suite, private king loft with full bath, and separate twin bedroom — plus a dedicated workspace, recreation barn, enclosed workshop, wraparound deck, and creek frontage. Pets welcome (up to 3). Two parcels included. Upcoming bookings may transfer at closing. Personal retreat or income property — Pine Vista performs either way.
Active
Listed by: Realogics Sotheby's Int'l Rlty • Freddy M. Delgadillo
Price cut: $60K (8/6)
$639,950
17336 Chumstick Highway, Leavenworth, WA 98826
2beds
1,008sqft
Single Family Residence
Built in 1983
8.21 Acres Lot
$594,300 Zestimate®
$635/sqft
$-- HOA
What's special
Fully furnishedEnclosed workshopMain-floor queen suiteCreek frontageDedicated workspaceWraparound deckSeparate twin bedroom
- 166 days |
- 518 |
- 34 |
Zillow last checked:
Listing updated:
Listed by:
Freddy M. Delgadillo,
Realogics Sotheby's Int'l Rlty
Source: NWMLS as distributed by MLS GRID,MLS#: 2485523
Facts & features
Interior
Bedrooms & bathrooms
- Bedrooms: 2
- Bathrooms: 2
- Full bathrooms: 1
- 1/2 bathrooms: 1
- Main level bathrooms: 1
- Main level bedrooms: 1
Primary bedroom
- Level: Second
Bedroom
- Level: Main
Bathroom full
- Level: Second
Other
- Level: Second
Other
- Level: Main
Entry hall
- Level: Main
Family room
- Level: Main
Kitchen with eating space
- Level: Main
Living room
- Level: Main
Utility room
- Level: Main
Heating
- Baseboard, Wall Furnace, Electric
Cooling
- None
Appliances
- Included: Dishwasher, Dryer, Microwave, Refrigerator, Stove(s)/Range(s), Washer, Dishwasher(s), Dryer(s), Microwave(s), Refrigerator(s), Washer(s)
Features
- Loft
- Flooring: Hardwood, Carpet
- Windows: Skylight(s)
- Has fireplace: No
Interior area
- Total structure area: 1,008
- Total interior livable area: 1,008 sqft
Property
Parking
- Total spaces: 2
- Parking features: Detached Garage, RV Parking
- Has garage: Yes
- Covered spaces: 2
Features
- Levels: Two
- Stories: 2
- Entry location: Main
- Patio & porch: Loft, Skylight(s), Vaulted Ceiling(s)
- Has view: Yes
- View description: Territorial
- Waterfront features: Creek
Lot
- Size: 8.21 Acres
- Features: Barn, Cable TV, Deck, High Speed Internet, Outbuildings, RV Parking, Shop
- Topography: Equestrian,Level,Partial Slope,Terraces
- Residential vegetation: Brush, Garden Space, Pasture
Details
- Parcel number: 261819420070
- Zoning description: Jurisdiction: County
- Special conditions: Standard
Construction
Type & style
- Home type: SingleFamily
- Architectural style: A-Frame,2 Story
- Property subtype: Single Family Residence
Materials
- Log
- Foundation: Poured Concrete
- Roof: Metal
Condition
- Good
- Year built: 1983
- Major remodel year: 1983
Utilities & green energy
- Electric: Company: Chelan PUD
- Sewer: Septic Tank, Company: Septic
- Water: Individual Well, Company: Well
Community & HOA
Community
- Subdivision: Chumstick
Location
- Region: Leavenworth
Financial & listing details
- Price per square foot: $635/sqft
- Tax assessed value: $297,108
- Annual tax amount: $2,328
- Date on market: 3/8/2026
- Cumulative days on market: 168 days
- Listing terms: Conventional,FHA
- Inclusions: Dishwasher(s), Dryer(s), Microwave(s), Refrigerator(s), Stove(s)/Range(s), Washer(s)
Estimated market value
$594,300
$565,000 - $624,000
$1,973/mo
Price history
| Date | Event | Price |
|---|---|---|
| 8/6/2026 | Price change | $639,950-8.6%$635/sqft |
Source:  NWMLS as distributed by MLS GRID #2485523 Report a problem NWMLS as distributed by MLS GRID #2485523 Report a problem | ||
| 6/27/2026 | Price change | $699,950-6.7%$694/sqft |
Source: NWMLS as distributed by MLS GRID #2485523 Report a problem | ||
| 5/20/2026 | Price change | $749,950-6.3%$744/sqft |
Source: NWMLS as distributed by MLS GRID #2485523 Report a problem | ||
| 4/24/2026 | Price change | $799,950-8.6%$794/sqft |
Source: NWMLS as distributed by MLS GRID #2485523 Report a problem | ||
| 3/9/2026 | Listed for sale | $874,950+121.5%$868/sqft |
Source: NWMLS as distributed by MLS GRID #2485523 Report a problem | ||
| 10/23/2019 | Sold | $395,000$392/sqft |
Source: NWMLS as distributed by MLS GRID #1508077 Report a problem | ||
| 8/30/2019 | Pending sale | $395,000$392/sqft |
Source: Windermere Real Estate/NCW #1508077 Report a problem | ||
| 8/24/2019 | Listed for sale | $395,000$392/sqft |
Source: Windermere Real Estate/NCW #1508077 Report a problem | ||
Public tax history
| Year | Property taxes | Tax assessment |
|---|---|---|
| 2024 | $2,328 -14.1% | $297,108 -18.4% |
| 2023 | $2,710 +5.6% | $364,243 +13.2% |
| 2022 | $2,566 +21.7% | $321,714 +43.8% |
| 2021 | $2,108 -7.6% | $223,795 -1.4% |
| 2020 | $2,281 -11.8% | $226,863 -6.4% |
| 2018 | $2,587 +0.9% | $242,277 +9.7% |
| 2017 | $2,565 +5.1% | $220,814 -14.6% |
| 2016 | $2,441 | $258,534 -0.7% |
| 2015 | $2,441 | $260,299 -10.7% |
| 2013 | $2,441 | $291,552 +7.4% |
| 2012 | -- | $271,407 |
| 2011 | $2,155 +30.5% | $271,407 +7.6% |
| 2010 | $1,651 | $252,302 +30.3% |
| 2008 | -- | $193,612 |
| 2007 | -- | $193,612 +93.4% |
| 2006 | -- | $100,093 |
Find assessor info on the county website
Monthly payment
Est. payment
Payment breakdown
Explore the cost of this home by adjusting the details. Changes won't be saved.Climate risks
Neighborhood: 98826
Nearby schools
GreatSchools rating
- 8/10Alpine Lakes ElementaryGrades: 3-5Distance: 9.3 mi
- 7/10Icicle River Middle SchoolGrades: 6-8Distance: 9.2 mi
- 6/10Cascade High SchoolGrades: 9-12Distance: 9.3 mi
Schools provided by the listing agent
- Elementary: Alpine Lakes Elementary
- Middle: Icicle River Mid
- High: Cascade High
Source: NWMLS as distributed by MLS GRID. This data may not be complete. We recommend contacting the local school district to confirm school assignments for this home.
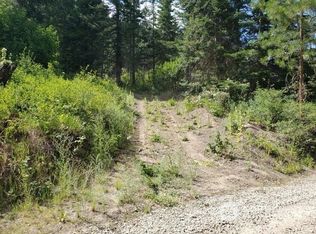
- $399,0003.42 acres17384 Chumstick Hwy, Leavenworth, WA 98826Lot/Land

- $429,0003 bd2 ba1.3k sqft17490 Chumstick Hwy, Leavenworth, WA 98826For Sale

- $65,00014.78 acres1 Stargazer Ln, Leavenworth, WA 98826Sold
- $713,0001 bd1 ba1.2k sqft659 Stargazer Ln, Leavenworth, WA 98826Sold
- $250,00015.45 acres17615 Chumstick Hwy, Leavenworth, WA 98826Sold
- $485,0001 bd2 ba1.2k sqft17051 Chumstick Hwy, Leavenworth, WA 98826Sold
- $195,00017.22 acres16991-16965 Chumstick Hwy, Leavenworth, WA 98826Sold
- $525,0002 bd1 ba1.1k sqft805 Stargazer Ln, Leavenworth, WA 98826Sold
A local agent can set up tours, give advice and negotiate with sellers.
A local lender can help you make sure your offer is ready when you are.
Similar homes
- $675,0003 bd2 ba1.4k sqft2534 Sumac Lane, Leavenworth, WA 98826Active
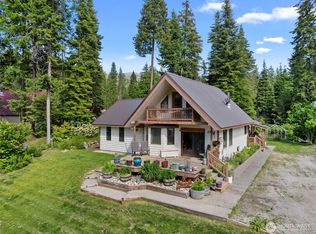 MLS ID #2530082, Christy Davies. NWMLS as distributed by MLS GRID
 - $625,0003 bd1 ba1.4k sqftChiwawa River Pines, Leavenworth, WA 98826Active
 MLS ID #2525212, Michael Davis. NWMLS as distributed by MLS GRID
 - $640,0001 bd2 ba1.3k sqftDorsey #844, Leavenworth, WA 98826Active
 MLS ID #2537340, Callie Barrett. NWMLS as distributed by MLS GRID
 - $420,0002 bd3 ba1k sqft24611 Spur Street, Leavenworth, WA 98826Active
 MLS ID #2568660, Aubrey Reynolds. NWMLS as distributed by MLS GRID
 - $429,0003 bd2 ba1.3k sqft17490 Chumstick Highway, Leavenworth, WA 98826ActiveMLS ID #2505878, Jared A. Meyer. NWMLS as distributed by MLS GRID
- $449,0002 bd1 ba864 sqft13475 Chumstick Hwy, Leavenworth, WA 98826ActiveMLS ID #2552113, Adam Drain. NWMLS as distributed by MLS GRID
- $825,0003 bd1 ba1.1k sqft18451 Camp 12 Rd, Leavenworth, WA 98826ActiveMLS ID #2501782, Lisa Boyle. NWMLS as distributed by MLS GRID
- $639,0003 bd2 ba1.2k sqft530 Cascade Street, Leavenworth, WA 98826ActiveMLS ID #2566537, Jon Vandel. NWMLS as distributed by MLS GRID
- $799,0003 bd2 ba1.3k sqftForest Glen, Leavenworth, WA 98826ActiveMLS ID #2508185, Tyler Vickrey. NWMLS as distributed by MLS GRID
- $475,0002 bd1 ba1.2k sqftPrimitive Park (Phase 3), Leavenworth, WA 98826ActiveMLS ID #2512396, Kevin Weishaar. NWMLS as distributed by MLS GRID
- $629,9503 bd1 ba1.1k sqft11550 US Highway 2, Leavenworth, WA 98826ActiveMLS ID #2555961, Darin Cruzen. NWMLS as distributed by MLS GRID
- $595,0001 bd1 ba928 sqftChiwawa River Pines, Leavenworth, WA 98826ActiveMLS ID #2352399, Eric P. Russell. NWMLS as distributed by MLS GRID
- $532,9902 bd1 ba999 sqftPonderosa, Leavenworth, WA 98826ActiveMLS ID #2558232, Kari Johnson. NWMLS as distributed by MLS GRID
- $498,0002 bd2 ba1.2k sqft18555 Hazel Lane, Leavenworth, WA 98826ActiveMLS ID #2542587, Jared English. NWMLS as distributed by MLS GRID
- $659,0002 bd2 ba1k sqft221 Evans Street, Leavenworth, WA 98826ActiveMLS ID #2511178, Sydney Groen. NWMLS as distributed by MLS GRID
- $649,0002 bd1 ba1.2k sqftCascade Orchards, Leavenworth, WA 98826ActiveMLS ID #2526183, Tyler Vickrey. NWMLS as distributed by MLS GRID
- $325,0001 bd1 ba1.1k sqft16745 SECOND CREEK RD, Leavenworth, WA 98826ActiveMLS ID #2558420, Tom Merry. NWMLS as distributed by MLS GRID
- $395,0001 bd1 ba1.1k sqft8925 Merry Canyon Road, Leavenworth, WA 98826ActiveMLS ID #2562462, Randall W Baldwin. NWMLS as distributed by MLS GRID
- $515,0001 bd1 ba720 sqftMountain Park, Leavenworth, WA 98826ActiveMLS ID #2553255, Zach Rhoades. NWMLS as distributed by MLS GRID
- $599,0002 bd1 ba1.5k sqft25711 Bridle Lane, Leavenworth, WA 98826ActiveMLS ID #2541889, Camiekae Lynch. NWMLS as distributed by MLS GRID
