Welcome to this stunning, sturdy A-frame cabin situated on a sun-drenched 2.67-acre lot along the Chumstick Highway. Offering a rare and highly coveted asset, this property comes with a transferable short-term rental (STR) permit and is sold fully furnished, making it a turnkey investment or vacation home. Located just a short drive from downtown Leavenworth and Plain, the property combines easy year-round road access with a peaceful, scenic mountain backdrop. Inside, the 864-square-foot layout is beautifully optimized for maximum livability.The dreamy interior is filled with natural light and showcases high-quality materials, highlighted by soaring tongue-and-groove ceilings and exposed beams on the upper level. A striking spiral staircase serves as the structural centerpiece of the home. The main floor offers an exceptional flow, including a beautifully remodeled bathroom and an inviting kitchen with a unique peekaboo bar looking into the dining room. Two comfortable bedrooms complete this immaculate cabin retreat. Step outside to enjoy the expansive acreage, beautiful views, and optimal sun exposure. Whether looking for an income-producing asset or a personal alpine sanctuary, this property offers incredible character, quality craftsmanship, and unmatched convenience.
Active
Listed by: Alpine Group • Adam Drain
Price cut: $30K (7/28)
$449,000
13475 Chumstick Hwy, Leavenworth, WA 98826
2beds
864sqft
:
Get pre-qualified$2,656/mo
Single Family Residence
Built in 1993
2.67 Acres Lot
$-- Zestimate®
$520/sqft
$-- HOA
What's special
Expansive acreageStunning sturdy a-frame cabinInviting kitchenNatural lightBeautiful viewsSoaring tongue-and-groove ceilingsPeaceful scenic mountain backdrop
- 34 days |
- 1,956 |
- 152 |
Zillow last checked:
Listing updated:
Listed by:
Adam Drain,
Alpine Group
Source: NWMLS as distributed by MLS GRID,MLS#: 2552113
Facts & features
Interior
Bedrooms & bathrooms
- Bedrooms: 2
- Bathrooms: 1
- 3/4 bathrooms: 1
- Main level bathrooms: 1
Bedroom
- Level: Second
Bedroom
- Level: Second
Bathroom three quarter
- Level: Main
Dining room
- Level: Main
Living room
- Level: Lower
Heating
- Fireplace, Baseboard, Electric
Cooling
- None
Appliances
- Included: Dishwasher, Dryer, Microwave, Refrigerator, Stove(s)/Range(s), Washer, Dishwasher(s), Dryer(s), Microwave(s), Refrigerator(s), Washer(s), Water Heater: Electric, Water Heater Location: Laundry
Features
- Ceiling Fan(s), Dining Room, Loft
- Flooring: Hardwood, Laminate, Carpet
- Windows: Dbl Pane/Storm Window
- Basement: None
- Number of fireplaces: 1
- Fireplace features: Wood Burning, Main Level: 1, Fireplace
Interior area
- Total structure area: 864
- Total interior livable area: 864 sqft
Property
Parking
- Parking features: Driveway
Features
- Levels: One and One Half
- Stories: 1
- Patio & porch: Ceiling Fan(s), Dbl Pane/Storm Window, Dining Room, Fireplace, Loft, Vaulted Ceiling(s), Water Heater
- Has view: Yes
- View description: Mountain(s), Territorial
- Frontage length: Waterfront Ft: NA
Lot
- Size: 2.67 Acres
- Features: Cable TV, Deck, High Speed Internet, Outbuildings
- Topography: Partial Slope,Sloped,Terraces
- Residential vegetation: Wooded
Details
- Parcel number: 251818420050
- Zoning: RR
- Zoning description: Jurisdiction: County
- Special conditions: Standard
- Other equipment: Leased Equipment: NO
Construction
Type & style
- Home type: SingleFamily
- Architectural style: A-Frame,1 1/2 Story
- Property subtype: Single Family Residence
Materials
- Wood Siding
- Foundation: Poured Concrete
- Roof: Metal
Condition
- Very Good
- Year built: 1993
- Major remodel year: 1993
Utilities & green energy
- Electric: Company: Chelan PUD
- Sewer: Septic Tank, Company: Septic
- Water: Individual Well, Company: Well
- Utilities for property: Intel
Community & HOA
Community
- Subdivision: Leavenworth
Location
- Region: Leavenworth
Financial & listing details
- Price per square foot: $520/sqft
- Tax assessed value: $221,588
- Annual tax amount: $824
- Date on market: 7/10/2026
- Cumulative days on market: 33 days
- Listing terms: Conventional,FHA
- Inclusions: Dishwasher(s), Dryer(s), Leased Equipment, Microwave(s), Refrigerator(s), Stove(s)/Range(s), Washer(s)
- Total actual rent: 1667
- Road surface type: Dirt
Estimated market value
Not available
Estimated sales range
Not available
Not available
Price history
| Date | Event | Price |
|---|---|---|
| 7/28/2026 | Price change | $449,000-6.3%$520/sqft |
Source:  NWMLS as distributed by MLS GRID #2552113 Report a problem NWMLS as distributed by MLS GRID #2552113 Report a problem | ||
| 7/22/2026 | Listed for sale | $479,000$554/sqft |
Source: NWMLS as distributed by MLS GRID #2552113 Report a problem | ||
| 7/18/2026 | Pending sale | $479,000$554/sqft |
Source: NWMLS as distributed by MLS GRID #2552113 Report a problem | ||
| 7/9/2026 | Listed for sale | $479,000+215.1%$554/sqft |
Source: NWMLS as distributed by MLS GRID #2552113 Report a problem | ||
| 9/18/2014 | Sold | $152,000-8.2%$176/sqft |
Source: NWMLS as distributed by MLS GRID #645449 Report a problem | ||
| 7/3/2014 | Price change | $165,500-2.6%$192/sqft |
Source: Windermere Real Estate/NCW #704534 Report a problem | ||
| 6/3/2014 | Listed for sale | $169,900-5.1%$197/sqft |
Source: Windermere Real Estate/NCW #704534 Report a problem | ||
| 12/11/2010 | Listing removed | $179,000$207/sqft |
Source: Windermere Real Estate/NCW #690929 Report a problem | ||
| 12/2/2010 | Listed for sale | $179,000+8.5%$207/sqft |
Source: Windermere Real Estate/NCW #690929 Report a problem | ||
| 4/28/2006 | Sold | $165,000$191/sqft |
Source: Public Record Report a problem | ||
Public tax history
| Year | Property taxes | Tax assessment |
|---|---|---|
| 2024 | $1,764 -14% | $221,588 -18.5% |
| 2023 | $2,051 +7% | $271,904 +14.8% |
| 2022 | $1,917 +22% | $236,931 +44.5% |
| 2021 | $1,572 -6.5% | $163,924 -0.6% |
| 2020 | $1,680 +2.4% | $164,921 +8.8% |
| 2018 | $1,642 -1.2% | $151,628 +7.5% |
| 2017 | $1,662 +247.1% | $141,104 -2.3% |
| 2016 | $479 | $144,416 -0.5% |
| 2015 | $479 | $145,146 -15.5% |
| 2013 | $479 | $171,763 +7.2% |
| 2012 | -- | $160,174 |
| 2011 | $448 -37.8% | $160,174 -5.6% |
| 2010 | $720 | $169,696 |
| 2008 | -- | $169,696 |
| 2007 | -- | $169,696 +89.1% |
| 2006 | -- | $89,753 |
Find assessor info on the county website
Monthly payment
Est. payment
Payment breakdown
Explore the cost of this home by adjusting the details. Changes won't be saved.Climate risks
Neighborhood: 98826
Nearby schools
GreatSchools rating
- 8/10Alpine Lakes ElementaryGrades: 3-5Distance: 4.4 mi
- 7/10Icicle River Middle SchoolGrades: 6-8Distance: 4.4 mi
- 6/10Cascade High SchoolGrades: 9-12Distance: 4.4 mi
Schools provided by the listing agent
- Elementary: Alpine Lakes Elementary
- Middle: Icicle River Mid
- High: Cascade High
Source: NWMLS as distributed by MLS GRID. This data may not be complete. We recommend contacting the local school district to confirm school assignments for this home.

- $220,0005.03 acres76 Hinthorne Ln, Leavenworth, WA 98826Lot/Land
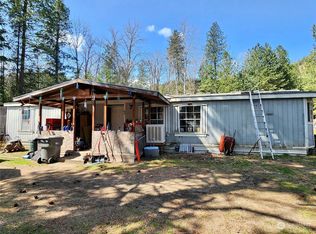
- $225,0003 bd2 ba1.7k sqft13440 Chumstick Hwy, Leavenworth, WA 98826Sold
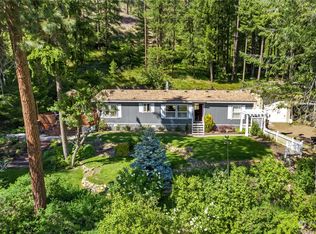
- $549,0003 bd2 ba1.4k sqft215 Hinthorne Ln, Leavenworth, WA 98826Sold
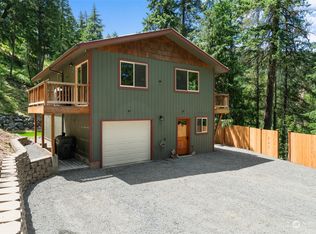
- $564,3503 bd3 ba1.5k sqft13855 Chumstick Hwy, Leavenworth, WA 98826Sold
- $799,0002 bd1 ba1.5k sqft11685 Sunitsch Canyon Rd, Leavenworth, WA 98826For Sale
- $532,5002 bd2 ba1.3k sqft319 Timber Ridge Canyon Rd, Leavenworth, WA 98826Sold
- $1,262,5003 bd4 ba2.3k sqft359 Timber Ridge Canyon Rd, Leavenworth, WA 98826Sold
- $372,8003 bd2 ba960 sqft12973 Chumstick Hwy, Leavenworth, WA 98826Off Market
A local agent can set up tours, give advice and negotiate with sellers.
A local lender can help you make sure your offer is ready when you are.
Similar homes
- $475,0002 bd1 ba1.2k sqftPrimitive Park (Phase 3), Leavenworth, WA 98826Active
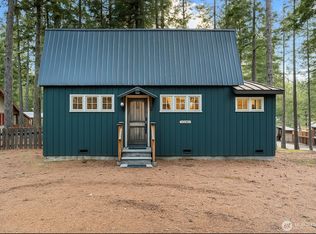 MLS ID #2512396, Kevin Weishaar. NWMLS as distributed by MLS GRID
 - $439,0002 bd1 ba972 sqft24211 Morgan Street, Leavenworth, WA 98826Active
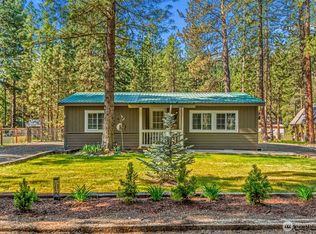 MLS ID #2520262, Melissa Kiser. NWMLS as distributed by MLS GRID
 - $395,0001 bd1 ba1.1k sqft8925 Merry Canyon Road, Leavenworth, WA 98826Active
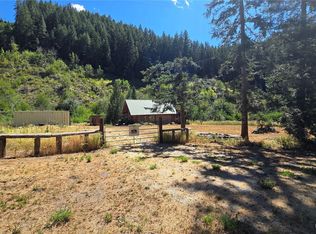 MLS ID #2562462, Randall W Baldwin. NWMLS as distributed by MLS GRID
 - $639,9502 bd2 ba1k sqft17336 Chumstick Highway, Leavenworth, WA 98826Active
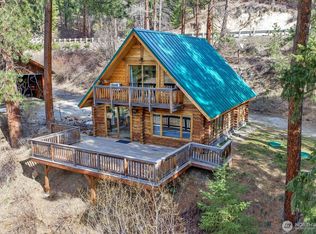 MLS ID #2485523, Freddy M. Delgadillo. NWMLS as distributed by MLS GRID
 - $498,0002 bd2 ba1.2k sqft18555 Hazel Lane, Leavenworth, WA 98826ActiveMLS ID #2542587, Jared English. NWMLS as distributed by MLS GRID
- $475,0002 bd2 ba822 sqftAlpenblick, Leavenworth, WA 98826ActiveMLS ID #2543554, Jon Vandel. NWMLS as distributed by MLS GRID
- $532,9902 bd1 ba999 sqftPonderosa, Leavenworth, WA 98826ActiveMLS ID #2558232, Kari Johnson. NWMLS as distributed by MLS GRID
- $395,0002 bd1 ba840 sqft21603 Camp 12 Road, Leavenworth, WA 98826ActiveMLS ID #2533758, Angie Coleman. NWMLS as distributed by MLS GRID
- $550,0002 bd1 ba940 sqftVarneys, Leavenworth, WA 98826ActiveMLS ID #2544589, Cameron M West. NWMLS as distributed by MLS GRID
- $339,9002 bd1 ba966 sqftChiwawa River Pines No.2, Leavenworth, WA 98826ActiveMLS ID #2508788, Angie Coleman. NWMLS as distributed by MLS GRID
- $639,0003 bd2 ba1.2k sqft530 Cascade Street, Leavenworth, WA 98826ActiveMLS ID #2566537, Jon Vandel. NWMLS as distributed by MLS GRID
- $439,0001 bd1 ba980 sqftMerritt, Lake Wenatchee, WA 98826ActiveMLS ID #2536767, Denise C. Spalding. NWMLS as distributed by MLS GRID
- $475,0002 bd2 ba821 sqftAlpenblick, Leavenworth, WA 98826ActiveMLS ID #2444652, Lisa Boyle. NWMLS as distributed by MLS GRID
- $629,9503 bd1 ba1.1k sqft11550 US Highway 2, Leavenworth, WA 98826ActiveMLS ID #2555961, Darin Cruzen. NWMLS as distributed by MLS GRID
- $475,0002 bd1 ba912 sqft7220 US Highway 97, Peshastin, WA 98847ActiveMLS ID #2527364, Teresa F. Miller. NWMLS as distributed by MLS GRID
- $499,0002 bd2 ba819 sqft23148 Lake Wenatchee Highway, Leavenworth, WA 98826ActiveMLS ID #2526595, Steven A. Craig. NWMLS as distributed by MLS GRID
- $649,0002 bd1 ba1.2k sqftCascade Orchards, Leavenworth, WA 98826ActiveMLS ID #2526183, Tyler Vickrey. NWMLS as distributed by MLS GRID
- $325,0001 bd1 ba1.1k sqft16745 SECOND CREEK RD, Leavenworth, WA 98826ActiveMLS ID #2558420, Tom Merry. NWMLS as distributed by MLS GRID
- $349,0001 bd1 ba732 sqftValley View, Leavenworth, WA 98826ActiveMLS ID #2564361, Cameron M West. NWMLS as distributed by MLS GRID
- $295,0002 bd1 ba728 sqft25623 Camp 12 Road, Leavenworth, WA 98826ActiveMLS ID #2543005, Adam Drain. NWMLS as distributed by MLS GRID
