Discover an exceptional opportunity to own an affordable home in the heart of Leavenworth. This charming 1-bedroom, 1-bath condominium offers comfortable, low-maintenance living in a well-maintained community just a short stroll from the shops, restaurants, parks, and year-round festivities of downtown. The thoughtfully designed floor plan provides a warm and inviting living space, while the covered parking stall includes a private storage area for added convenience. Residents enjoy a beautifully maintained community courtyard, overflow parking for guests, and the peace of mind that comes with a well-cared-for building. Whether you're searching for a full-time residence, weekend retreat, or investment in one of Washington's most sought-after mountain towns, this rare offering combines location, value, and convenience in an increasingly hard-to-find price point. Don't miss your chance to enjoy affordable living in beautiful Leavenworth.
Active
Listed by: Mike West Leavenworth Realty • Cameron M West • 509-881-9018
$349,000
111 Whitman Street #2D, Leavenworth, WA 98826
1beds
732sqft
Condominium
Built in 1970
-- sqft lot
$332,400 Zestimate®
$477/sqft
$300/mo HOA
What's special
Overflow parking for guestsPrivate storage areaThoughtfully designed floor planBeautifully maintained community courtyardComfortable low-maintenance livingCovered parking stall
- --
- on Zillow
- 283
- views
- 9
- saves
Zillow last checked:
Listing updated:
Listed by:
Cameron M West 509-881-9018 cameron@leavenworthrealty.com,
Mike West Leavenworth Realty
Source: NWMLS as distributed by MLS GRID,MLS#: 2564361
Facts & features
Interior
Bedrooms & bathrooms
- Bedrooms: 1
- Bathrooms: 1
- Full bathrooms: 1
- Main level bathrooms: 1
- Main level bedrooms: 1
Heating
- Baseboard, Wall Furnace, Electric
Cooling
- Wall Unit(s)
Appliances
- Included: Dishwasher, Dryer, Refrigerator, Stove(s)/Range(s), Washer, Dishwasher(s), Dryer(s), Refrigerator(s), Washer(s)
Features
- Flooring: Vinyl, Carpet
- Has fireplace: No
Interior area
- Total structure area: 732
- Total interior livable area: 732 sqft
Property
Parking
- Total spaces: 1
- Parking features: Carport
- Has carport: Yes
- Covered spaces: 1
Features
- Levels: One
- Stories: 1
- Entry location: Upper (2nd Floor)
- Patio & porch: Top Floor
- Has view: Yes
- View description: Mountain(s), Territorial
Lot
- Features: Paved, Sidewalk
Details
- Parcel number: 241712905040
- Special conditions: Standard
Construction
Type & style
- Home type: Condo
- Architectural style: Condo (1 Level)
- Property subtype: Condominium
Materials
- See Remarks
- Roof: Composition
Condition
- Year built: 1970
- Major remodel year: 1970
Utilities & green energy
- Electric: Company: Chelan County PUD
- Sewer: Company: City Of Leavenworth
- Water: Company: City Of Leavenworth
Community & HOA
Community
- Features: See Remarks
- Subdivision: Leavenworth
HOA
- Services included: Common Area Maintenance, Sewer, Snow Removal, Water
- HOA fee: $300 monthly
- HOA phone: 509-433-1976
Location
- Region: Leavenworth
Financial & listing details
- Price per square foot: $477/sqft
- Tax assessed value: $190,080
- Annual tax amount: $1,501
- Date on market: 8/7/2026
- Listing terms: Conventional
- Inclusions: Dishwasher(s), Dryer(s), Refrigerator(s), Stove(s)/Range(s), Washer(s)
Estimated market value
$332,400
$316,000 - $349,000
$1,583/mo
Price history
| Date | Event | Price |
|---|---|---|
| 8/7/2026 | Listed for sale | $349,000+158.5%$477/sqft |
Source:  NWMLS as distributed by MLS GRID #2564361 Report a problem NWMLS as distributed by MLS GRID #2564361 Report a problem | ||
| 6/15/2013 | Listing removed | $135,000$184/sqft |
Source: Windermere Real Estate/NCW #699374 Report a problem | ||
| 12/14/2012 | Listed for sale | $135,000$184/sqft |
Source: Windermere Real Estate/NCW #699374 Report a problem | ||
Public tax history
| Year | Property taxes | Tax assessment |
|---|---|---|
| 2025 | $1,565 +6.8% | $190,080 +4.2% |
| 2024 | $1,466 +4% | $182,400 |
| 2023 | $1,410 -6.8% | $182,400 |
| 2022 | $1,513 -1.9% | $182,400 +15.2% |
| 2021 | $1,542 -4.9% | $158,400 |
| 2020 | $1,621 +3.9% | $158,400 +10% |
| 2018 | $1,560 -8.2% | $144,000 |
| 2017 | $1,699 +76.4% | $144,000 +15.4% |
| 2016 | $963 | $124,800 |
| 2015 | $963 | $124,800 +53.4% |
| 2013 | $963 | $81,360 |
| 2012 | -- | $81,360 -25% |
| 2011 | $1,064 +1.3% | $108,480 -15.3% |
| 2010 | $1,050 | $128,000 |
| 2008 | -- | $128,000 |
| 2007 | -- | $128,000 +90.1% |
| 2006 | -- | $67,344 |
Find assessor info on the county website
Monthly payment
Est. payment
Payment breakdown
Explore the cost of this home by adjusting the details. Changes won't be saved.Climate risks
Neighborhood: 98826
Nearby schools
Schools provided by the listing agent
- Elementary: Alpine Lakes Elementary
- Middle: Icicle River Mid
- High: Cascade High
Source: NWMLS as distributed by MLS GRID. This data may not be complete. We recommend contacting the local school district to confirm school assignments for this home.


Similar homes
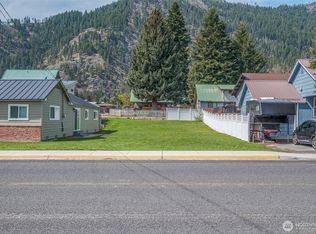
- $439,0002 bd2 ba822 sqftAlpenblick, Leavenworth, WA 98826Active
 MLS ID #2543554, Jon Vandel. NWMLS as distributed by MLS GRID
 - $475,0002 bd1 ba798 sqft132 Whitman Street, Leavenworth, WA 98826Active
 MLS ID #2588297, Brooke Johnson. NWMLS as distributed by MLS GRID
 - $469,0002 bd2 ba821 sqftAlpenblick, Leavenworth, WA 98826Active
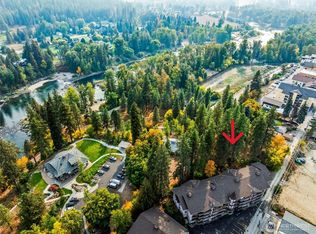 MLS ID #2444652, Lisa Boyle. NWMLS as distributed by MLS GRID
 - $499,0002 bd1 ba940 sqftVarneys, Leavenworth, WA 98826Active
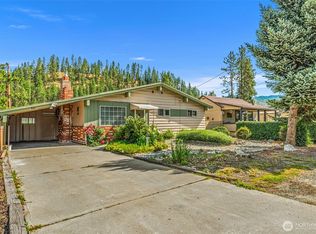 MLS ID #2544589, Cameron M West. NWMLS as distributed by MLS GRID
