Stunning updated condo in the Heart of Leavenworth. Just behind the Enzian and steps from dining, shopping, entertainment, and more. Perfect opportunity for primary home or affordable vacation get away. Come enjoy this recently updated, easy maintenance, ground floor condo. All new paint, carpet, refinished hardwoods, and lighting fixtures. Be welcomed by the warm living room featuring large window & views of the courtyard frequently visited by deer and wildlife. Private sun-filled bedroom with ample storage. Full bath & in unit laundry. Charming functional kitchen w/ attached dining room leading to relaxing enclosed patio area. Don’t miss this rare opportunity to own in Leavenworth w/ endless potential to make it your own personal oasis.
Sold
Listed by: HomeSmart One Realty • Justin Rood
Bought with: ZNonMember-Office-MLS
Zestimate®
$290,000
111 Whitman Street #1C, Leavenworth, WA 98826
1beds
732sqft
Multi Family, Condominium
Built in 1970
-- sqft lot
$290,000 Zestimate®
$396/sqft
$1,519 Estimated rent
Home value
$290,000
$255,000 - $331,000
$1,519/mo
Zestimate® history
Owner options
List your home for rent
$1,519/mo
Rent Zestimate®
Find your next renter with Zillow Rental Manager. Plus, with online applications, you can quickly screen prospective tenants – for free.
$1,519/mo
Rent Zestimate®
Refinance and save
$2,075/mo
Est. payment
Refinancing to a lower rate could help reduce your monthly payments and save thousands over the life of the loan.
$2,075/mo
Est. payment
Explore your selling options
Work with a Zillow partner agent
Leverage their expertise and Zillow's premium Showcase listings to get your home seen by more buyers.
Get startedList with your own agent
Get your home in front of millions of buyers by listing it on Zillow.
Learn how to do itSell it yourself
Take full control of how buyers see your home on Zillow by listing For Sale by Owner (FSBO).
List your homeWhat's special
Ground floor condoCharming functional kitchenLarge windowRefinished hardwoodsLighting fixturesAttached dining roomViews of the courtyard
Zillow last checked:
Listing updated:
Listed by:
Justin Rood,
HomeSmart One Realty,
Bunsong Pumma,
HomeSmart One Realty
Bought with:
Unrepresentd ZDefault
ZNonMember-Office-MLS
Source: NWMLS as distributed by MLS GRID,MLS#: 2439130
Facts & features
Interior
Bedrooms & bathrooms
- Bedrooms: 1
- Bathrooms: 1
- Full bathrooms: 1
- Main level bathrooms: 1
- Main level bedrooms: 1
Primary bedroom
- Level: Main
Bathroom full
- Level: Main
Dining room
- Level: Main
Entry hall
- Level: Main
Kitchen with eating space
- Level: Main
Living room
- Level: Main
Heating
- Baseboard, Electric
Cooling
- None
Appliances
- Included: Dishwasher(s), Disposal, Dryer(s), Microwave(s), Refrigerator(s), Stove(s)/Range(s), Washer(s), Garbage Disposal
Features
- Flooring: Hardwood, Vinyl, Carpet
- Windows: Coverings: Blinds
- Has fireplace: No
Interior area
- Total structure area: 732
- Total interior livable area: 732 sqft
Property
Parking
- Total spaces: 1
- Parking features: Carport, Off Street
- Has carport: Yes
- Covered spaces: 1
Features
- Levels: One
- Stories: 1
- Entry location: Main
- Patio & porch: End Unit, Ground Floor
Lot
- Features: Corner Lot, Paved, Sidewalk
Details
- Parcel number: 241712905025
- Special conditions: Standard
Construction
Type & style
- Home type: MultiFamily
- Architectural style: Condo (1 Level)
- Property subtype: Multi Family, Condominium
Materials
- Stucco
- Roof: Composition
Condition
- Year built: 1970
- Major remodel year: 1970
Utilities & green energy
- Electric: Company: Chelan PUD
- Sewer: Company: HOA
- Water: Company: HOA
Community & HOA
Community
- Features: Outside Entry
- Subdivision: Leavenworth
HOA
- Services included: Common Area Maintenance, Sewer, Snow Removal, Water
- HOA fee: $300 monthly
- HOA phone: 509-433-1976
Location
- Region: Leavenworth
Financial & listing details
- Price per square foot: $396/sqft
- Tax assessed value: $182,400
- Annual tax amount: $1,466
- Date on market: 7/5/2025
- Cumulative days on market: 382 days
- Listing terms: Conventional
- Inclusions: Dishwasher(s), Dryer(s), Garbage Disposal, Microwave(s), Refrigerator(s), Stove(s)/Range(s), Washer(s)
Price history
| Date | Event | Price |
|---|---|---|
| 12/30/2025 | Sold | $290,000-3%$396/sqft |
Source:  NWMLS as distributed by MLS GRID #2439130 Report a problem NWMLS as distributed by MLS GRID #2439130 Report a problem | ||
| 12/18/2025 | Pending sale | $299,000$408/sqft |
Source: NWMLS as distributed by MLS GRID #2439130 Report a problem | ||
| 12/9/2025 | Price change | $299,000-8%$408/sqft |
Source: NWMLS as distributed by MLS GRID #2439130 Report a problem | ||
| 11/7/2025 | Listed for sale | $325,000-9.7%$444/sqft |
Source: NWMLS as distributed by MLS GRID #2439130 Report a problem | ||
| 7/7/2025 | Listing removed | $360,000$492/sqft |
Source:  HomeSmart #2361112 Report a problem HomeSmart #2361112 Report a problem | ||
| 6/26/2025 | Listed for sale | $360,000$492/sqft |
Source: HomeSmart #2361112 Report a problem | ||
Public tax history
| Year | Property taxes | Tax assessment |
|---|---|---|
| 2024 | $1,466 +4% | $182,400 |
| 2023 | $1,410 -6.8% | $182,400 |
| 2022 | $1,513 -1.9% | $182,400 +15.2% |
| 2021 | $1,542 -4.9% | $158,400 |
| 2020 | $1,621 +3.9% | $158,400 +10% |
| 2018 | $1,560 -8.2% | $144,000 |
| 2017 | $1,699 +76.4% | $144,000 +15.4% |
| 2016 | $963 | $124,800 |
| 2015 | $963 | $124,800 +53.4% |
| 2013 | $963 | $81,360 |
| 2012 | -- | $81,360 -25% |
| 2011 | $1,064 +1.3% | $108,480 -15.3% |
| 2010 | $1,050 | $128,000 |
| 2008 | -- | $128,000 |
| 2007 | -- | $128,000 +90.1% |
| 2006 | -- | $67,344 |
Find assessor info on the county website
Neighborhood: 98826
Nearby homes
- $349,0001 bd1 ba732 sqft111 Whitman St APT 2C, Leavenworth, WA 98826Sold

- $249,9004,464.9 Square Feet1 Ski Hill Dr, Leavenworth, WA 98826Lot/Land
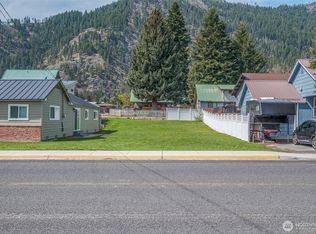
- $435,0002 bd2 ba940 sqft103 Prospect St APT B, Leavenworth, WA 98826Sold
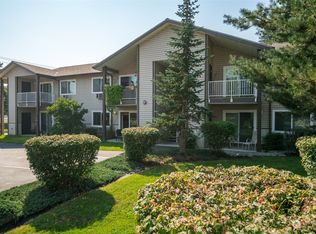
- $785,0003 bd2 ba1.3k sqft121 Benton St, Leavenworth, WA 98826Sold

- $721,5004 bd2 ba1.8k sqft125 Benton St, Leavenworth, WA 98826Sold
- $746,800-- bd-- ba2.6k sqft213 Whitman St, Leavenworth, WA 98826Off Market
- $279,0005,227.2 Square Feet1 Park Ave, Leavenworth, WA 98826Lot/Land
- $735,100-- bd-- ba2.7k sqft215 Whitman St, Leavenworth, WA 98826Off Market
Nearby schools
GreatSchools rating
- 8/10Alpine Lakes ElementaryGrades: 3-5Distance: 0.6 mi
- 7/10Icicle River Middle SchoolGrades: 6-8Distance: 0.8 mi
- 6/10Cascade High SchoolGrades: 9-12Distance: 0.8 mi
Schools provided by the listing agent
- Elementary: Alpine Lakes Elementary
- Middle: Icicle River Mid
- High: Cascade High
Source: NWMLS as distributed by MLS GRID. This data may not be complete. We recommend contacting the local school district to confirm school assignments for this home.


Get pre-qualified for a loan
At Zillow Home Loans, we can pre-qualify you in as little as 5 minutes with no impact to your credit score.An equal housing lender. NMLS #10287.
- Washington
- Chelan County
- Leavenworth
- 98826
- 111 Whitman Street Unit 1C
Nearby cities
Nearby zip codes
Other Leavenworth Topics
