Bigger than it looks! This exceptionally maintained 3 bedroom, 2 bath single level home is a true surprise package, offering more space, more comforts, and more possibilities than you'd ever expect from the outside. Features include 3 car garage, solid hardwood floors, quartz countertops, new plumbing fixtures, and a beautifully remodeled tile and stone floored shower. Garage offers built-in cabinetry and attic storage. Low-maintenance landscaping with front and back misting systems, thoughtfully designed for outdoor enjoyment. Walk to the farmers market, grab a coffee, or stroll along the Wenatchee River. Step out the door and you are moments from the magic of Leavenworth. Engineered plans for 1 bedroom apartment above garage, included!
Sold
Listed by: Mike West Leavenworth Realty • Jon Vandel
Bought with: Home Realty
$785,000
121 Benton Street, Leavenworth, WA 98826
3beds
1,367sqft
Single Family Residence
Built in 1992
6,098 Square Feet Lot
$774,800 Zestimate®
$574/sqft
$2,529 Estimated rent
Home value
$774,800
$674,000 - $891,000
$2,529/mo
Zestimate® history
Owner options
List your home for rent
$2,529/mo
Rent Zestimate®
Find your next renter with Zillow Rental Manager. Plus, with online applications, you can quickly screen prospective tenants – for free.
$2,529/mo
Rent Zestimate®
Refinance and save
$4,752/mo
Est. payment
Refinancing to a lower rate could help reduce your monthly payments and save thousands over the life of the loan.
$4,752/mo
Est. payment
Explore your selling options
Work with a Zillow partner agent
Leverage their expertise and Zillow's premium Showcase listings to get your home seen by more buyers.
Get startedList with your own agent
Get your home in front of millions of buyers by listing it on Zillow.
Learn how to do itSell it yourself
Take full control of how buyers see your home on Zillow by listing For Sale by Owner (FSBO).
List your homeWhat's special
Solid hardwood floorsLow-maintenance landscapingNew plumbing fixturesBuilt-in cabinetryQuartz countertopsAttic storage
Zillow last checked:
Listing updated:
Listed by:
Jon Vandel,
Mike West Leavenworth Realty
Bought with:
Joey L. Perrigo, 33871
Home Realty
Source: NWMLS as distributed by MLS GRID,MLS#: 2408657
Facts & features
Interior
Bedrooms & bathrooms
- Bedrooms: 3
- Bathrooms: 2
- Full bathrooms: 2
- Main level bathrooms: 2
- Main level bedrooms: 3
Primary bedroom
- Level: Main
Bathroom full
- Level: Main
Bathroom full
- Level: Main
Dining room
- Level: Main
Entry hall
- Level: Main
Living room
- Level: Main
Utility room
- Level: Main
Heating
- Forced Air, Electric
Cooling
- Has cooling: Yes
Appliances
- Included: Dishwasher(s), Disposal, Microwave(s), Refrigerator(s), Stove(s)/Range(s), Garbage Disposal, Water Heater: Electric, Water Heater Location: Laundry Room
Features
- Bath Off Primary, Dining Room
- Flooring: Ceramic Tile, Hardwood, Stone, Vinyl
- Windows: Double Pane/Storm Window
- Basement: None
- Has fireplace: No
Interior area
- Total structure area: 1,367
- Total interior livable area: 1,367 sqft
Property
Parking
- Total spaces: 3
- Parking features: Attached Garage, RV Parking
- Attached garage spaces: 3
Features
- Levels: One
- Stories: 1
- Entry location: Main
- Patio & porch: Bath Off Primary, Double Pane/Storm Window, Dining Room, Water Heater
- Has view: Yes
Lot
- Size: 6,098 Square Feet
- Features: Paved, Sidewalk, Fenced-Partially, Irrigation, Patio, RV Parking
- Topography: Level
Details
- Parcel number: 241712815455
- Zoning description: Jurisdiction: City
- Special conditions: Standard
Construction
Type & style
- Home type: SingleFamily
- Architectural style: 1 Story
- Property subtype: Single Family Residence
Materials
- Wood Siding
- Foundation: Poured Concrete
- Roof: Composition
Condition
- Year built: 1992
Utilities & green energy
- Electric: Company: Chelan County PUD
- Sewer: Sewer Connected, Company: City of Leavenworth
- Water: Public, Company: City of Leavenworth
Community & HOA
Community
- Subdivision: Leavenworth
Location
- Region: Leavenworth
Financial & listing details
- Price per square foot: $574/sqft
- Tax assessed value: $610,403
- Annual tax amount: $4,780
- Date on market: 8/16/2025
- Cumulative days on market: 340 days
- Listing terms: Conventional
- Inclusions: Dishwasher(s), Garbage Disposal, Microwave(s), Refrigerator(s), Stove(s)/Range(s)
Price history
| Date | Event | Price |
|---|---|---|
| 11/26/2025 | Pending sale | $799,000+1.8%$584/sqft |
Source:  NWMLS as distributed by MLS GRID #2408657 Report a problem NWMLS as distributed by MLS GRID #2408657 Report a problem | ||
| 11/25/2025 | Sold | $785,000-1.8%$574/sqft |
Source: NWMLS as distributed by MLS GRID #2408657 Report a problem | ||
| 7/17/2025 | Listed for sale | $799,000-8.1%$584/sqft |
Source: NWMLS as distributed by MLS GRID #2408657 Report a problem | ||
| 7/12/2025 | Listing removed | -- |
Source: Owner Report a problem | ||
| 6/26/2025 | Listed for sale | $869,500$636/sqft |
Source: Owner Report a problem | ||
Public tax history
| Year | Property taxes | Tax assessment |
|---|---|---|
| 2024 | $4,781 +7.4% | $610,403 +3.3% |
| 2023 | $4,451 +4.4% | $590,875 +12.6% |
| 2022 | $4,265 +6.8% | $524,847 +25.6% |
| 2021 | $3,993 -7.3% | $418,009 -2.3% |
| 2020 | $4,307 +14.7% | $427,794 +21.6% |
| 2018 | $3,756 +11.3% | $351,902 +21.7% |
| 2017 | $3,374 +107% | $289,267 +20.6% |
| 2016 | $1,630 | $239,819 -0.7% |
| 2015 | $1,630 | $241,465 -1.1% |
| 2013 | $1,630 | $244,256 +17.4% |
| 2012 | -- | $208,020 +12.8% |
| 2011 | $1,612 -10.7% | $184,427 -4.9% |
| 2010 | $1,806 | $193,990 -11.8% |
| 2008 | -- | $220,013 |
| 2007 | -- | $220,013 +90.3% |
| 2006 | -- | $115,615 |
Find assessor info on the county website
Neighborhood: 98826
Nearby homes
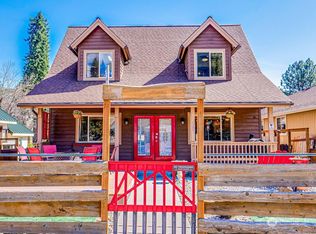
- $721,5004 bd2 ba1.8k sqft125 Benton St, Leavenworth, WA 98826Sold
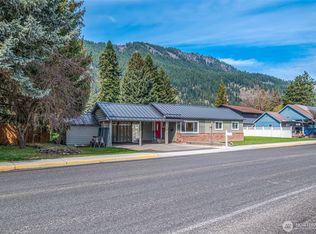
- $820,0003 bd2 ba1.6k sqft147 Ski Hill Dr, Leavenworth, WA 98826Sold
- $908,0007 bd4 ba2.7k sqft220 Whitman St, Leavenworth, WA 98826Sold

- $349,0001 bd1 ba732 sqft111 Whitman St APT 2C, Leavenworth, WA 98826Sold

- $290,0001 bd1 ba732 sqft111 Whitman St #1-C, Leavenworth, WA 98826Sold
- $751,600-- bd-- ba2.6k sqft213 Whitman St, Leavenworth, WA 98826Off Market
- $742,800-- bd-- ba2.7k sqft215 Whitman St, Leavenworth, WA 98826Off Market
- $995,0003 bd4 ba1.9k sqft231 Benton St, Leavenworth, WA 98826Pending
Nearby schools
GreatSchools rating
- 8/10Alpine Lakes ElementaryGrades: 3-5Distance: 0.6 mi
- 7/10Icicle River Middle SchoolGrades: 6-8Distance: 0.8 mi
- 6/10Cascade High SchoolGrades: 9-12Distance: 0.8 mi
Schools provided by the listing agent
- Middle: Icicle River Mid
- High: Cascade High
Source: NWMLS as distributed by MLS GRID. This data may not be complete. We recommend contacting the local school district to confirm school assignments for this home.


Get pre-qualified for a loan
At Zillow Home Loans, we can pre-qualify you in as little as 5 minutes with no impact to your credit score.An equal housing lender. NMLS #10287.
- Washington
- Chelan County
- Leavenworth
- 98826
- 121 Benton Street
Nearby cities
Nearby zip codes
Other Leavenworth Topics
