Updated from the ground up, this Leavenworth home offers far more than its original construction date suggests.Extensively rebuilt in 1980, nearly every major component has been replaced or upgraded. Recent improvements include a $50,000 foundation stabilization completed in 2026, with a fully rebuilt crawlspace, new structural supports, and a lifetime warranty.The home features an open layout with new hardwood floors, fresh paint, vinyl windows and trim, and a remodeled kitchen. Upgrades include a metal roof, newer siding, copper plumbing, a 200-amp Square D electrical panel with updated wiring, and 8-inch walls. Heating includes a mini-split heat pump plus four auxiliary 220-volt units. A partial basement provides storage, while the stabilized and encapsulated crawlspace adds efficiency and peace of mind.Set on an oversized lot on a quiet street, the property offers something increasingly rare in central Leavenworth. Recent tree removal opened the rear yard for future expansion, an ADU, outdoor living, or added flexibility. Alley access and generous parking accommodate RVs, boats, and outdoor gear. A new slider connects the primary bedroom to a new deck, while the covered front porch offers a welcoming place to relax. Walk or bike to downtown shops, restaurants. A substantially rebuilt and extensively updated home with major recent structural investment, an oversized lot, and exceptional potential in the heart of Leavenworth.
Active
Listed by: Alpine Group • Brooke Johnson • 509-280-2848
Price cut: $20K (10/16)
$475,000
132 Whitman Street, Leavenworth, WA 98826
2beds
798sqft
Single Family Residence
Built in 1910
6,098 Square Feet Lot
$-- Zestimate®
$595/sqft
$-- HOA
What's special
Remodeled kitchenNew hardwood floorsPartial basement provides storageAlley accessCopper plumbingQuiet streetOversized lot
- --
- on Zillow
- 1,235
- views
- 60
- saves
Likely to sell faster than
Zillow last checked:
Listing updated:
Listed by:
Brooke Johnson 509-280-2848 brooke@alpinegroup.homes,
Alpine Group
Source: NWMLS as distributed by MLS GRID,MLS#: 2588297
Facts & features
Interior
Bedrooms & bathrooms
- Bedrooms: 2
- Bathrooms: 1
- Full bathrooms: 1
- Main level bathrooms: 1
- Main level bedrooms: 2
Bedroom
- Level: Main
Bedroom
- Level: Main
Bathroom full
- Level: Main
Kitchen with eating space
- Level: Main
Living room
- Level: Main
Heating
- Ductless, Electric
Cooling
- Ductless
Appliances
- Included: Dishwasher, Microwave, Refrigerator, Stove(s)/Range(s), Dishwasher(s), Microwave(s), Refrigerator(s), Water Heater: Electric, Water Heater Location: Basement
Features
- Dining Room
- Flooring: Laminate
- Windows: Dbl Pane/Storm Window
- Basement: Unfinished
- Has fireplace: No
Interior area
- Total structure area: 798
- Total interior livable area: 798 sqft
Property
Parking
- Total spaces: 4
- Parking features: Driveway, Off Street, RV Parking
- Uncovered spaces: 4
Features
- Levels: One
- Stories: 1
- Patio & porch: Dbl Pane/Storm Window, Dining Room, Water Heater
- Has view: Yes
- View description: City, Mountain(s), Territorial
Lot
- Size: 6,098 Square Feet
- Dimensions: 50 x 120
- Features: Paved, Cable TV, Deck, High Speed Internet, Patio, RV Parking
- Topography: Partial Slope
Details
- Parcel number: 241712815400
- Zoning description: Jurisdiction: City
- Special conditions: Standard
Construction
Type & style
- Home type: SingleFamily
- Architectural style: Traditional,1 Story w/Bsmnt.
- Property subtype: Single Family Residence
Materials
- Wood Siding
- Foundation: Poured Concrete
- Roof: Metal
Condition
- Updated/Remodeled
- Year built: 1910
Utilities & green energy
- Electric: Company: Chelan County PUD
- Sewer: Sewer Connected, Company: City of Leavenworth
- Water: Public, Company: City of Leavenworth
Community & HOA
Community
- Subdivision: Leavenworth
Location
- Region: Leavenworth
Financial & listing details
- Price per square foot: $595/sqft
- Tax assessed value: $187,202
- Annual tax amount: $1,542
- Date on market: 9/29/2026
- Listing terms: Conventional,FHA,VA Loan
- Inclusions: Dishwasher(s), Microwave(s), Refrigerator(s), Stove(s)/Range(s)
Estimated market value
Not available
Estimated sales range
Not available
Not available
Price history
| Date | Event | Price |
|---|---|---|
| 10/16/2026 | Price change | $475,000-4%$595/sqft |
Source:  NWMLS as distributed by MLS GRID #2588297 Report a problem NWMLS as distributed by MLS GRID #2588297 Report a problem | ||
| 9/29/2026 | Listed for sale | $495,000$620/sqft |
Source: NWMLS as distributed by MLS GRID #2588297 Report a problem | ||
Public tax history
| Year | Property taxes | Tax assessment |
|---|---|---|
| 2025 | $1,543 +0.9% | $187,202 -1.7% |
| 2024 | $1,529 -1.5% | $190,461 -5.4% |
| 2023 | $1,552 +4.5% | $201,404 +12.6% |
| 2022 | $1,485 +12.7% | $178,919 +32.9% |
| 2021 | $1,318 -10.8% | $134,596 -6.5% |
| 2020 | $1,477 +6.5% | $143,935 +12.7% |
| 2018 | $1,388 -0.4% | $127,700 +8.6% |
| 2017 | $1,394 +37.6% | $117,581 +5.1% |
| 2016 | $1,013 | $111,832 -1.2% |
| 2015 | $1,013 | $113,156 +6.7% |
| 2013 | $1,013 | $106,061 +7.9% |
| 2012 | -- | $98,328 -12.7% |
| 2011 | $1,119 -7.4% | $112,599 -16.4% |
| 2010 | $1,209 | $134,665 -8.6% |
| 2008 | -- | $147,293 |
| 2007 | -- | $147,293 +106.6% |
| 2006 | -- | $71,305 |
Find assessor info on the county website
Monthly payment
Est. payment
Payment breakdown
Explore the cost of this home by adjusting the details. Changes won't be saved.Climate risks
Neighborhood: 98826
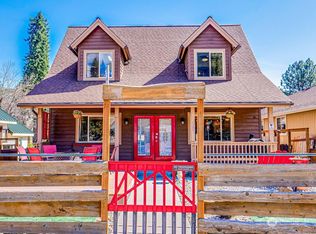


Similar homes
- $499,0002 bd1 ba940 sqftVarneys, Leavenworth, WA 98826Active
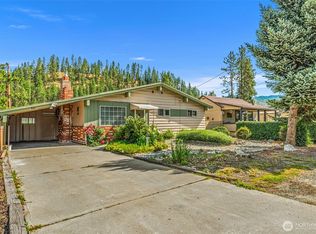 MLS ID #2544589, Cameron M West. NWMLS as distributed by MLS GRID
 - $569,0003 bd1 ba1.1k sqftLindsays, Leavenworth, WA 98826Active
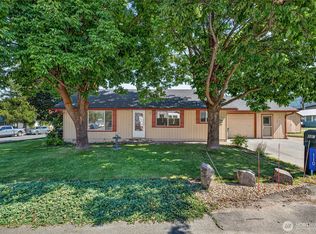 MLS ID #2577903, Tyler Vickrey. NWMLS as distributed by MLS GRID
 - $469,0002 bd2 ba821 sqftAlpenblick, Leavenworth, WA 98826Active
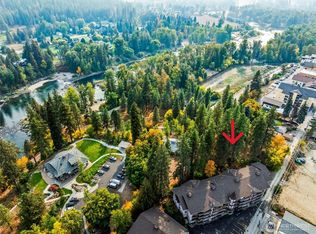 MLS ID #2444652, Lisa Boyle. NWMLS as distributed by MLS GRID
 - $644,0002 bd2 ba1k sqft221 Evans Street, Leavenworth, WA 98826Active
 MLS ID #2511178, Sydney Groen. NWMLS as distributed by MLS GRID
