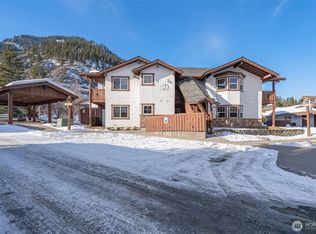
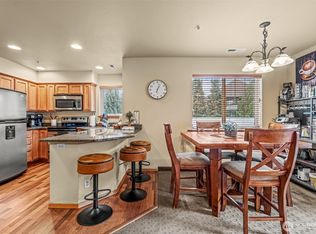
Stylish condo featuring high-end finishes throughout, designed for comfort and effortless living. This sought-after property is a popular nightly rental, offering excellent income potential or a luxurious personal retreat. Enjoy resort-style amenities including a private sport court, in-ground pool, and relaxing hot tub—perfect for entertaining or unwinding after a day of adventure. Ideally located within an easy walk to downtown, with quick access to year-round recreational activities including hiking, biking, water sports, skiing and more. A rare opportunity to own a completely furnished turnkey property in a prime location.
Active
Listed by: Mike West Leavenworth Realty • Kenneth West
$599,000
545 Junction Lane #D706, Leavenworth, WA 98826
1beds
788sqft
:
Get pre-qualified$4,081/mo
Condominium
Built in 2007
-- sqft lot
$572,000 Zestimate®
$760/sqft
$416/mo HOA
What's special
Resort-style amenitiesIn-ground poolHigh-end finishes throughoutPrivate sport courtRelaxing hot tub
- 86 days |
- 84 |
- 1 |
Zillow last checked:
Listing updated:
Listed by:
Kenneth West,
Mike West Leavenworth Realty
Source: NWMLS as distributed by MLS GRID,MLS#: 2517011
Facts & features
Interior
Bedrooms & bathrooms
- Bedrooms: 1
- Bathrooms: 1
- Full bathrooms: 1
- Main level bathrooms: 1
- Main level bedrooms: 1
Bathroom full
- Level: Main
Heating
- Fireplace, Forced Air, Heat Pump, Electric
Cooling
- Forced Air, Heat Pump
Appliances
- Included: Dishwasher, Dryer, Microwave, Refrigerator, Stove(s)/Range(s), Washer, Dishwasher(s), Dryer(s), Microwave(s), Refrigerator(s), Washer(s), Water Heater: Electric, Water Heater Location: Laundry
Features
- Flooring: Travertine, Carpet
- Number of fireplaces: 1
- Fireplace features: Gas, Main Level: 1, Fireplace
Interior area
- Total structure area: 788
- Total interior livable area: 788 sqft
Property
Parking
- Total spaces: 1
- Parking features: Carport
- Has carport: Yes
- Covered spaces: 1
Features
- Levels: Two
- Stories: 2
- Entry location: Main
- Patio & porch: Fireplace, Soaking Tub, Top Floor, Water Heater
- Spa features: Community
- Has view: Yes
- View description: Mountain(s), Territorial
Details
- Parcel number: 241711622120
- Special conditions: Standard
Construction
Type & style
- Home type: Condo
- Architectural style: Condo (2 Levels)
- Property subtype: Condominium
Materials
- Stucco
- Roof: Composition
Condition
- Year built: 2007
Utilities & green energy
- Electric: Company: Chelan County PUD
- Sewer: Company: City Of Leavenworth
- Water: Company: City Of Leavenworth
Community & HOA
Community
- Features: Athletic Court, Fitness Center, Playground, Pool
- Subdivision: Leavenworth
HOA
- Services included: Common Area Maintenance, Internet, Sewer, Water
- HOA fee: $416 monthly
Location
- Region: Leavenworth
Financial & listing details
- Price per square foot: $760/sqft
- Tax assessed value: $487,403
- Annual tax amount: $4,077
- Date on market: 5/1/2026
- Cumulative days on market: 87 days
- Listing terms: Conventional
- Inclusions: Dishwasher(s), Dryer(s), Microwave(s), Refrigerator(s), Stove(s)/Range(s), Washer(s)
Estimated market value
$572,000
$543,000 - $601,000
$5,576/mo
Price history
| Date | Event | Price |
|---|---|---|
| 5/1/2026 | Listed for sale | $599,000+7%$760/sqft |
Source:  NWMLS as distributed by MLS GRID #2517011 Report a problem NWMLS as distributed by MLS GRID #2517011 Report a problem | ||
| 1/18/2024 | Sold | $560,000-2.6%$711/sqft |
Source: NWMLS as distributed by MLS GRID #2182876 Report a problem | ||
| 11/29/2023 | Pending sale | $575,000$730/sqft |
Source: NWMLS as distributed by MLS GRID #2182876 Report a problem | ||
| 11/29/2023 | Listed for sale | $575,000+45.9%$730/sqft |
Source: NWMLS as distributed by MLS GRID #2182876 Report a problem | ||
| 9/1/2020 | Sold | $394,000+7.9%$500/sqft |
Source: Public Record Report a problem | ||
| 5/10/2019 | Sold | $365,000+39%$463/sqft |
Source: Public Record Report a problem | ||
| 10/1/2008 | Sold | $262,500$333/sqft |
Source: Public Record Report a problem | ||
Public tax history
| Year | Property taxes | Tax assessment |
|---|---|---|
| 2024 | $3,828 +55.3% | $487,403 +50.4% |
| 2023 | $2,465 +4.5% | $324,071 +12.6% |
| 2022 | $2,360 -27% | $287,775 -14.8% |
| 2021 | $3,235 -6.1% | $337,717 -1% |
| 2020 | $3,443 +9.9% | $341,128 +16.5% |
| 2018 | $3,132 +5.3% | $292,879 +15% |
| 2017 | $2,975 +48.8% | $254,678 +5% |
| 2016 | $2,000 | $242,550 |
| 2015 | $2,000 | $242,550 +1.1% |
| 2013 | $2,000 | $239,821 |
| 2012 | -- | $239,821 +5% |
| 2011 | $2,240 +1.3% | $228,401 -15.3% |
| 2010 | $2,212 | $269,500 |
| 2008 | -- | $269,500 |
| 2007 | -- | $269,500 |
Find assessor info on the county website
Monthly payment
Est. payment
Payment breakdown
Explore the cost of this home by adjusting the details. Changes won't be saved.Climate risks
Neighborhood: 98826
Nearby schools
GreatSchools rating
- 8/10Alpine Lakes ElementaryGrades: 3-5Distance: 1.1 mi
- 7/10Icicle River Middle SchoolGrades: 6-8Distance: 1.3 mi
- 6/10Cascade High SchoolGrades: 9-12Distance: 1.3 mi
Schools provided by the listing agent
- Elementary: Alpine Lakes Elementary
- Middle: Icicle River Mid
- High: Cascade High
Source: NWMLS as distributed by MLS GRID. This data may not be complete. We recommend contacting the local school district to confirm school assignments for this home.
- $555,0001 bd1 ba778 sqft545 Junction Ln #D702, Leavenworth, WA 98826Sold
- $769,0002 bd2 ba837 sqft545 Junction Ln #D705, Leavenworth, WA 98826Pending
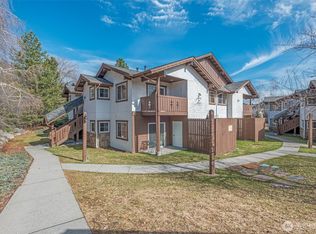
- $697,5002 bd2 ba859 sqft545 Junction Ln #E805, Leavenworth, WA 98826Sold
- $530,0001 bd1 ba781 sqft545 Junction Ln UNIT 807, Leavenworth, WA 98826Sold

- $450,0002 bd3 ba1.5k sqft110 Icicle Rd APT K, Leavenworth, WA 98826Sold
- $580,0002 bd2 ba1k sqft485 Alpine Pl APT 6, Leavenworth, WA 98826Sold
- $599,0002 bd2 ba1k sqft475 Alpine Pl APT 2, Leavenworth, WA 98826For Sale
- $645,0002 bd2 ba1k sqft475 Alpine Pl APT 3, Leavenworth, WA 98826Sold
A local agent can set up tours, give advice and negotiate with sellers.
A local lender can help you make sure your offer is ready when you are.
Similar homes
- $629,0002 bd2 ba958 sqftAlpine Village Condominiums, Leavenworth, WA 98826Active
 MLS ID #2552058, Brooke Johnson. NWMLS as distributed by MLS GRID
 - $599,0002 bd2 ba1k sqftIcicle Condo, Leavenworth, WA 98826Active
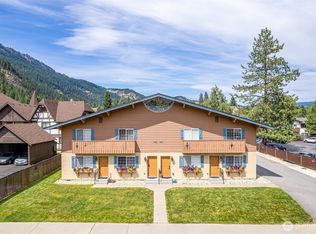 MLS ID #2414292, Cameron M West. NWMLS as distributed by MLS GRID
 - $750,0003 bd2 ba1.1k sqftAlpine Village, Leavenworth, WA 98826Active
 MLS ID #2522047, Meredith Saxon. NWMLS as distributed by MLS GRID
 - $629,9503 bd1 ba1.1k sqft11550 US Highway 2, Leavenworth, WA 98826Active
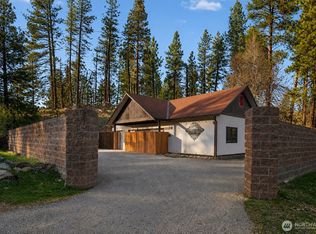 MLS ID #2555961, Darin Cruzen. NWMLS as distributed by MLS GRID
 - $489,9002 bd2 ba822 sqftAlpenblick, Leavenworth, WA 98826ActiveMLS ID #2543554, Jon Vandel. NWMLS as distributed by MLS GRID
- $599,0001 bd1 ba444 sqft8056 Bayne Road, Leavenworth, WA 98826ActiveMLS ID #2505459, Brooke Johnson. NWMLS as distributed by MLS GRID
- $485,0002 bd2 ba821 sqftAlpenblick, Leavenworth, WA 98826ActiveMLS ID #2444652, Lisa Boyle. NWMLS as distributed by MLS GRID
- $659,0002 bd2 ba1k sqft221 Evans Street, Leavenworth, WA 98826ActiveMLS ID #2511178, Sydney Groen. NWMLS as distributed by MLS GRID
- $550,0002 bd1 ba940 sqftVarneys, Leavenworth, WA 98826ActiveMLS ID #2544589, Cameron M West. NWMLS as distributed by MLS GRID
- $479,0002 bd1 ba864 sqft13475 Chumstick Hwy, Leavenworth, WA 98826ActiveMLS ID #2552113, Adam Drain. NWMLS as distributed by MLS GRID
- $525,0002 bd2 ba930 sqft203 Orchard Street, Leavenworth, WA 98826ActiveMLS ID #2510172, Chris C. Nye. NWMLS as distributed by MLS GRID
- $595,0001 bd1 ba928 sqftChiwawa River Pines, Leavenworth, WA 98826ActiveMLS ID #2352399, Eric P. Russell. NWMLS as distributed by MLS GRID
- $849,0003 bd2 ba1.1k sqftCascade Orchards, Leavenworth, WA 98826ActiveMLS ID #2547035, Stephanie J Cuthill. NWMLS as distributed by MLS GRID
- $699,9502 bd2 ba1k sqft17336 Chumstick Highway, Leavenworth, WA 98826ActiveMLS ID #2485523, Freddy M. Delgadillo. NWMLS as distributed by MLS GRID
- $449,0002 bd1 ba972 sqft24211 Morgan Street, Leavenworth, WA 98826ActiveMLS ID #2520262, Melissa Kiser. NWMLS as distributed by MLS GRID
- $395,0002 bd1 ba840 sqft21603 Camp 12 Road, Leavenworth, WA 98826ActiveMLS ID #2533758, Angie Coleman. NWMLS as distributed by MLS GRID
- $825,0003 bd1 ba1.1k sqft18451 Camp 12 Rd, Leavenworth, WA 98826ActiveMLS ID #2501782, Lisa Boyle. NWMLS as distributed by MLS GRID
- $475,0002 bd1 ba912 sqft7220 US Highway 97, Peshastin, WA 98847ActiveMLS ID #2527364, Teresa F. Miller. NWMLS as distributed by MLS GRID
- $339,9002 bd1 ba966 sqftChiwawa River Pines No.2, Leavenworth, WA 98826ActiveMLS ID #2508788, Angie Coleman. NWMLS as distributed by MLS GRID
- $439,0001 bd1 ba980 sqftMerritt, Lake Wenatchee, WA 98826ActiveMLS ID #2536767, Denise C. Spalding. NWMLS as distributed by MLS GRID
