Successful Nightly Rental Condo in the Heart of Leavenworth! Charming turnkey rental condo in sought-after Icicle Village Resort that includes a swimming pool, pickleball, sports court and playground. This well-maintained unit has a proven rental history and guests love the resort-style amenities. Many upgrades include the elaborate coffee bar, new heat pump, and new washer/dryer. Deck overlooks the mountains and the new Adventure Park coaster. Close to downtown Leavenworth, the Wenatchee River, hiking trails, skiing, and year-round festivals, this property delivers both lifestyle enjoyment and investment potential. Turnkey and ready for the perfect vacation home that pays for itself when you’re not using it. Strong rental appeal, low maintenance, and excellent location make this a rare opportunity!
Pending inspection
Listed by: Mike West Leavenworth Realty • Stephanie J Cuthill
Price cut: $10K (7/3)
$769,000
545 Junction Lane #D705, Leavenworth, WA 98826
2beds
837sqft
:
Get pre-qualified$5,086/mo
Condominium
Built in 2007
-- sqft lot
$746,000 Zestimate®
$919/sqft
$436/mo HOA
What's special
Swimming poolDeck overlooks the mountainsNew heat pumpWell-maintained unitSports courtElaborate coffee bar
- 178 days |
- 92 |
- 0 |
Zillow last checked:
Listing updated:
Listed by:
Stephanie J Cuthill,
Mike West Leavenworth Realty
Source: NWMLS as distributed by MLS GRID,MLS#: 2472931
Facts & features
Interior
Bedrooms & bathrooms
- Bedrooms: 2
- Bathrooms: 2
- Full bathrooms: 2
- Main level bathrooms: 2
- Main level bedrooms: 2
Bedroom
- Level: Main
Bedroom
- Level: Main
Bathroom full
- Level: Main
Bathroom full
- Level: Main
Heating
- Fireplace, Heat Pump, Electric
Cooling
- Heat Pump
Appliances
- Included: Dishwasher, Dryer, Microwave, Refrigerator, Stove(s)/Range(s), Washer, Dishwasher(s), Dryer(s), Microwave(s), Refrigerator(s), Washer(s), Cooking - Electric Hookup, Cooking-Electric, Dryer-Electric
- Laundry: Electric Dryer Hookup, Washer Hookup
Features
- Flooring: Laminate, Carpet
- Number of fireplaces: 1
- Fireplace features: Gas, Main Level: 1, Fireplace
Interior area
- Total structure area: 837
- Total interior livable area: 837 sqft
Property
Parking
- Total spaces: 1
- Parking features: Carport
- Has carport: Yes
- Covered spaces: 1
Features
- Levels: One
- Stories: 1
- Patio & porch: Cooking-Electric, Dryer-Electric, Fireplace, Top Floor, Vaulted Ceiling(s), Washer
- Has view: Yes
- View description: Mountain(s)
Details
- Parcel number: 241711622110
- Special conditions: Standard
Construction
Type & style
- Home type: Condo
- Architectural style: Condo (1 Level)
- Property subtype: Condominium
Materials
- Stucco
- Roof: Composition
Condition
- Year built: 2007
- Major remodel year: 2007
Community & HOA
Community
- Subdivision: Leavenworth
HOA
- Services included: Common Area Maintenance, Road Maintenance, Sewer, Snow Removal, Water
- HOA fee: $436 monthly
Location
- Region: Leavenworth
Financial & listing details
- Price per square foot: $919/sqft
- Tax assessed value: $572,949
- Annual tax amount: $4,717
- Date on market: 1/28/2026
- Cumulative days on market: 179 days
- Listing terms: Conventional
- Inclusions: Dishwasher(s), Dryer(s), Microwave(s), Refrigerator(s), Stove(s)/Range(s), Washer(s)
Estimated market value
$746,000
$709,000 - $783,000
$4,887/mo
Price history
| Date | Event | Price |
|---|---|---|
| 7/14/2026 | Pending sale | $769,000$919/sqft |
Source:  NWMLS as distributed by MLS GRID #2472931 Report a problem NWMLS as distributed by MLS GRID #2472931 Report a problem | ||
| 7/3/2026 | Price change | $769,000-1.3%$919/sqft |
Source: NWMLS as distributed by MLS GRID #2472931 Report a problem | ||
| 2/18/2026 | Price change | $779,000-2.5%$931/sqft |
Source: NWMLS as distributed by MLS GRID #2472931 Report a problem | ||
| 1/29/2026 | Listed for sale | $799,000+14.3%$955/sqft |
Source: NWMLS as distributed by MLS GRID #2472931 Report a problem | ||
| 8/8/2023 | Sold | $699,000$835/sqft |
Source: NWMLS as distributed by MLS GRID #2131084 Report a problem | ||
| 6/26/2023 | Pending sale | $699,000$835/sqft |
Source: NWMLS as distributed by MLS GRID #NWM2131084 Report a problem | ||
| 6/23/2023 | Listed for sale | $699,000+89.4%$835/sqft |
Source: NWMLS as distributed by MLS GRID #NWM2131084 Report a problem | ||
| 1/2/2018 | Sold | $369,000+21%$441/sqft |
Source: Agent Provided Report a problem | ||
| 9/4/2008 | Sold | $305,000$364/sqft |
Source: Public Record Report a problem | ||
Public tax history
| Year | Property taxes | Tax assessment |
|---|---|---|
| 2024 | $4,491 +55.5% | $572,949 +50.4% |
| 2023 | $2,888 +4.4% | $380,950 +12.6% |
| 2022 | $2,766 -27.1% | $338,284 -14.8% |
| 2021 | $3,794 -6.1% | $396,990 -1% |
| 2020 | $4,040 +26.6% | $401,000 +34.4% |
| 2018 | $3,191 +5.3% | $298,378 +15% |
| 2017 | $3,030 +48.8% | $259,459 +5% |
| 2016 | $2,037 | $247,104 |
| 2015 | $2,037 | $247,104 +1.1% |
| 2013 | $2,037 | $244,325 |
| 2012 | -- | $244,325 +5% |
| 2011 | $2,282 +1.3% | $232,690 -15.2% |
| 2010 | $2,253 | $274,560 |
| 2008 | -- | $274,560 |
| 2007 | -- | $274,560 |
Find assessor info on the county website
Monthly payment
Est. payment
Payment breakdown
Explore the cost of this home by adjusting the details. Changes won't be saved.Climate risks
Neighborhood: 98826
Nearby schools
GreatSchools rating
- 8/10Alpine Lakes ElementaryGrades: 3-5Distance: 1.1 mi
- 7/10Icicle River Middle SchoolGrades: 6-8Distance: 1.3 mi
- 6/10Cascade High SchoolGrades: 9-12Distance: 1.3 mi
Schools provided by the listing agent
- Middle: Icicle River Mid
- High: Cascade High
Source: NWMLS as distributed by MLS GRID. This data may not be complete. We recommend contacting the local school district to confirm school assignments for this home.
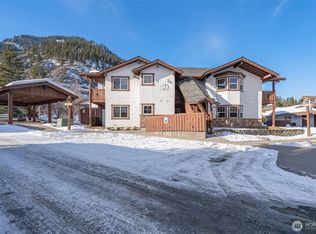
- $555,0001 bd1 ba778 sqft545 Junction Ln #D702, Leavenworth, WA 98826Sold
- $599,0001 bd1 ba788 sqft545 Junction Ln #D706, Leavenworth, WA 98826For Sale

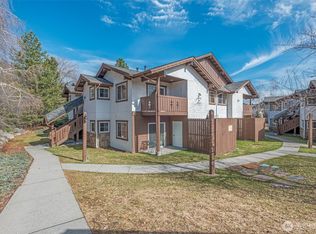
- $697,5002 bd2 ba859 sqft545 Junction Ln #E805, Leavenworth, WA 98826Sold
- $530,0001 bd1 ba781 sqft545 Junction Ln UNIT 807, Leavenworth, WA 98826Sold

- $450,0002 bd3 ba1.5k sqft110 Icicle Rd APT K, Leavenworth, WA 98826Sold
- $580,0002 bd2 ba1k sqft485 Alpine Pl APT 6, Leavenworth, WA 98826Sold
- $599,0002 bd2 ba1k sqft475 Alpine Pl APT 2, Leavenworth, WA 98826For Sale
- $645,0002 bd2 ba1k sqft475 Alpine Pl APT 3, Leavenworth, WA 98826Sold
A local agent can set up tours, give advice and negotiate with sellers.
A local lender can help you make sure your offer is ready when you are.
Similar homes
- $629,0002 bd2 ba958 sqftAlpine Village Condominiums, Leavenworth, WA 98826Active
 MLS ID #2552058, Brooke Johnson. NWMLS as distributed by MLS GRID
 - $750,0003 bd2 ba1.1k sqftAlpine Village, Leavenworth, WA 98826Active
 MLS ID #2522047, Meredith Saxon. NWMLS as distributed by MLS GRID
 - $825,0002 bd2 ba1.2k sqft12503 Shore Street, Leavenworth, WA 98826Active
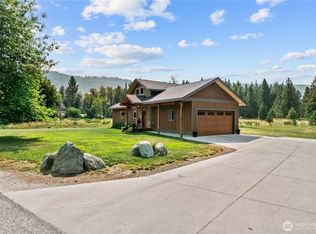 MLS ID #2486794, Juile Dirkse-Averill. NWMLS as distributed by MLS GRID
 - $599,0001 bd1 ba788 sqftIcicle Village Condominiums, Leavenworth, WA 98826ActiveMLS ID #2517011, Kenneth West. NWMLS as distributed by MLS GRID
- $599,0002 bd2 ba1k sqftIcicle Condo, Leavenworth, WA 98826ActiveMLS ID #2414292, Cameron M West. NWMLS as distributed by MLS GRID
- $849,0003 bd2 ba1.1k sqftCascade Orchards, Leavenworth, WA 98826ActiveMLS ID #2547035, Stephanie J Cuthill. NWMLS as distributed by MLS GRID
- $629,9503 bd1 ba1.1k sqft11550 US Highway 2, Leavenworth, WA 98826ActiveMLS ID #2555961, Darin Cruzen. NWMLS as distributed by MLS GRID
- $489,9002 bd2 ba822 sqftAlpenblick, Leavenworth, WA 98826ActiveMLS ID #2543554, Jon Vandel. NWMLS as distributed by MLS GRID
- $659,0002 bd2 ba1k sqft221 Evans Street, Leavenworth, WA 98826ActiveMLS ID #2511178, Sydney Groen. NWMLS as distributed by MLS GRID
- $485,0002 bd2 ba821 sqftAlpenblick, Leavenworth, WA 98826ActiveMLS ID #2444652, Lisa Boyle. NWMLS as distributed by MLS GRID
- $699,9502 bd2 ba1k sqft17336 Chumstick Highway, Leavenworth, WA 98826ActiveMLS ID #2485523, Freddy M. Delgadillo. NWMLS as distributed by MLS GRID
- $479,0002 bd1 ba864 sqft13475 Chumstick Hwy, Leavenworth, WA 98826ActiveMLS ID #2552113, Adam Drain. NWMLS as distributed by MLS GRID
- $550,0002 bd1 ba940 sqftVarneys, Leavenworth, WA 98826ActiveMLS ID #2544589, Cameron M West. NWMLS as distributed by MLS GRID
- $825,0003 bd1 ba1.1k sqft18451 Camp 12 Rd, Leavenworth, WA 98826ActiveMLS ID #2501782, Lisa Boyle. NWMLS as distributed by MLS GRID
- $999,0003 bd2 ba1.1k sqft10695 Eagle Creek Road, Leavenworth, WA 98826ContingentMLS ID #2496378, Brooke Johnson. NWMLS as distributed by MLS GRID
- $599,0001 bd1 ba444 sqft8056 Bayne Road, Leavenworth, WA 98826ActiveMLS ID #2505459, Brooke Johnson. NWMLS as distributed by MLS GRID
- $525,0002 bd2 ba930 sqft203 Orchard Street, Leavenworth, WA 98826ActiveMLS ID #2510172, Chris C. Nye. NWMLS as distributed by MLS GRID
- $498,0002 bd2 ba1.2k sqft18555 Hazel Lane, Leavenworth, WA 98826ActiveMLS ID #2542587, Jared English. NWMLS as distributed by MLS GRID
- $449,0002 bd1 ba972 sqft24211 Morgan Street, Leavenworth, WA 98826ActiveMLS ID #2520262, Melissa Kiser. NWMLS as distributed by MLS GRID
- $395,0002 bd1 ba840 sqft21603 Camp 12 Road, Leavenworth, WA 98826ActiveMLS ID #2533758, Angie Coleman. NWMLS as distributed by MLS GRID
