Discover your own private sanctuary near the iconic Icicle River. Perfectly positioned—close enough to enjoy the river’s gentle murmur, yet set back for exceptional peace—this home is framed by open skies, select trees, and sweeping mountain vistas. Inside, soaring ceilings and a dramatic wall of windows showcase breathtaking views of the Enchantments, seamlessly blending indoor comfort with the grandeur of the outdoors. Wake each morning in the primary suite to radiant alpenglow cascading across the peaks. The beautifully appointed kitchen features an expansive island with seating and generous prep space, ideal for both everyday living and inspired entertaining. A versatile loft offers additional sleeping quarters or a flexible retreat for guests. Spend long summer days just steps from the river, then enjoy effortless winters thanks to a heated driveway—an exceptional advantage when snow falls. Whether envisioned as a refined mountain escape or a full-time residence within a welcoming, close-knit community, this cherished home offers an exceptional balance of serenity, beauty, and ease.
Pending inspection
Listed by: Realty One Group Orca • Juile Dirkse-Averill
Price cut: $25K (6/5)
$825,000
12503 Shore Street, Leavenworth, WA 98826
2beds
1,218sqft
:
Get pre-qualified$4,937/mo
Single Family Residence
Built in 2016
1.13 Acres Lot
$798,400 Zestimate®
$677/sqft
$-- HOA
What's special
Steps from the riverSoaring ceilingsHeated driveway
- 146 days |
- 601 |
- 17 |
Zillow last checked:
Listing updated:
Listed by:
Juile Dirkse-Averill,
Realty One Group Orca
Source: NWMLS as distributed by MLS GRID,MLS#: 2486794
Facts & features
Interior
Bedrooms & bathrooms
- Bedrooms: 2
- Bathrooms: 2
- Full bathrooms: 2
- Main level bathrooms: 2
- Main level bedrooms: 2
Primary bedroom
- Level: Main
Bedroom
- Level: Main
Bathroom full
- Level: Main
Bathroom full
- Level: Main
Entry hall
- Level: Main
Kitchen with eating space
- Level: Main
Living room
- Level: Main
Heating
- Fireplace, Forced Air, Heat Pump, Electric, Propane
Cooling
- Forced Air
Appliances
- Included: Dishwasher, Dryer, Microwave, Refrigerator, Stove(s)/Range(s), Washer, Dishwasher(s), Dryer(s), Microwave(s), Refrigerator(s), Washer(s), Water Heater: electric, Water Heater Location: hall closet
Features
- Bath Off Primary, Ceiling Fan(s), Loft
- Flooring: Laminate, Vinyl Plank, Carpet
- Windows: Dbl Pane/Storm Window
- Basement: None
- Number of fireplaces: 1
- Fireplace features: Gas, Main Level: 1, Fireplace
Interior area
- Total structure area: 1,218
- Total interior livable area: 1,218 sqft
Property
Parking
- Total spaces: 2
- Parking features: Attached Garage
- Has attached garage: Yes
- Covered spaces: 2
Features
- Levels: One
- Stories: 1
- Entry location: Main
- Patio & porch: Bath Off Primary, Ceiling Fan(s), Dbl Pane/Storm Window, Fireplace, Loft, Vaulted Ceiling(s), Water Heater
- Has view: Yes
- View description: Mountain(s)
Lot
- Size: 1.13 Acres
- Features: Dead End Street, Open Lot, Paved, Cable TV, Deck, High Speed Internet, Irrigation, Propane
- Topography: Level
Details
- Parcel number: 241713510265
- Zoning description: Jurisdiction: County
- Special conditions: Standard
Construction
Type & style
- Home type: SingleFamily
- Architectural style: Contemporary,1 Story
- Property subtype: Single Family Residence
Materials
- Wood Products
- Foundation: Poured Concrete
- Roof: Composition
Condition
- Year built: 2016
Utilities & green energy
- Electric: Company: CC PUD
- Sewer: Septic Tank
- Water: Shared Well
- Utilities for property: Local Tel, Local Tel
Community & HOA
Community
- Subdivision: Leavenworth
Location
- Region: Leavenworth
Financial & listing details
- Price per square foot: $677/sqft
- Tax assessed value: $687,285
- Annual tax amount: $5,412
- Date on market: 3/1/2026
- Cumulative days on market: 147 days
- Listing terms: Conventional,FHA,USDA Loan,VA Loan
- Inclusions: Dishwasher(s), Dryer(s), Microwave(s), Refrigerator(s), Stove(s)/Range(s), Washer(s)
Estimated market value
$798,400
$758,000 - $838,000
$3,312/mo
Price history
| Date | Event | Price |
|---|---|---|
| 7/27/2026 | Pending sale | $825,000$677/sqft |
Source:  NWMLS as distributed by MLS GRID #2486794 Report a problem NWMLS as distributed by MLS GRID #2486794 Report a problem | ||
| 6/5/2026 | Price change | $825,000-2.9%$677/sqft |
Source: NWMLS as distributed by MLS GRID #2486794 Report a problem | ||
| 3/3/2026 | Listed for sale | $850,000$698/sqft |
Source: NWMLS as distributed by MLS GRID #2486794 Report a problem | ||
Public tax history
| Year | Property taxes | Tax assessment |
|---|---|---|
| 2024 | $5,402 +14.8% | $685,218 +8.8% |
| 2023 | $4,706 -1.2% | $629,689 +6.3% |
| 2022 | $4,764 -9.6% | $592,554 +6.4% |
| 2021 | $5,271 +0.9% | $556,751 +7.6% |
| 2020 | $5,224 +9% | $517,550 +16.1% |
| 2018 | $4,792 +3.5% | $445,879 -2.6% |
| 2017 | $4,630 +431.7% | $457,661 +127.5% |
| 2016 | $871 | $201,169 +111.8% |
| 2015 | $871 | $95,000 |
| 2013 | $871 | $95,000 |
Find assessor info on the county website
Monthly payment
Est. payment
Payment breakdown
Explore the cost of this home by adjusting the details. Changes won't be saved.Climate risks
Neighborhood: 98826
Nearby schools
GreatSchools rating
- 8/10Alpine Lakes ElementaryGrades: 3-5Distance: 2.3 mi
- 7/10Icicle River Middle SchoolGrades: 6-8Distance: 2.3 mi
- 6/10Cascade High SchoolGrades: 9-12Distance: 2.3 mi
Schools provided by the listing agent
- Elementary: Alpine Lakes Elementary
- Middle: Icicle River Mid
- High: Cascade High
Source: NWMLS as distributed by MLS GRID. This data may not be complete. We recommend contacting the local school district to confirm school assignments for this home.
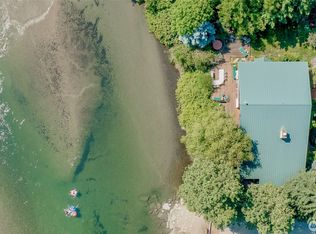
- $1,500,0004 bd4 ba4.4k sqft12463 Shore St, Leavenworth, WA 98826Sold

- $1,600,0003 bd3 ba4.1k sqft12655 Shore St, Leavenworth, WA 98826Sold
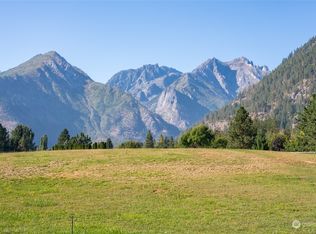
- $899,9002.61 Acres12600 Prowell St, Leavenworth, WA 98826Sold
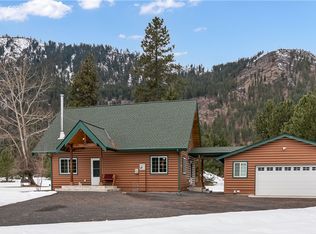
- $845,0002 bd2 ba1.3k sqft12644 Shore St, Leavenworth, WA 98826Sold
- $520,0001.46 Acres1 Shore St, Leavenworth, WA 98826Sold
- $2,249,0004 bd6 ba3.4k sqft123 Jaybird Ln, Leavenworth, WA 98826Sold
- $1,875,0005 bd4 ba4.4k sqft8200 E Leavenworth Rd, Leavenworth, WA 98826Sold
- $515,0003 bd1 ba1.6k sqft12704 Prowell St, Leavenworth, WA 98826Sold
A local agent can set up tours, give advice and negotiate with sellers.
A local lender can help you make sure your offer is ready when you are.
Similar homes
- $849,0003 bd2 ba1.1k sqftCascade Orchards, Leavenworth, WA 98826Active
 MLS ID #2547035, Stephanie J Cuthill. NWMLS as distributed by MLS GRID
 - $649,0002 bd1 ba1.2k sqftCascade Orchards, Leavenworth, WA 98826Active
 MLS ID #2526183, Tyler Vickrey. NWMLS as distributed by MLS GRID
 - $799,9003 bd2 ba1.4k sqft213 Park, Leavenworth, WA 98826Active
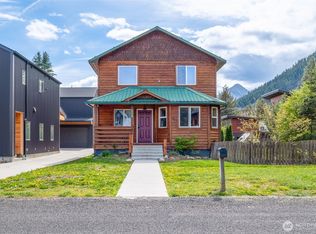 MLS ID #2464935, Kenneth West. NWMLS as distributed by MLS GRID
 - $835,0003 bd2 ba1.6k sqft101 Poplar Street, Leavenworth, WA 98826Active
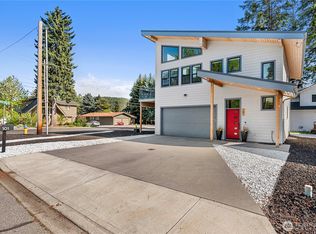 MLS ID #2488590, Michal Mock. NWMLS as distributed by MLS GRID
 - $699,9003 bd3 ba1.4k sqft11655 River Bend Drive, Leavenworth, WA 98826ActiveMLS ID #2512395, Camiekae Lynch. NWMLS as distributed by MLS GRID
- $685,0003 bd2 ba1.5k sqft10666 Chumstick Hwy, Leavenworth, WA 98826ActiveMLS ID #2492075, Jon Vandel. NWMLS as distributed by MLS GRID
- $785,0002 bd2 ba1.6k sqft175 Deep Powder Lane, Leavenworth, WA 98826ActiveMLS ID #2472002, Camiekae Lynch. NWMLS as distributed by MLS GRID
- $879,0004 bd3 ba1.6k sqft208 West, Leavenworth, WA 98826ActiveMLS ID #2524380, Kenneth West. NWMLS as distributed by MLS GRID
- $629,9503 bd1 ba1.1k sqft11550 US Highway 2, Leavenworth, WA 98826ActiveMLS ID #2555961, Darin Cruzen. NWMLS as distributed by MLS GRID
- $799,0003 bd2 ba1.3k sqftForest Glen, Leavenworth, WA 98826ActiveMLS ID #2508185, Tyler Vickrey. NWMLS as distributed by MLS GRID
- $710,0003 bd3 ba1.6k sqft303 Cascade Street, Leavenworth, WA 98826ActiveMLS ID #2537679, Lisa Deaver. NWMLS as distributed by MLS GRID
- $799,0003 bd2 ba1.6k sqft60 Cowboy Lane, Leavenworth, WA 98826ActiveMLS ID #2536073, Camiekae Lynch. NWMLS as distributed by MLS GRID
- $825,0003 bd1 ba1.1k sqft18451 Camp 12 Rd, Leavenworth, WA 98826ActiveMLS ID #2501782, Lisa Boyle. NWMLS as distributed by MLS GRID
- $749,0004 bd2 ba1.5k sqft253 Benton Street, Leavenworth, WA 98826ActiveMLS ID #2508639, Stephenie Jones. NWMLS as distributed by MLS GRID
- $799,0002 bd1 ba1.5k sqft11685 Sunitsch Canyon Rd, Leavenworth, WA 98826ActiveMLS ID #2532557, Tom Merry. NWMLS as distributed by MLS GRID
- $675,0004 bd2 ba1.7k sqft524 Mine Street, Leavenworth, WA 98826ActiveMLS ID #2499795, Kurt Grossarth. NWMLS as distributed by MLS GRID
- $659,0002 bd2 ba1k sqft221 Evans Street, Leavenworth, WA 98826ActiveMLS ID #2511178, Sydney Groen. NWMLS as distributed by MLS GRID
- $999,0003 bd2 ba1.1k sqft10695 Eagle Creek Road, Leavenworth, WA 98826ContingentMLS ID #2496378, Brooke Johnson. NWMLS as distributed by MLS GRID
- $748,0004 bd2 ba1.8k sqft408 Ash St, Leavenworth, WA 98826For Sale By OwnerFSBO-Online.com
- $659,0003 bd1 ba1.4k sqft1st Addition To Leavenworth, Leavenworth, WA 98826ActiveMLS ID #2538755, Cameron M West. NWMLS as distributed by MLS GRID
