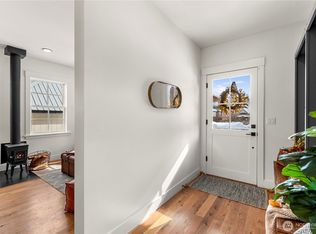
Welcome to this beautifully maintained 4-bedroom, 3-bath home offering comfort, flexibility, and an unbeatable in-town location close to shopping, schools, parks, and everything recreational. Thoughtfully updated and full of charm, this property combines modern upgrades with warm, inviting living spaces designed for both relaxing and entertaining. Inside, you’ll find a spacious and functional layout featuring two primary suites, ideal for multi-generational living, guests, or added privacy. One suite also offers excellent potential for rental income, a home office, or private guest quarters. The home has been very well cared for and includes numerous upgrades throughout, giving buyers peace of mind and move-in-ready convenience. The cozy wood-burning fireplace creates a warm focal point in the main living area, perfect for quiet evenings at home. Large windows provide natural light and a welcoming atmosphere throughout the home. Step outside to your own private backyard retreat. The incredible outdoor space features a heated in-ground pool, mature landscaping, and plenty of room to gather, play, or unwind all season long. Whether hosting summer barbecues or enjoying peaceful mornings poolside, this backyard is truly special. Additional highlights include ample parking for multiple vehicles, RVs, or recreational toys, making the property as practical as it is attractive.
Active
Listed by: Mike West Leavenworth Realty • Kenneth West
Price cut: $20K (7/11)
$879,000
208 West, Leavenworth, WA 98826
4beds
1,664sqft
:
Get pre-qualified$5,260/mo
Single Family Residence
Built in 1978
6,899 Square Feet Lot
$849,600 Zestimate®
$528/sqft
$-- HOA
What's special
Cozy wood-burning fireplacePrivate backyard retreatMature landscapingSpacious and functional layoutHeated in-ground poolWarm inviting living spacesThoughtfully updated
- 70 days |
- 296 |
- 11 |
Zillow last checked:
Listing updated:
Listed by:
Kenneth West,
Mike West Leavenworth Realty
Source: NWMLS as distributed by MLS GRID,MLS#: 2524380
Facts & features
Interior
Bedrooms & bathrooms
- Bedrooms: 4
- Bathrooms: 3
- Full bathrooms: 3
- Main level bathrooms: 1
- Main level bedrooms: 2
Primary bedroom
- Level: Second
Bedroom
- Level: Second
Bedroom
- Level: Main
Bedroom
- Level: Main
Bathroom full
- Level: Second
Bathroom full
- Level: Second
Bathroom full
- Level: Main
Dining room
- Level: Main
Entry hall
- Level: Main
Kitchen with eating space
- Level: Main
Living room
- Level: Main
Heating
- Fireplace, Ductless, Electric
Cooling
- Ductless
Appliances
- Included: Dishwasher, Microwave, Refrigerator, Stove(s)/Range(s), Dishwasher(s), Microwave(s), Refrigerator(s)
Features
- Ceiling Fan(s)
- Flooring: Vinyl Plank
- Number of fireplaces: 1
- Fireplace features: Wood Burning, Main Level: 1, Fireplace
Interior area
- Total structure area: 1,664
- Total interior livable area: 1,664 sqft
Property
Parking
- Total spaces: 4
- Parking features: Attached Carport, Driveway
- Has carport: Yes
- Covered spaces: 1
- Uncovered spaces: 3
Features
- Levels: One and One Half
- Stories: 1
- Entry location: Main
- Patio & porch: Ceiling Fan(s), Fireplace
- Pool features: In Ground, In-Ground
- Has view: Yes
- View description: Mountain(s), Territorial
Lot
- Size: 6,899 Square Feet
- Features: Paved, Cable TV, Deck, Fenced-Partially, High Speed Internet, Sprinkler System
- Topography: Level
Details
- Parcel number: 241711573122
- Zoning: R
- Zoning description: Jurisdiction: City
- Special conditions: Standard
Construction
Type & style
- Home type: SingleFamily
- Architectural style: 1 1/2 Story
- Property subtype: Single Family Residence
Materials
- Wood Products
- Foundation: Poured Concrete
- Roof: Metal
Condition
- Very Good
- Year built: 1978
Utilities & green energy
- Electric: Company: Chelan County PUD
- Sewer: Sewer Connected, Company: City of Leavenworth
- Water: Community, Company: City of Leavenworth
Community & HOA
Community
- Subdivision: Leavenworth
Location
- Region: Leavenworth
Financial & listing details
- Price per square foot: $528/sqft
- Tax assessed value: $616,553
- Annual tax amount: $4,513
- Date on market: 5/15/2026
- Cumulative days on market: 71 days
- Listing terms: Conventional
- Inclusions: Dishwasher(s), Microwave(s), Refrigerator(s), Stove(s)/Range(s)
Estimated market value
$849,600
$807,000 - $892,000
$3,665/mo
Price history
| Date | Event | Price |
|---|---|---|
| 7/11/2026 | Price change | $879,000-2.2%$528/sqft |
Source:  NWMLS as distributed by MLS GRID #2524380 Report a problem NWMLS as distributed by MLS GRID #2524380 Report a problem | ||
| 5/16/2026 | Listed for sale | $899,000+199.7%$540/sqft |
Source: NWMLS as distributed by MLS GRID #2524380 Report a problem | ||
| 7/30/2024 | Sold | $300,000-53.8%$180/sqft |
Source: Public Record Report a problem | ||
| 7/28/2021 | Sold | $650,000-7.1%$391/sqft |
Source: Public Record Report a problem | ||
| 5/2/2021 | Listed for sale | $700,000+77.2%$421/sqft |
Source: Owner Report a problem | ||
| 3/24/2021 | Listing removed | -- |
Source: Owner Report a problem | ||
| 5/13/2016 | Listing removed | $395,000$237/sqft |
Source: Owner Report a problem | ||
| 2/26/2016 | Listed for sale | $395,000$237/sqft |
Source: Owner Report a problem | ||
Public tax history
| Year | Property taxes | Tax assessment |
|---|---|---|
| 2024 | $4,829 +6.2% | $616,553 +2.1% |
| 2023 | $4,546 +10.2% | $603,598 +18.9% |
| 2022 | $4,126 +7.9% | $507,508 +26.8% |
| 2021 | $3,825 -6.7% | $400,205 -1.6% |
| 2020 | $4,098 +13.1% | $406,750 +19.9% |
| 2018 | $3,622 +3% | $339,208 +12.4% |
| 2017 | $3,518 +75.1% | $301,755 +26.6% |
| 2016 | $2,010 | $238,373 -1.4% |
| 2015 | $2,010 | $241,806 +4.4% |
| 2013 | $2,010 | $231,679 +15.8% |
| 2012 | -- | $200,062 -12.2% |
| 2011 | $2,042 -12.2% | $227,831 -7.3% |
| 2010 | $2,325 | $245,743 -13.3% |
| 2008 | -- | $283,318 |
| 2007 | -- | $283,318 +107.3% |
| 2006 | -- | $136,639 |
Find assessor info on the county website
Monthly payment
Est. payment
Payment breakdown
Explore the cost of this home by adjusting the details. Changes won't be saved.Climate risks
Neighborhood: 98826
Nearby schools
GreatSchools rating
- 8/10Alpine Lakes ElementaryGrades: 3-5Distance: 0.7 mi
- 7/10Icicle River Middle SchoolGrades: 6-8Distance: 0.9 mi
- 6/10Cascade High SchoolGrades: 9-12Distance: 1 mi
Schools provided by the listing agent
- Elementary: Alpine Lakes Elementary
- Middle: Icicle River Mid
- High: Cascade High
Source: NWMLS as distributed by MLS GRID. This data may not be complete. We recommend contacting the local school district to confirm school assignments for this home.
- $675,0004 bd2 ba1.7k sqft524 Mine St, Leavenworth, WA 98826For Sale

- $782,0003 bd2 ba1.3k sqft220 Park Ave, Leavenworth, WA 98826Sold
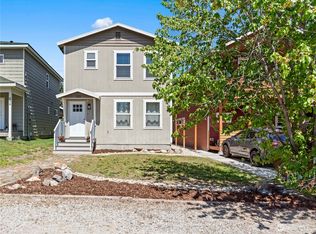
- $678,0002 bd2 ba1.2k sqft226 Park Ave, Leavenworth, WA 98826Sold
- $685,0003 bd3 ba1.6k sqft232 Park Ave, Leavenworth, WA 98826Sold
- $273,0006,098.4 Square Feet219 Nordic Cir, Leavenworth, WA 98826Sold
- $600,0003 bd3 ba1.2k sqft248 Park Ave, Leavenworth, WA 98826Sold
- $779,0003 bd2 ba3.1k sqft231 West St, Leavenworth, WA 98826Sold
- $1,050,0002 bd3 ba2.2k sqft216 Nordic Cir, Leavenworth, WA 98826For Sale
A local agent can set up tours, give advice and negotiate with sellers.
A local lender can help you make sure your offer is ready when you are.
Similar homes
- $899,0003 bd2 ba1.9k sqft9280 E Leavenworth Road, Leavenworth, WA 98826Active
 MLS ID #2535903, Sydney Groen. NWMLS as distributed by MLS GRID
 - $949,0004 bd2 ba1.9k sqft9724 Dye Road, Leavenworth, WA 98826Active
 MLS ID #2543105, Cheryl Farivar. NWMLS as distributed by MLS GRID
 - $895,0005 bd3 ba2.1k sqft604 Birch Street, Leavenworth, WA 98826Active
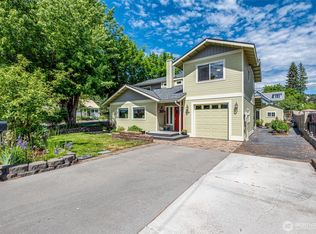 MLS ID #2511942, Emma Nielson. NWMLS as distributed by MLS GRID
 - $675,0004 bd2 ba1.7k sqft524 Mine Street, Leavenworth, WA 98826ActiveMLS ID #2499795, Kurt Grossarth. NWMLS as distributed by MLS GRID
- $799,9003 bd2 ba1.4k sqft213 Park, Leavenworth, WA 98826ActiveMLS ID #2464935, Kenneth West. NWMLS as distributed by MLS GRID
- $749,0004 bd2 ba1.5k sqft253 Benton Street, Leavenworth, WA 98826ActiveMLS ID #2508639, Stephenie Jones. NWMLS as distributed by MLS GRID
- $710,0003 bd3 ba1.6k sqft303 Cascade Street, Leavenworth, WA 98826ActiveMLS ID #2537679, Lisa Deaver. NWMLS as distributed by MLS GRID
- $899,0004 bd3 ba2.3k sqft9585 Eagle Creek, Leavenworth, WA 98826ActiveMLS ID #2505138, Kenneth West. NWMLS as distributed by MLS GRID
- $748,0004 bd2 ba1.8k sqft408 Ash St, Leavenworth, WA 98826For Sale By OwnerFSBO-Online.com
- $849,0003 bd2 ba1.1k sqftCascade Orchards, Leavenworth, WA 98826ActiveMLS ID #2547035, Stephanie J Cuthill. NWMLS as distributed by MLS GRID
- $835,0003 bd2 ba1.6k sqft101 Poplar Street, Leavenworth, WA 98826ActiveMLS ID #2488590, Michal Mock. NWMLS as distributed by MLS GRID
- $639,0005 bd3 ba1.7k sqft160 Prospect, Leavenworth, WA 98826ActiveMLS ID #2536829, Thomas C. Kriskovic. NWMLS as distributed by MLS GRID
- $789,0003 bd2 ba1.9k sqftLone Pine Orchards, Peshastin, WA 98847ActiveMLS ID #2502842, Stephanie J Cuthill. NWMLS as distributed by MLS GRID
- $699,9003 bd3 ba1.4k sqft11655 River Bend Drive, Leavenworth, WA 98826ActiveMLS ID #2512395, Camiekae Lynch. NWMLS as distributed by MLS GRID
- $825,0002 bd2 ba1.2k sqft12503 Shore Street, Leavenworth, WA 98826ActiveMLS ID #2486794, Juile Dirkse-Averill. NWMLS as distributed by MLS GRID
- $1,050,0002 bd3 ba2.2k sqft216 Nordic Circle, Leavenworth, WA 98826ActiveMLS ID #2530155, Dominique Coffin. NWMLS as distributed by MLS GRID
- $629,9503 bd1 ba1.1k sqft11550 US Highway 2, Leavenworth, WA 98826ActiveMLS ID #2555961, Darin Cruzen. NWMLS as distributed by MLS GRID
- $499,0002 bd2 ba1.8k sqftFranklin Park, Leavenworth, WA 98826ActiveMLS ID #2550239, Stephanie J Cuthill. NWMLS as distributed by MLS GRID
- $659,0003 bd1 ba1.4k sqft1st Addition To Leavenworth, Leavenworth, WA 98826ActiveMLS ID #2538755, Cameron M West. NWMLS as distributed by MLS GRID
- $825,0003 bd2 ba1.9k sqftChiwawa River Pines, Leavenworth, WA 98826ActiveMLS ID #2541493, Eric P. Russell. NWMLS as distributed by MLS GRID
