Nestled on a quiet cul-de-sac just a short walk from downtown Leavenworth, this thoughtfully reimagined custom home offers the perfect balance of privacy, community, and mountain-town living. Enjoy easy access to local restaurants, coffee shops, festivals, riverfront trails, and nearby schools, then return home to a peaceful setting with beautiful mountain views. Designed for gathering, the heart of the home is a stunning custom kitchen featuring a 12-foot island, custom cabinetry, a beautifully appointed walk-in pantry, and a remarkable 13.5-foot built-in banquette that comfortably welcomes all. Natural light fills the east-facing living spaces, creating a warm and inviting atmosphere, while the open concept layout makes entertaining effortless. With 2 bedrooms, 2 full bathrooms, and a powder room every detail has been thoughtfully curated to blend comfort, character, and modern convenience. Step outside to the expansive upper deck, where mountain views provide the perfect backdrop for morning coffee, evening dinners, and memorable gatherings. Already plumbed for a future kitchen and bathroom, the space offers exciting potential for an ADU, guest suite, studio or income producing opportunity. A rare offering in one of Leavenworth's most desirable neighborhoods, this home is designed for those who value connection, craftsmanship and the unique lifestyle that makes Leavenworth so special.
Active
Listed by: Kingdom Real Estate Team • Dominique Coffin
Price cut: $55K (7/27)
$995,000
216 Nordic Circle, Leavenworth, WA 98826
2beds
2,284sqft
:
Get pre-qualified$5,881/mo
Single Family Residence
Built in 2020
6,098 Square Feet Lot
$973,000 Zestimate®
$436/sqft
$-- HOA
What's special
Beautiful mountain viewsPowder roomStunning custom kitchenWarm and inviting atmosphereQuiet cul-de-sacBeautifully appointed walk-in pantryCustom cabinetry
- 69 days |
- 453 |
- 10 |
Zillow last checked:
Listing updated:
Listed by:
Dominique Coffin,
Kingdom Real Estate Team,
Dane Lewman,
Kingdom Real Estate Team
Source: NWMLS as distributed by MLS GRID,MLS#: 2530155
Facts & features
Interior
Bedrooms & bathrooms
- Bedrooms: 2
- Bathrooms: 3
- Full bathrooms: 2
- 1/2 bathrooms: 1
- Main level bathrooms: 1
Primary bedroom
- Level: Second
Bedroom
- Level: Second
Bathroom full
- Level: Second
Bathroom full
- Level: Second
Other
- Level: Main
Den office
- Level: Second
Dining room
- Level: Main
Entry hall
- Level: Main
Kitchen with eating space
- Level: Main
Living room
- Level: Main
Utility room
- Level: Main
Heating
- Fireplace, Heat Pump, Electric
Cooling
- Has cooling: Yes
Appliances
- Included: Dishwasher, Disposal, Double Oven, Dryer, Refrigerator, Stove(s)/Range(s), Washer, Dishwasher(s), Dryer(s), Garbage Disposal, Refrigerator(s), Washer(s), Water Heater: Electric, Water Heater Location: Garage
Features
- Bath Off Primary, Dining Room, Loft
- Flooring: Engineered Hardwood
- Windows: Dbl Pane/Storm Window, Skylight(s)
- Number of fireplaces: 1
- Fireplace features: Gas, Main Level: 1, Fireplace
Interior area
- Total structure area: 2,284
- Total interior livable area: 2,284 sqft
Property
Parking
- Total spaces: 1
- Parking features: Driveway, Attached Garage
- Has attached garage: Yes
- Covered spaces: 1
Features
- Levels: Two
- Stories: 2
- Entry location: Main
- Patio & porch: Bath Off Primary, Dbl Pane/Storm Window, Dining Room, Fireplace, Loft, Skylight(s), Water Heater
- Has view: Yes
- View description: City, Mountain(s)
Lot
- Size: 6,098 Square Feet
- Features: Cul-De-Sac, Curbs, Paved, Sidewalk, Cable TV, Deck, Fenced-Fully, Gas Available, High Speed Internet, Patio, Propane
- Topography: Level
Details
- Parcel number: 241702671020
- Zoning: 11
- Zoning description: Jurisdiction: City
- Special conditions: Standard
Construction
Type & style
- Home type: SingleFamily
- Architectural style: 2 Story
- Property subtype: Single Family Residence
Materials
- Cement Planked, Cement Plank
- Foundation: Poured Concrete
- Roof: Composition
Condition
- Very Good
- Year built: 2020
- Major remodel year: 2020
Utilities & green energy
- Electric: Company: PUD
- Sewer: Sewer Connected, Company: City of Leavenworth
- Water: Public, Company: City of Leavenworth
- Utilities for property: Spectrum, Spectrum
Community & HOA
Community
- Subdivision: Leavenworth
Location
- Region: Leavenworth
Financial & listing details
- Price per square foot: $436/sqft
- Tax assessed value: $866,615
- Annual tax amount: $6,183
- Date on market: 5/27/2026
- Cumulative days on market: 72 days
- Listing terms: Conventional
- Inclusions: Dishwasher(s), Double Oven, Dryer(s), Garbage Disposal, Refrigerator(s), Stove(s)/Range(s), Washer(s)
Estimated market value
$973,000
$924,000 - $1.02M
$2,440/mo
Price history
| Date | Event | Price |
|---|---|---|
| 7/27/2026 | Price change | $995,000-5.2%$436/sqft |
Source:  NWMLS as distributed by MLS GRID #2530155 Report a problem NWMLS as distributed by MLS GRID #2530155 Report a problem | ||
| 6/15/2026 | Price change | $1,050,000-4.5%$460/sqft |
Source: NWMLS as distributed by MLS GRID #2530155 Report a problem | ||
| 5/29/2026 | Listed for sale | $1,100,000+638.3%$482/sqft |
Source: NWMLS as distributed by MLS GRID #2530155 Report a problem | ||
| 9/29/2017 | Sold | $149,000$65/sqft |
Source: Public Record Report a problem | ||
Public tax history
| Year | Property taxes | Tax assessment |
|---|---|---|
| 2024 | $6,765 +10.7% | $866,615 +6.5% |
| 2023 | $6,111 +2.9% | $813,768 +11% |
| 2022 | $5,937 +6.2% | $732,822 +24.8% |
| 2021 | $5,588 +30.6% | $587,022 +38.1% |
| 2020 | $4,279 +236.7% | $424,923 +264.3% |
| 2018 | $1,271 +6.7% | $116,630 +16.6% |
| 2017 | $1,191 | $100,000 |
Find assessor info on the county website
Monthly payment
Est. payment
Payment breakdown
Explore the cost of this home by adjusting the details. Changes won't be saved.Climate risks
Neighborhood: 98826
Nearby schools
GreatSchools rating
- 8/10Alpine Lakes ElementaryGrades: 3-5Distance: 0.7 mi
- 7/10Icicle River Middle SchoolGrades: 6-8Distance: 0.9 mi
- 6/10Cascade High SchoolGrades: 9-12Distance: 1 mi
Schools provided by the listing agent
- Elementary: Alpine Lakes Elementary
- Middle: Icicle River Mid
- High: Cascade High
Source: NWMLS as distributed by MLS GRID. This data may not be complete. We recommend contacting the local school district to confirm school assignments for this home.
- $850,0002 bd2 ba1.2k sqft610 Mine St, Leavenworth, WA 98826Sold

- $273,0006,098 sqft219 Nordic Cir, Leavenworth, WA 98826Sold

- $672,3143 bd2 ba1.3k sqft300 Tumwater Dr, Leavenworth, WA 98826Sold
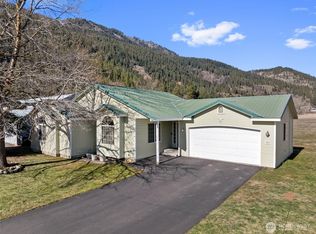
- $675,0004 bd2 ba1.7k sqft524 Mine St, Leavenworth, WA 98826For Sale

- $879,0004 bd3 ba1.6k sqft208 West St, Leavenworth, WA 98826For Sale
- $779,0003 bd2 ba3.1k sqft231 West St, Leavenworth, WA 98826Sold
- $659,0003 bd2 ba1.3k sqft316 Meadow Dr, Leavenworth, WA 98826Sold
- $575,0003 bd2 ba1.2k sqft324 Tumwater Dr, Leavenworth, WA 98826Sold
A local agent can set up tours, give advice and negotiate with sellers.
A local lender can help you make sure your offer is ready when you are.
Similar homes
- $975,0004 bd5 ba2.8k sqft106 Evans Street, Leavenworth, WA 98826Active
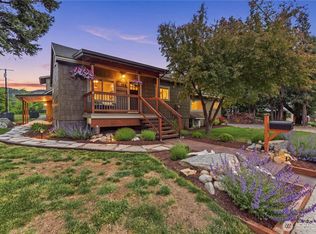 MLS ID #2538448, Geordie Romer. NWMLS as distributed by MLS GRID
 - $975,0005 bd3 ba2.6k sqft311 Pinegrass St, Leavenworth, WA 98826Active
 MLS ID #2509962, Lisa Boyle. NWMLS as distributed by MLS GRID
 - $927,0003 bd3 ba2.5k sqft11709 Pear Tree Court, Leavenworth, WA 98826Active
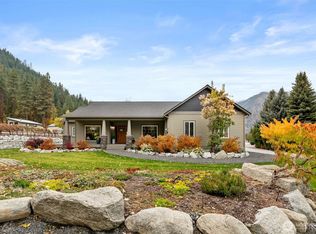 MLS ID #2485197, Dan P. Acton. NWMLS as distributed by MLS GRID
 - $1,199,0003 bd3 ba3k sqft9864 East Leavenworth Road, Leavenworth, WA 98826Active
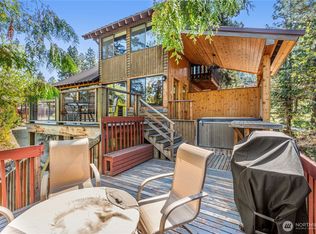 MLS ID #2564037, Cameron M West. NWMLS as distributed by MLS GRID
 - $949,0004 bd2 ba1.9k sqft9724 Dye Road, Leavenworth, WA 98826ActiveMLS ID #2543105, Cheryl Farivar. NWMLS as distributed by MLS GRID
- $895,0005 bd3 ba2.1k sqft604 Birch Street, Leavenworth, WA 98826ActiveMLS ID #2511942, Emma Nielson. NWMLS as distributed by MLS GRID
- $894,0003 bd2 ba1.9k sqft9280 E Leavenworth Road, Leavenworth, WA 98826ActiveMLS ID #2535903, Sydney Groen. NWMLS as distributed by MLS GRID
- $999,9002 bd2 ba3k sqft11090 Eagle Creek Road, Leavenworth, WA 98826ActiveMLS ID #2509887, Laurie Lynn Boyd. NWMLS as distributed by MLS GRID
- $999,0003 bd2 ba1.1k sqft10695 Eagle Creek Road, Leavenworth, WA 98826ContingentMLS ID #2496378, Brooke Johnson. NWMLS as distributed by MLS GRID
- $1,099,0004 bd3 ba3k sqft336 Pinegrass, Leavenworth, WA 98826ActiveMLS ID #2472585, Camiekae Lynch. NWMLS as distributed by MLS GRID
- $999,9503 bd3 ba2.1k sqftAspen Meadows, Leavenworth, WA 98826ActiveMLS ID #2534190, Chelsey Gere. NWMLS as distributed by MLS GRID
- $835,0003 bd2 ba1.6k sqft101 Poplar Street, Leavenworth, WA 98826ActiveMLS ID #2488590, Michal Mock. NWMLS as distributed by MLS GRID
- $850,0004 bd3 ba2.6k sqft257 Scholze Street, Leavenworth, WA 98826ActiveMLS ID #2515230, Wesley Stark. NWMLS as distributed by MLS GRID
- $799,9003 bd2 ba1.4k sqft213 Park, Leavenworth, WA 98826ActiveMLS ID #2464935, Kenneth West. NWMLS as distributed by MLS GRID
- $699,0003 bd3 ba1.6k sqft303 Cascade Street, Leavenworth, WA 98826ActiveMLS ID #2537679, Lisa Deaver. NWMLS as distributed by MLS GRID
- $965,0003 bd2 ba1.7k sqft10365 Merry Canyon Road, Leavenworth, WA 98826ActiveMLS ID #2561010, Tyler Vickrey. NWMLS as distributed by MLS GRID
- $1,000,0003 bd3 ba3.3k sqft12290 Meacham Road, Leavenworth, WA 98826ActiveMLS ID #2486343, Laurie Lynn Boyd. NWMLS as distributed by MLS GRID
- $1,100,0003 bd3 ba2.4k sqftGutterson Sp 2006-067, Leavenworth, WA 98826ActiveMLS ID #2536325, Geordie Romer. NWMLS as distributed by MLS GRID
- $789,0003 bd2 ba1.9k sqftLone Pine Orchards, Peshastin, WA 98847ActiveMLS ID #2502842, Stephanie J Cuthill. NWMLS as distributed by MLS GRID
- $675,0004 bd2 ba1.7k sqft524 Mine Street, Leavenworth, WA 98826ActiveMLS ID #2499795, Kurt Grossarth. NWMLS as distributed by MLS GRID
